
This is a carousel with tiles that activate property listing cards. Use the previous and next buttons to navigate.
1/1
This is a carousel with tiles that activate property listing cards. Use the previous and next buttons to navigate.
1/1
Property Description
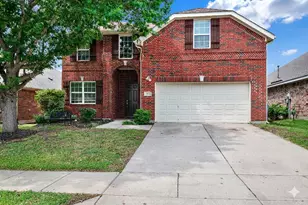
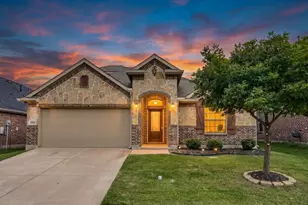
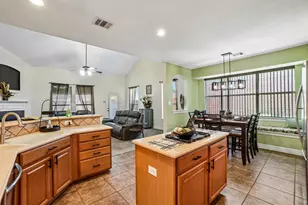
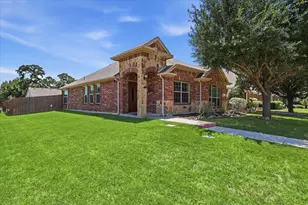
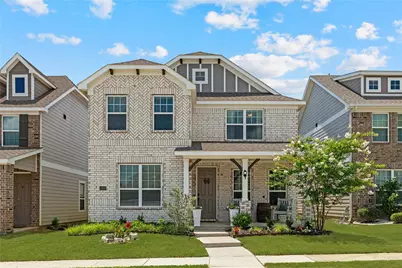
Located in the highly desirable Providence Village community and served by the acclaimed Aubrey ISD, this stunning 4-bedroom, 3.5-bath residence combines modern luxury with everyday functionality-perfect for today's lifestyle. Step inside to discover elegant finishes, generous living spaces, and a thoughtfully designed layout that blends comfort and sophistication. The main floor features a private home office, ideal for remote work or daily organization, and a bright, open-concept living area that flows effortlessly into the gourmet kitchen. Designed with both hosting and daily living in mind, the kitchen boasts stainless steel appliances, ample prep space, and a rare extended walk-in pantry that provides abundant storage for everything from dry goods to entertaining essentials. Upstairs, a spacious game room offers the perfect retreat for movie nights, playtime, or casual entertaining. Just outside, a covered patio invites you to enjoy year-round outdoor living. The luxurious primary suite is a true sanctuary-featuring a spa-inspired en-suite bath and a huge walk-in closet that feels more like a boutique dressing room. Thoughtfully located just steps away is the laundry room, adding ease to your daily routine. This home comes fully equipped with a refrigerator, washer, and dryer-making your move-in seamless and stress-free. Centrally located between Frisco and Denton, this home provides easy access to major employers, top-tier shopping, dining, and entertainment-putting the best of North Texas right at your doorstep. With room to grow, entertain, and relax, this home is perfect for families or anyone seeking the perfect blend of luxury and convenience. Don't miss your opportunity-schedule your private tour today and fall in love with everything this incredible home has to offer.
Full Property Details
Full Property Details for 10016 Travis Dr
General
- HOA FEE: $25/month
- Taxes: $7,836
- Status: Closed
- Type: Single Family
- Source: NTREIS
- MLS ID: 21272526
- Added to Site: 118 day(s) ago
Interior
- Interior Features: Built-in Features, Decorative/Designer Lighting Fixtures, Double Vanity, Eat-in Kitchen, Granite Counters, High Speed Internet, Kitchen Island, Open Floorplan, Pantry, Cable TV, Wired for Data, Walk-In Closet(s), Wired for Sound
- Appliances: Dishwasher, Electric Cooktop, Electric Oven, Disposal, Microwave, Water Purifier
- Flooring: Carpet, Ceramic Tile
Rooms
Bathrooms
- Total Bathrooms: 4
- Full Bathrooms: 3
- Half Bathrooms: 1
Bedrooms
- Total Bedrooms: 4
Additional Information
- Security/Safety: Security System Leased, Carbon Monoxide Detector(s), Fire Alarm, Smoke Detector(s)
Exterior
- Exterior Features: Lighting, Private Yard, Rain Gutters
- Porch/Patio/Deck: Covered
Parking
- Garage: Yes
- Attached garage: Yes
- Garage Spaces: 2
- Covered Spaces: 2
- Parking Features: Alley Access, Concrete, Door-Single, Driveway, Garage, Garage Door Opener, Inside Entrance, Garage Faces Rear
Location
- County: Denton
- Subdivision: Liberty At Providence Village
- Driving Directions: See GPS
School Information
- Elem School District: Aubrey ISD
- Midd School District: Aubrey ISD
- High School District: Aubrey ISD
- Elementary School: James A Monaco
- Middle School: Aubrey
- High School: Aubrey
Community
- Association: Yes
- Assoc. Name: Heritage Landing at Providence Village HOA
- Assoc. Fees Include: Association Management, Maintenance Grounds
Heating & Cooling
- Central air: Yes
- Air Conditioning: Yes
- Cooling Type: Central Air, Ceiling Fan(s), Electric
- Heating Type: Central, Electric, ENERGY STAR/ACCA RSI Qualified Installation, ENERGY STAR Qualified Equipment
Utilities
- Sewer: Public Sewer
- Water: Public
- Cable Available: Yes
- Utility Description: Electricity Connected, Sewer Available, Separate Meters, Underground Utilities, Water Available, Cable Available
Structural Information
- Property Detached: Yes
- Architectural Style: Traditional, Detached
- Structure Type: House
- Detached/Attached: Detached
- Construction: Brick, Wood Siding
- Roof: Composition
- Stories/Levels: 2
- Living Area: 3,070 Sq. Ft.
- Year Built: 2020
- Property Condition: Resale
Lot Features
- Lot Size (Acres): 0.101
- Lot Size (Sq. Ft.): 4,399.56
- Sidewalks: Yes
- Lot Features: Interior Lot, Landscaped, Subdivision, Sprinkler System, Few Trees
- Fencing (Description): Back Yard, Gate, Vinyl
Financial Considerations
- For Sale/Rent/Lease: For Sale
- Association Fee: $25
- Assoc Fee Freq.: Monthly
- Tax Amount: $7,836
- Terms: Cash, Conventional, FHA, VA Loan
Disclosures and Reports
- Legal Description: LIBERTY AT PROVIDENCE VILLAGE PHASE 1 BLK D L
- Exclusions: personal and staging items.
- Property ID: R747004
- Block: D
- Lot Number: 40
Get Pre-Approved Today
Schools
Schools serving 10016 Travis Dr
School District:Aubrey Independent School District
| Name | Grades | Distance |
|---|---|---|
James A Monaco 9350 Cape Cod Boulevard, Aubrey, TX 76227 | K-5 | 0.4 mi |
Aubrey Middle School 815 West Sherman Drive, Aubrey, TX 76227 | 6-8 | 4.3 mi |
Aubrey High School 510 Spring Hill Road, Aubrey, TX 76227 | 9-12 | 3.7 mi |
Disclaimer:
School attendance boundaries provided by ATTOM Data Solutions and are for reference only. Contact the school directly to verify enrollment eligibility.
10016 Travis Drive, Providence Village, TX 76227 (MLS# 21272526) is a Single Family property that was sold on August 13, 2026. This property was listed by Victoria DeLaCruz from our Frisco Regional Office.Want to learn more about 10016 Travis Drive? Do you have questions about finding other Single Family real estate for sale in Providence Village? You can browse all Providence Village real estate or contact a Coldwell Banker agent to request more information.