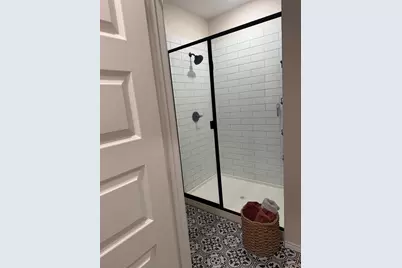
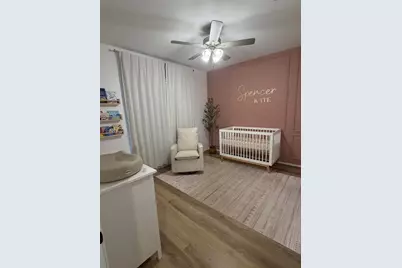
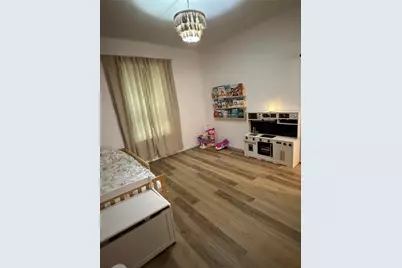
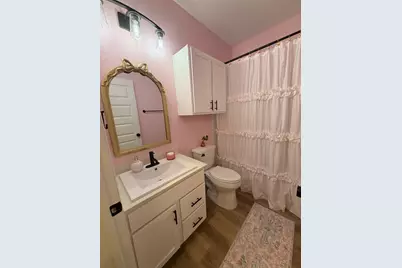
Full Property Details for 10164 Revere Dr
General
- Price: $295,000
- HOA FEE: $42/month
- HOA FEE FREQ.: Annually
- Status: Active
- Type: Single Family
- Source: NTREIS
- MLS ID: 21337192
- Updated: 8/20/2026
- Added to Site: 45 day(s) ago
Interior
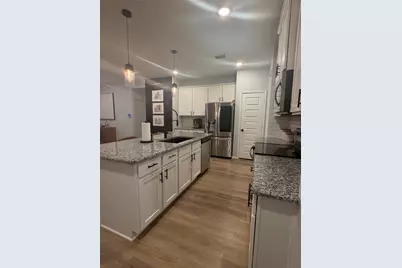
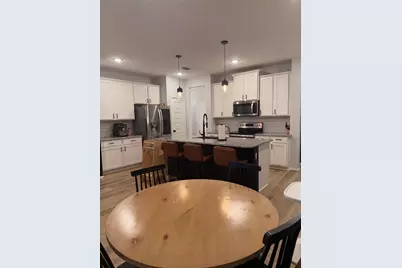
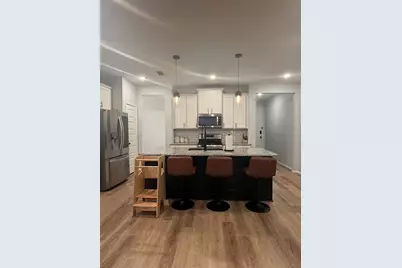
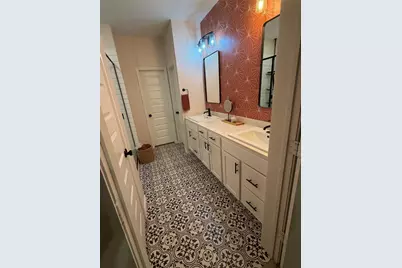
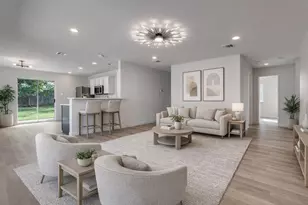
- Interior Features: Double Vanity, Eat-in Kitchen, High Speed Internet, Kitchen Island, Open Floorplan, Pantry, Wired for Data, Walk-In Closet(s), Wired for Sound
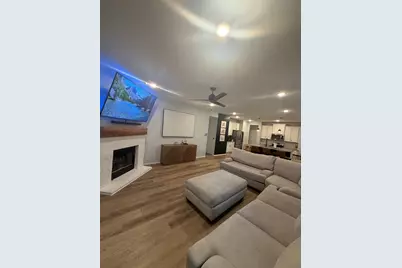
- Fireplace: Yes
- Number of Fireplaces: 1
- Fireplace(s): Family Room, Wood Burning
- Appliances: Convection Oven, Dishwasher, Electric Cooktop, Electric Oven, Electric Range, Electric Water Heater, Disposal, Ice Maker, Microwave, Vented Exhaust Fan
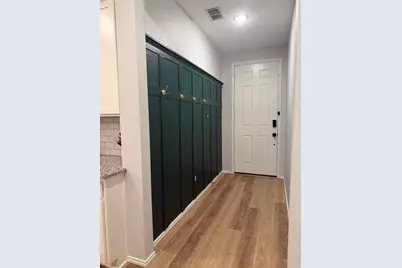
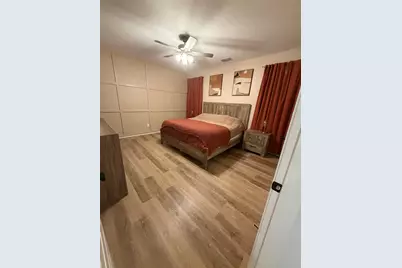
- Flooring: Luxury Vinyl Plank
Rooms
- Total Bathrooms: 2
- Full Bathrooms: 2
- Laundry: Washer Hookup, Electric Dryer Hookup, Laundry in Utility Room
Additional Information
- Security/Safety: Security System Owned, Security System, Carbon Monoxide Detector(s), Fire Alarm
Exterior
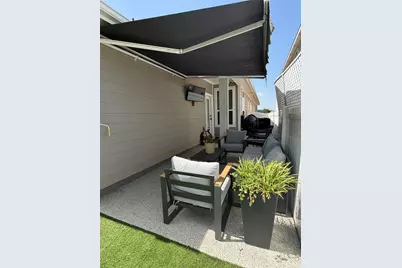
- Porch/Patio/Deck: Awning(s), Covered, Patio
Parking
- Garage: Yes
- Attached garage: Yes
- Garage Spaces: 2
- Covered Spaces: 2
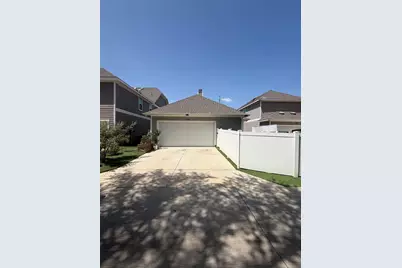
- Parking Features: Alley Access, Door-Multi, Driveway, Garage, Garage Door Opener, Garage Faces Rear, On Street
Location
- County: Denton
- Subdivision: Liberty
- Driving Directions: Head north on FM 2931 from US-380 for about 1.5 miles. Turn into the Liberty at Providence subdivision, follow the residential streets to Jefferson Dr, turn onto Revere Dr, and find the property on the right. 10164 Revere
School Information
- Elem School District: Aubrey ISD
- Midd School District: Aubrey ISD
- High School District: Aubrey ISD
- Elementary School: James A Monaco
- Middle School: Evalois Owens
- High School: Aubrey
Community
- Association: Yes
- Assoc. Name: Legacy Southwest Property Management.
- Assoc. Fees Include: Association Management, Maintenance Grounds
Heating & Cooling
- Central air: Yes
- Air Conditioning: Yes
- Cooling Type: Central Air, Ceiling Fan(s), Electric
- Heating Type: Central, Electric, Fireplace(s)
Utilities
- Utility Description: Electricity Connected
Structural Information
- Property Detached: Yes
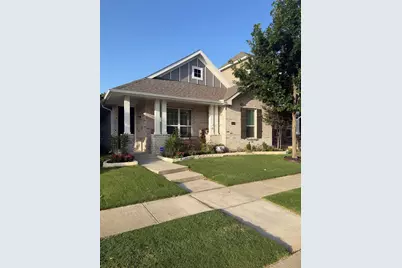
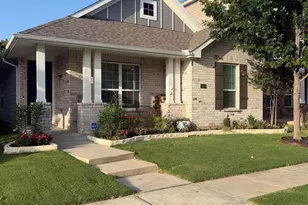
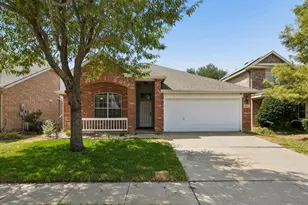
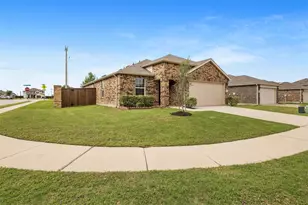
- Architectural Style: Craftsman, Detached
- Structure Type: House
- Detached/Attached: Detached
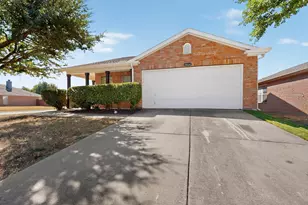
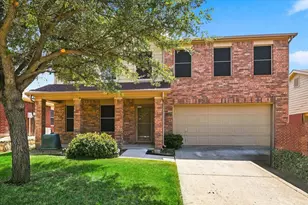
- Construction: Brick, Fiber Cement
- Roof: Shingle
- Stories/Levels: 1
- Living Area: 1,595 Sq. Ft.
- Year Built: 2020
- Property Condition: Resale
Lot Features
- Lot Size (Acres): 0.101
- Lot Size (Sq. Ft.): 4,399.56
- Lot Features: Cul-De-Sac, Landscaped, Subdivision, Sprinkler System
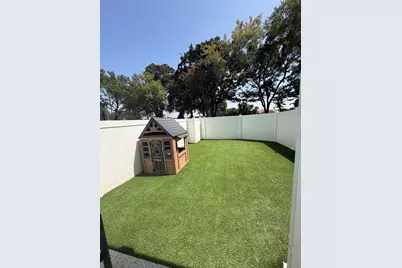
- Fencing (Description): Back Yard, Fenced, Vinyl
Financial Considerations
- For Sale/Rent/Lease: For Sale
- Association Fee: $500
- Assoc Fee Freq.: Annually
- Terms: Assumable, Cash, Conventional
Disclosures and Reports
- Legal Description: LIBERTY AT PROVIDENCE VILLAGE PHASE 1 BLK A L
- Exclusions: Televisions, Refrigerator, Washer, Dryer
- Disclosures/Rstr.: Deed Restriction, Familial Relation
- Property ID: R746970
- Block: A
- Lot Number: 17
Listed by Texas Homes and Land, Pam Kyle