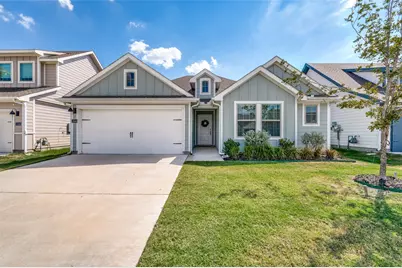
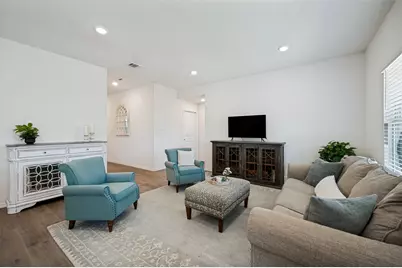
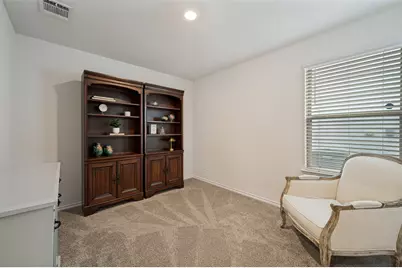
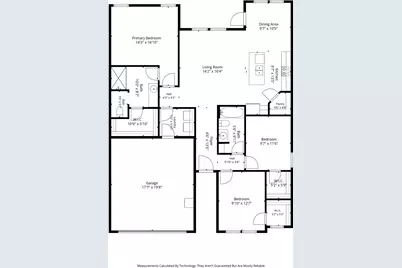
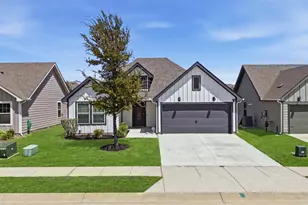
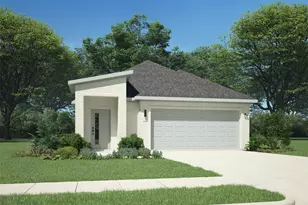
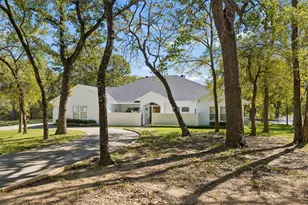
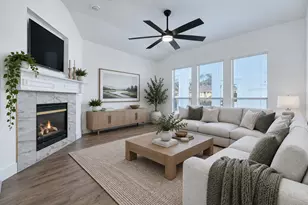
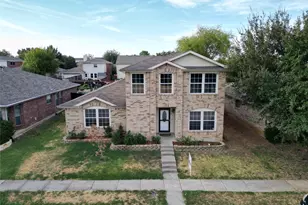
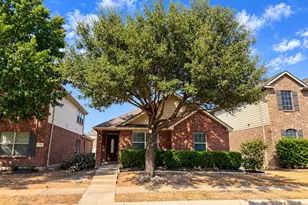
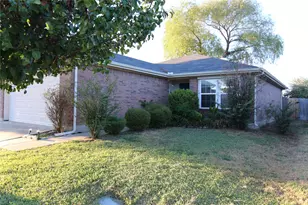
Full Property Details for 13044 Dawson Dr
General
- Price: $293,850
- HOA FEE: $33/month
- HOA FEE FREQ.: Annually
- Taxes: $5,655
- Status: Active
- Type: Single Family
- Source: NTREIS
- MLS ID: 21376553
- Updated: 10/26/2026
- Added to Site: 53 day(s) ago
Interior
- Interior Features: High Speed Internet, Kitchen Island, Open Floorplan, Smart Home, Cable TV, Walk-In Closet(s)
- Appliances: Dishwasher, Electric Oven, Disposal, Gas Water Heater, Microwave, Tankless Water Heater
- Flooring: Carpet, Laminate
Rooms
- Total Bathrooms: 2
- Full Bathrooms: 2
- Laundry: Electric Dryer Hookup, Laundry in Utility Room
Additional Information
- Security/Safety: Security System
Exterior
- Exterior Features: Rain Gutters
- Porch/Patio/Deck: Front Porch, Patio, Covered
Parking
- Garage: Yes
- Attached garage: Yes
- Garage Spaces: 2
- Covered Spaces: 2
- Parking Features: Driveway, Garage Faces Front, Garage, Garage Door Opener
Location
- County: Denton
- Subdivision: Enclave Pecan Crk Ph III
- Driving Directions: From 380 turn north on FM 2931 and turn right on Enclave Parkway and left on Headwater Court and right onto Dawson. House is on the right which is south side of the street. Sign in yard.
School Information
- Elem School District: Aubrey ISD
- Midd School District: Aubrey ISD
- High School District: Aubrey ISD
- Elementary School: Jackie Fuller
- Middle School: Aubrey
- High School: Aubrey
Community
- Association: Yes
- Assoc. Name: Enclave at Pecan Creek
- Assoc. Fees Include: Association Management
Heating & Cooling
- Central air: Yes
- Air Conditioning: Yes
- Cooling Type: Central Air
- Heating Type: Central
Utilities
- Water: Community/Coop
- Cable Available: Yes
- Utility Description: Water Available, Cable Available
Structural Information
- Property Detached: Yes
- Architectural Style: Traditional, Detached
- Structure Type: House
- Detached/Attached: Detached
- Roof: Composition
- Windows: Window Coverings
- Stories/Levels: 1
- Living Area: 1,411 Sq. Ft.
- Year Built: 2024
- Property Condition: Resale
Lot Features
- Lot Size (Acres): 0.115
- Lot Size (Sq. Ft.): 5,009.4
- Lot Size Source: Plans
- Lot Dimensions: 50 x 100
- Lot Features: Back Yard, Interior Lot, Irregular Lot, Lawn, Sprinkler System
- Fencing (Description): Wood
Green Features
- Energy Efficient: Rain/Freeze Sensors
Financial Considerations
- For Sale/Rent/Lease: For Sale
- Association Fee: $400
- Assoc Fee Freq.: Annually
- Tax Amount: $5,655
Disclosures and Reports
- Documents Avail.: Survey
- Legal Description: THE ENCLAVE AT PECAN CREEK PHASE III BLK S LO
- Property ID: R984596
- Block: S
- Lot Number: 12
Listed by RE/MAX DFW Associates, Sandra Breedlove and RE/MAX DFW Associates, Larry Breedlove