



This is a carousel with tiles that activate property listing cards. Use the previous and next buttons to navigate.
1/1
This is a carousel with tiles that activate property listing cards. Use the previous and next buttons to navigate.
1/1
Property Description
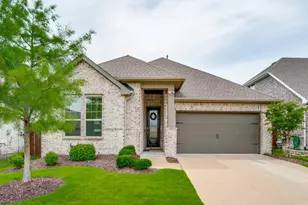
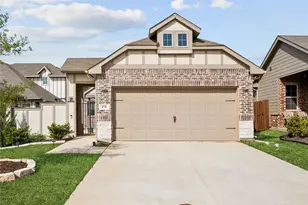
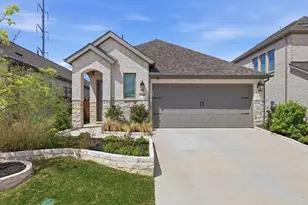
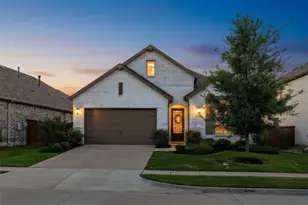
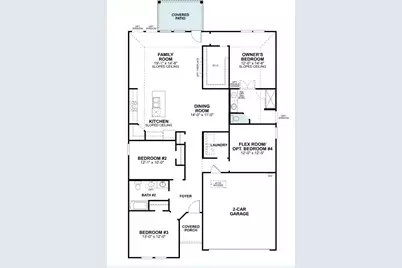
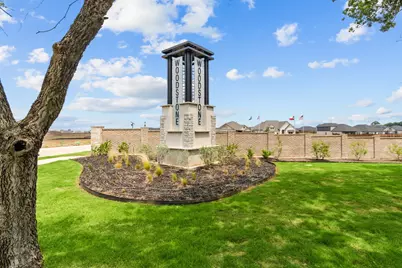
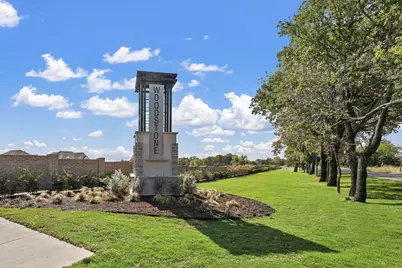
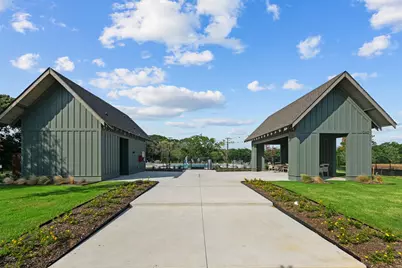
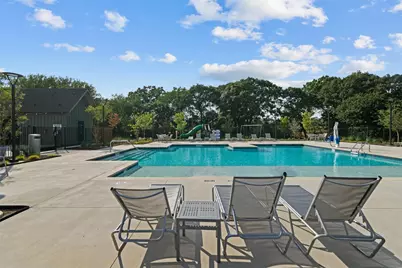
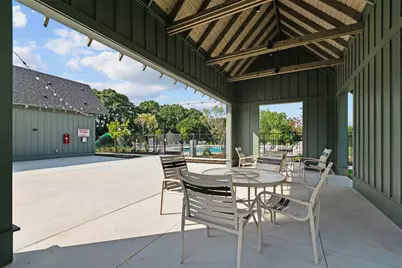
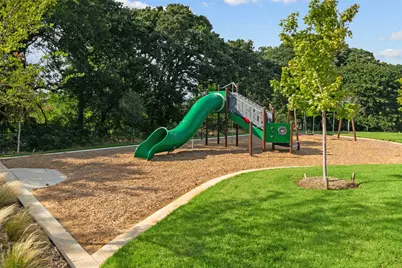
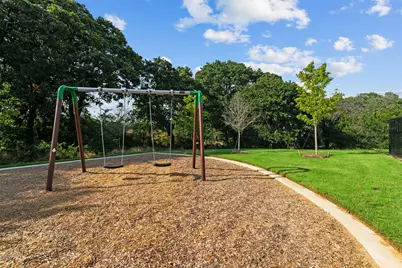
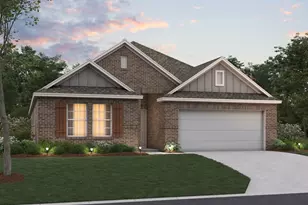
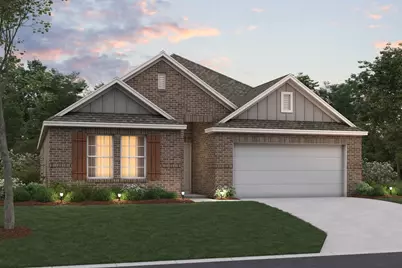
Built by M-I Homes. Discover this stunning new construction home at 13056 Sandstone Street in Providence Village, TX, featuring a layout that prioritizes natural light and effortless movement throughout the interior. Key Features: "¢ 3 bedrooms including owner's bedroom in its own private corner - Plus a flex room "¢ 2 full bathrooms with quality fixtures and finishes "¢ Open-concept floorplan creating seamless flow between main areas "¢ New construction with quality craftsmanship throughout Neighborhood & Location Benefits: "¢ Excellent location in Providence Village with convenient proximity to parks "¢ Ideal for those seeking outdoor recreation and community activities "¢ Welcoming neighborhood environment offering both tranquility and accessibility The central living area serves as the heart of the home, fostering a connected environment where common rooms flow together naturally. The owner's suite in its own private corner ensures a quiet retreat, while the additional bedrooms provide generous space and flexibility for guests or a home office. With its functional floorplan and quality craftsmanship, this new construction home delivers a comfortable environment that maximizes every square foot for modern living. Schedule your visit today.
Full Property Details
Full Property Details for 13056 Sandstone St
General
- HOA FEE: $70/month
- HOA FEE FREQ.: Annually
- Status: Closed
- Type: Single Family
- Source: NTREIS
- MLS ID: 21293650
- Added to Site: 89 day(s) ago
Interior
- Interior Features: Decorative/Designer Lighting Fixtures, Kitchen Island, Open Floorplan, Cable TV, Walk-In Closet(s)
- Appliances: Some Gas Appliances, Dishwasher, Disposal, Gas Range, Gas Water Heater, Microwave, Plumbed For Gas, Tankless Water Heater, Vented Exhaust Fan
- Flooring: Carpet, Ceramic Tile
Rooms
Bathrooms
- Total Bathrooms: 2
- Full Bathrooms: 2
Bedrooms
- Total Bedrooms: 3
Other Rooms
- Laundry: Washer Hookup, Electric Dryer Hookup, Laundry in Utility Room
Additional Information
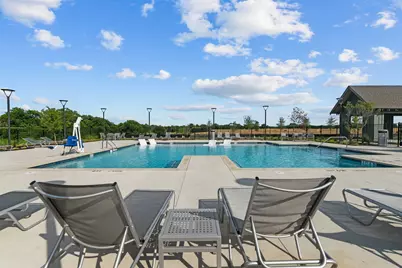
- Shared Pool: Yes
- Pool: Yes
- Pool Description: None, Community
- Security/Safety: Prewired, Carbon Monoxide Detector(s), Smoke Detector(s)
Exterior
- Exterior Features: Private Yard, Rain Gutters
- Porch/Patio/Deck: Front Porch, Patio, Covered
Parking
- Garage: Yes
- Attached garage: Yes
- Garage Spaces: 2
- Covered Spaces: 2
- Parking Features: Garage Faces Front, Garage, Garage Door Opener
Location
- County: Denton
- Subdivision: Woodstone
- Driving Directions: From 380 turn onto Main Street, then right on Brewer and our model home is located at 10028 Blue Forest Lane
School Information
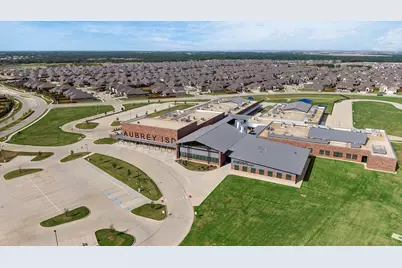
- Elem School District: Aubrey ISD
- Midd School District: Aubrey ISD
- High School District: Aubrey ISD
- Elementary School: Jackie Fuller
- Middle School: Evalois Owens
- High School: Aubrey
Community
- Association: Yes
- Assoc. Name: Neighborhood Management
- Assoc. Fees Include: All Facilities, Association Management, Maintenance Grounds
Heating & Cooling
- Central air: Yes
- Air Conditioning: Yes
- Cooling Type: Central Air, Ceiling Fan(s), Electric
- Heating Type: Central, Natural Gas
Utilities
- Sewer: Public Sewer
- Water: Public
- Cable Available: Yes
- Utility Description: Natural Gas Available, Sewer Available, Separate Meters, Underground Utilities, Water Available, Cable Available
Structural Information
- Property Detached: Yes
- Architectural Style: Traditional, Detached
- Structure Type: House
- Detached/Attached: Detached
- Construction: Brick
- Roof: Composition
- Stories/Levels: 1
- Living Area: 1,898 Sq. Ft.
- Year Built: 2026
- Property Condition: Under Construction
Lot Features
- Lot Size (Acres): 0.145
- Lot Size (Sq. Ft.): 6,316.2
- Lot Size Source: Plans
- Lot Dimensions: 55 x 115
- Sidewalks: Yes
- Lot Features: Interior Lot, Landscaped, Subdivision, Sprinkler System, Few Trees
- Fencing (Description): Wood
Green Features
- Energy Efficient: Appliances, HVAC, Thermostat, Water Heater, Windows
- Water Conservation: Low-Flow Fixtures
Financial Considerations
- For Sale/Rent/Lease: For Sale
- Association Fee: $840
- Assoc Fee Freq.: Annually
- Terms: Cash, Conventional, FHA, VA Loan
Disclosures and Reports
- Legal Description: WOODSTONE PHASE 3 BLK J LOT 8
- Disclosures/Rstr.: Deed Restriction
- Property ID: R1039248
- Block: J
- Lot Number: 8
Listed by Escape Realty, Robert Powley
Sold by Ebby Halliday, REALTORS, Mina Motiee Roshan
Get Pre-Approved Today
Schools
Schools serving 13056 Sandstone St
School District:Aubrey Independent School District
| Name | Grades | Distance |
|---|---|---|
Jackie Fuller Elementary School 10825 Quicksilver Boulevard, Aubrey, TX 76227 | K-5 | 0.7 mi |
Aubrey Middle School 815 West Sherman Drive, Aubrey, TX 76227 | 6-8 | 4.9 mi |
Aubrey High School 510 Spring Hill Road, Aubrey, TX 76227 | 9-12 | 4.1 mi |
Disclaimer:
School attendance boundaries provided by ATTOM Data Solutions and are for reference only. Contact the school directly to verify enrollment eligibility.
13056 Sandstone Street, Providence Village, TX 76227 (MLS# 21293650) is a Single Family property that was sold on August 21, 2026. Want to learn more about 13056 Sandstone Street? Do you have questions about finding other Single Family real estate for sale in Providence Village? You can browse all Providence Village real estate or contact a Coldwell Banker agent to request more information.