

This is a carousel with tiles that activate property listing cards. Use the previous and next buttons to navigate.
1/1
This is a carousel with tiles that activate property listing cards. Use the previous and next buttons to navigate.
1/1
Property Description
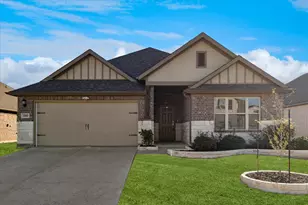
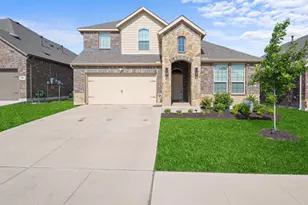
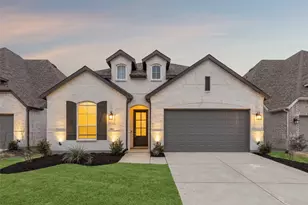
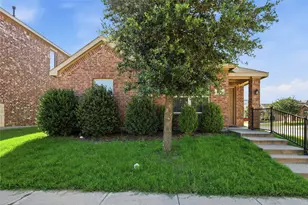
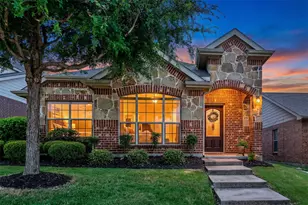
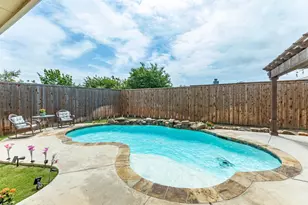
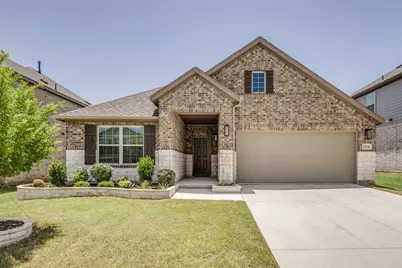
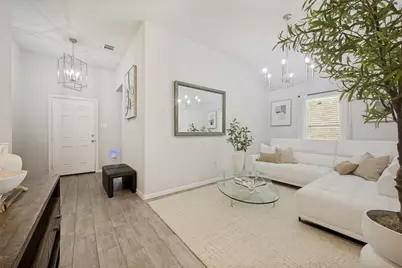
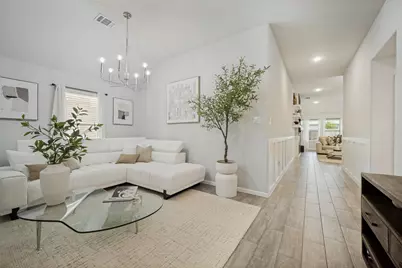
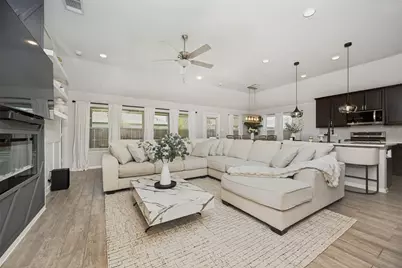
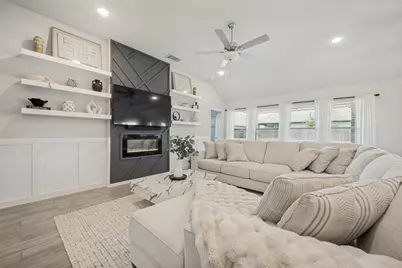
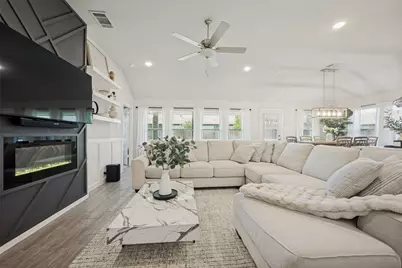
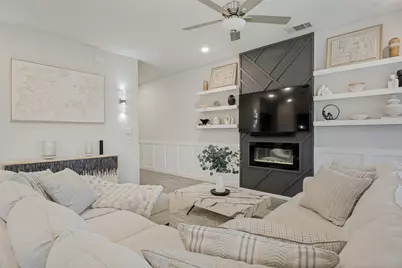
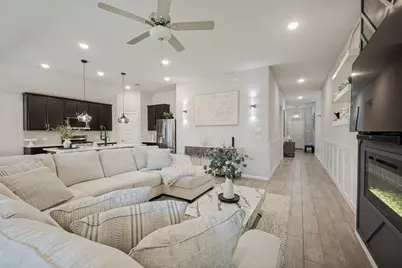
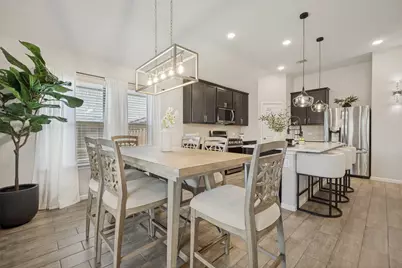
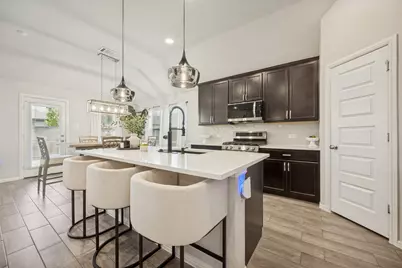
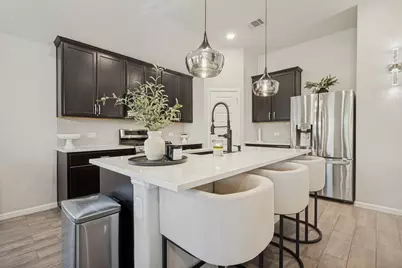
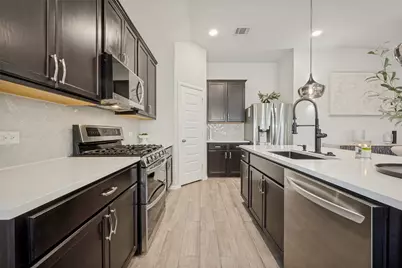
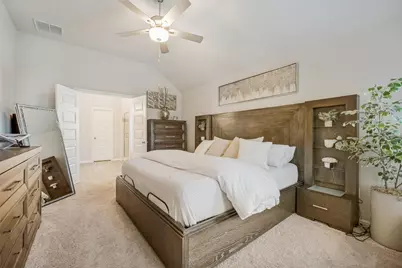
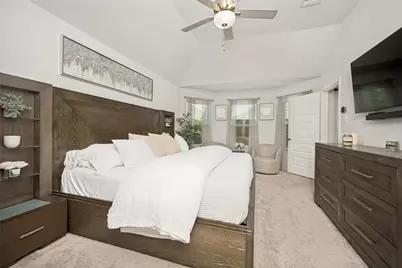
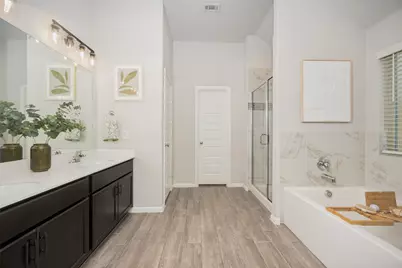
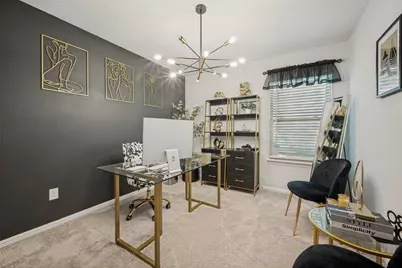
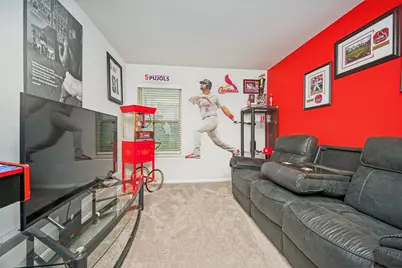
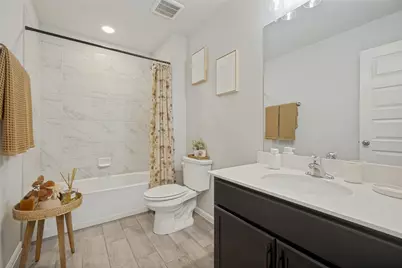
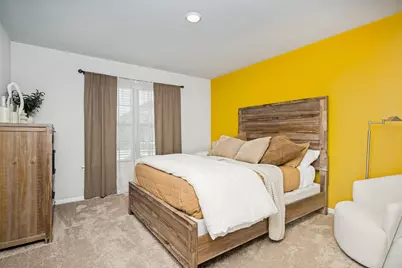
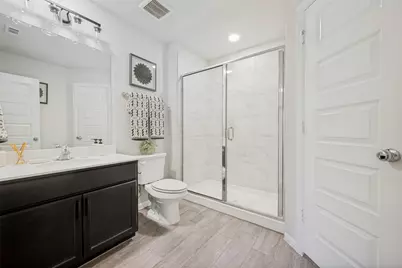
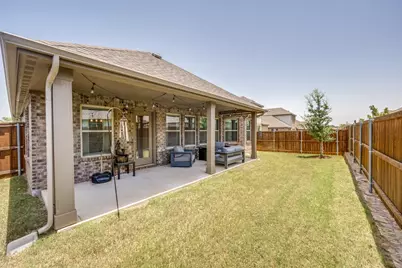
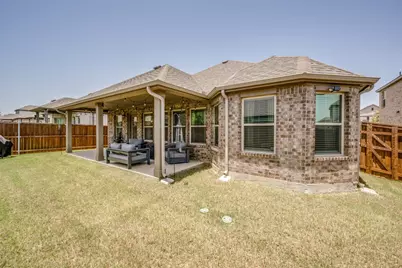
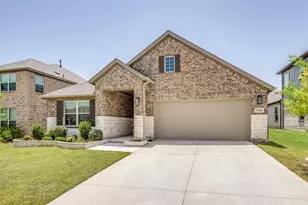
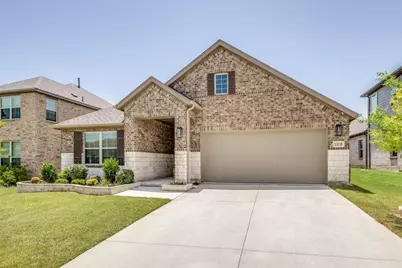
NO MUD! NO PID COMMUNITY! Low Property Taxes! Thoughtfully upgraded and impeccably maintained, this stunning one-story home in the Woodstone community of Providence Village offers the perfect blend of style, comfort, and functionality. This home features 4 bedrooms, 3 full bathrooms, and a flex space making this a versatile open floor plan, every space has been designed to elevate your everyday living. From the moment you step inside, you'll appreciate the designer-inspired finishes that transform this home from builder-grade to beautifully curated. A spacious flex room provides endless possibilities as a home office, media room, fitness studio, library, or creative space. Enter the living room with wall moldings and shelving that transforms the living room into a cozy space. Move to the kitchen area with upgraded quartz and a double range oven to prep for the yearly holidays. The private primary suite is a true retreat, complete with elegant bay windows, a spa-like ensuite featuring dual vanities, a soaking tub, a separate shower, and a custom walk-in closet designed with both style and organization in mind. A secondary bedroom with an ensuite full bath offers added privacy and flexibility, while two additional bedrooms provide plenty of space to fit your lifestyle. In the garage, there are shelving that is much needed storage for a new home, garage is equipped for an electric car charging station, and the exterior of the home has automatic lighting around the trees. Enjoy a fairly new home with the upgrades you'll desire.
Full Property Details
Full Property Details for 13120 Mizell Ln
General
- HOA FEE: $69/month
- HOA FEE FREQ.: Annually
- Taxes: $7,825
- Status: Closed
- Type: Single Family
- Source: NTREIS
- MLS ID: 21317607
- Added to Site: 72 day(s) ago
Interior
- Interior Features: Kitchen Island, Open Floorplan
- Fireplace: Yes
- Number of Fireplaces: 1
- Fireplace(s): Electric
- Appliances: Dishwasher, Gas Range
Rooms
Bathrooms
- Total Bathrooms: 3
- Full Bathrooms: 3
Bedrooms
- Total Bedrooms: 4
Other Rooms
- Laundry: Washer Hookup, Dryer Hookup
Additional Information
- Shared Pool: Yes
- Pool: Yes
- Pool Description: None, Community
Exterior
- Porch/Patio/Deck: Rear Porch, Covered
Parking
- Garage: Yes
- Attached garage: Yes
- Garage Spaces: 2
- Covered Spaces: 2
- Parking Features: Door-Single, Garage Faces Front, Garage, Garage Door Opener
Location
- County: Denton
- Subdivision: Woodstone Ph 1
- Driving Directions: From Highway 380, turn right on FM 2931. Drive approximately 5 miles north. Woodstone is behind FM 2931 across from Silverado.
School Information
- Elem School District: Aubrey ISD
- Midd School District: Aubrey ISD
- High School District: Aubrey ISD
- Elementary School: Jackie Fuller
- Middle School: Evalois Owens
- High School: Aubrey
Community
- Association: Yes
- Assoc. Name: Woodstone Property Owners Association
- Assoc. Fees Include: All Facilities, Association Management
Heating & Cooling
- Central air: Yes
- Air Conditioning: Yes
- Cooling Type: Central Air
- Heating Type: Central, Fireplace(s)
Utilities
- Cable Available: Yes
- Utility Description: Cable Available
Structural Information
- Architectural Style: Detached
- Structure Type: House
- Detached/Attached: Attached
- Windows: Bay Window(s)
- Stories/Levels: 1
- Living Area: 2,224 Sq. Ft.
- Year Built: 2023
- Property Condition: Resale
Lot Features
- Lot Size (Acres): 0.145
- Lot Size (Sq. Ft.): 6,316.2
- Fencing (Description): Wood
Financial Considerations
- For Sale/Rent/Lease: For Sale
- Association Fee: $825
- Assoc Fee Freq.: Annually
- Tax Amount: $7,825
- Terms: Cash, Conventional, FHA, USDA Loan, VA Loan
Disclosures and Reports
- Legal Description: WOODSTONE PHASE 1 BLK E LOT 6
- Exclusions: Tesla charger in garage
- Property ID: R983003
- Block: E
- Lot Number: 6
Listed by Keller Williams Realty DPR, Andrea Fowler
Sold by Central Metro Realty, Rodney Hazzard
Get Pre-Approved Today
Schools
Schools serving 13120 Mizell Ln
School District:Aubrey Independent School District
| Name | Grades | Distance |
|---|---|---|
Jackie Fuller Elementary School 10825 Quicksilver Boulevard, Aubrey, TX 76227 | K-5 | 0.9 mi |
Aubrey Middle School 815 West Sherman Drive, Aubrey, TX 76227 | 6-8 | 5.1 mi |
Aubrey High School 510 Spring Hill Road, Aubrey, TX 76227 | 9-12 | 4.3 mi |
Disclaimer:
School attendance boundaries provided by ATTOM Data Solutions and are for reference only. Contact the school directly to verify enrollment eligibility.
13120 Mizell Lane, Providence Village, TX 76227 (MLS# 21317607) is a Single Family property that was sold on August 17, 2026. Want to learn more about 13120 Mizell Lane? Do you have questions about finding other Single Family real estate for sale in Providence Village? You can browse all Providence Village real estate or contact a Coldwell Banker agent to request more information.