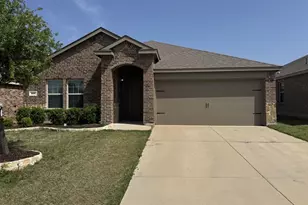
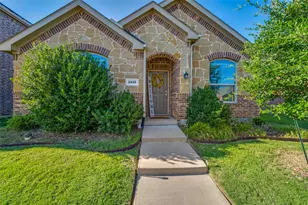
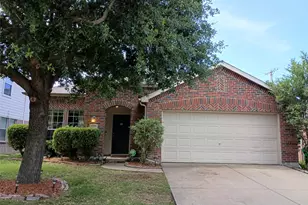
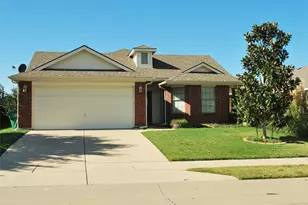
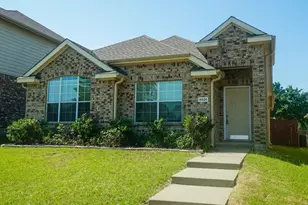
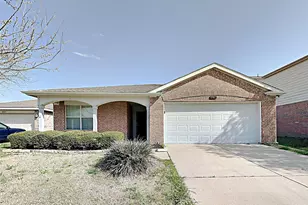
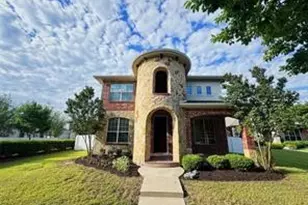
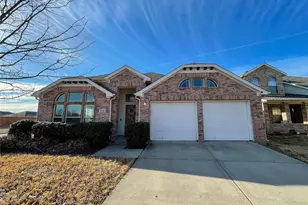
This is a carousel with tiles that activate property listing cards. Use the previous and next buttons to navigate.
1/34
$2,145
This is a carousel with tiles that activate property listing cards. Use the previous and next buttons to navigate.
1/34
Property Description
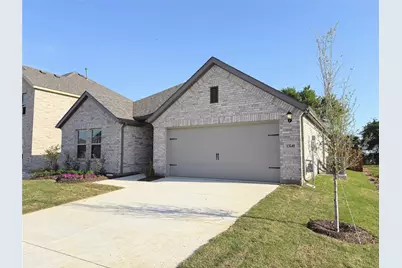
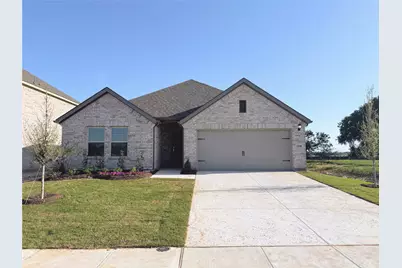
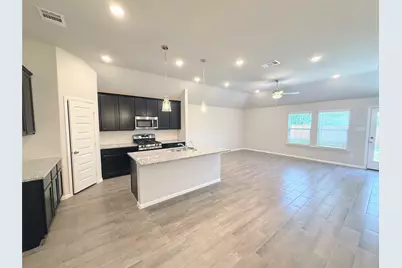
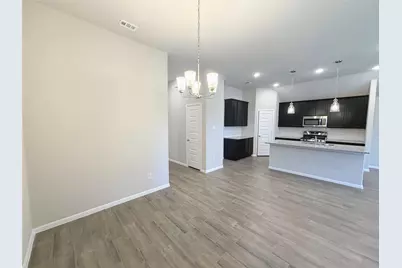
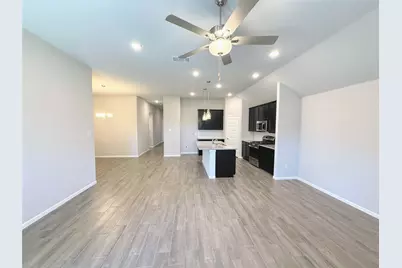
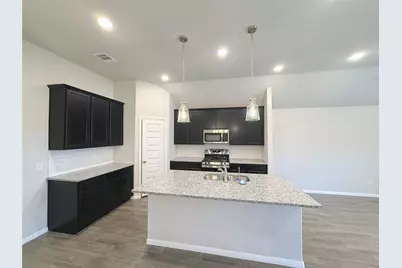
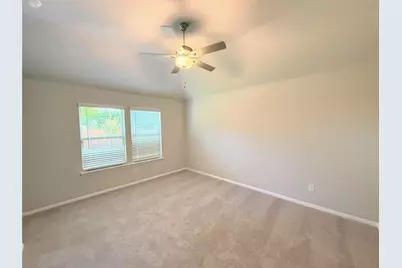
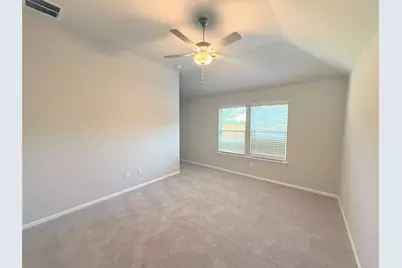
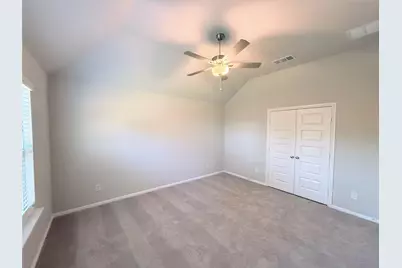
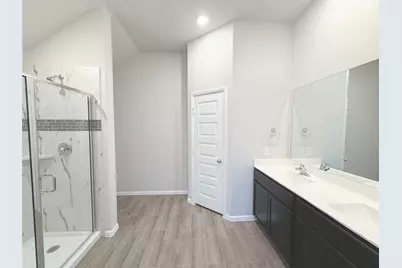
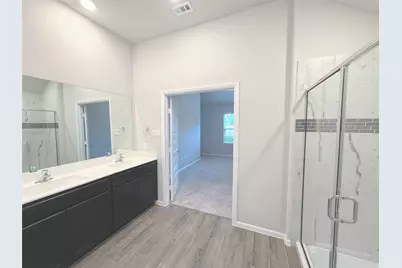
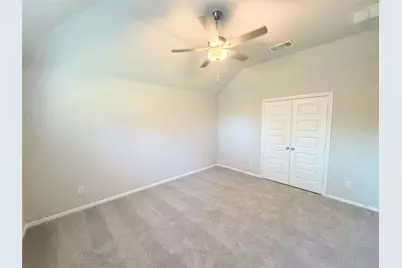
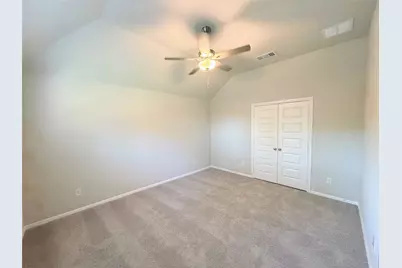
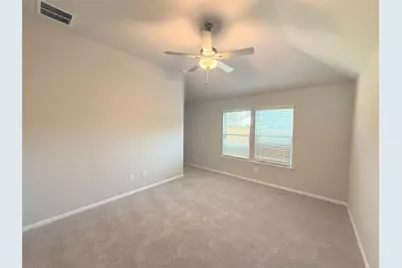
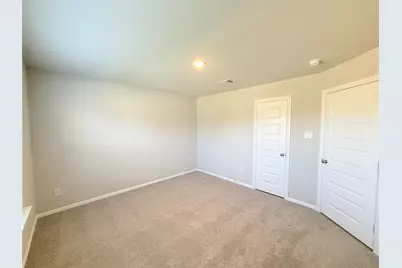
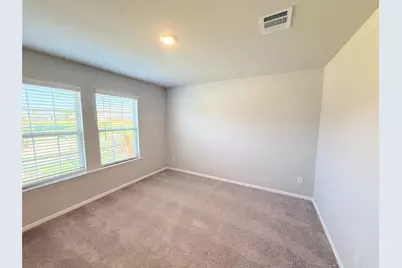
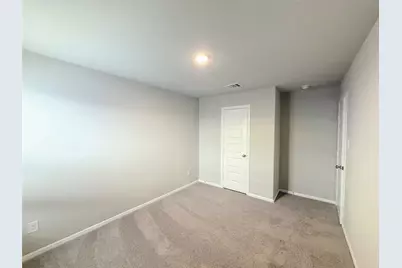
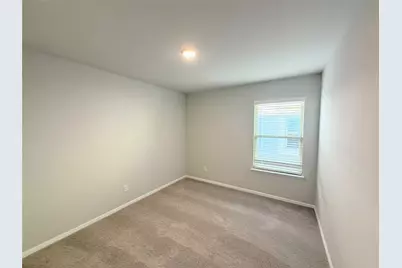
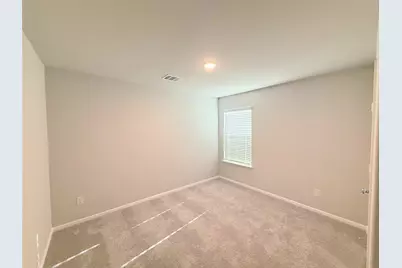
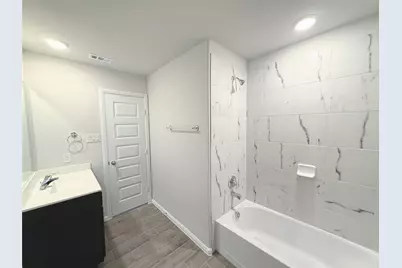
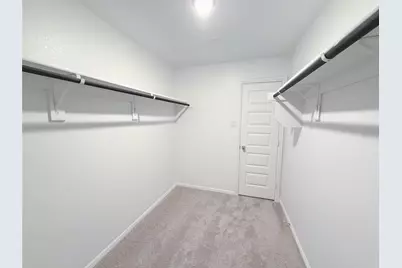
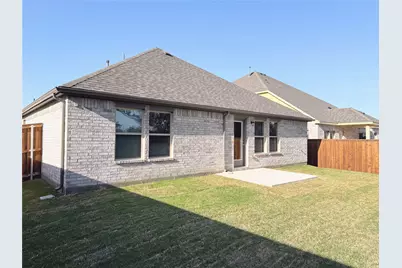
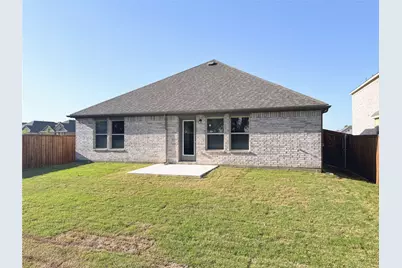
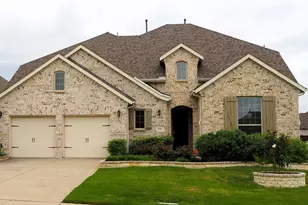
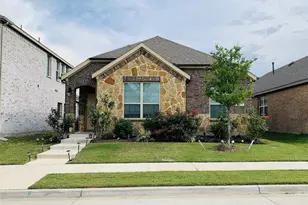
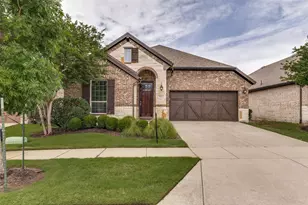
Step into this stunning, almost Brand-New Luxury Home located in the Highly desirable Woodstone Master-Planned Community of Aubrey! Zoned for the top-rated Aubrey ISD, this property is perfect for families seeking an exceptional education. Designed for Modern living, this bright and airy Open-Concept Home features 4 spacious bedrooms, 2 stylish bathrooms, and a dedicated Flex Room perfect for your Home Office, remote learning, or a quiet hobby space. Natural light floods the sprawling Family Room and dining area, seamlessly connecting to a chef-inspired kitchen fully equipped with premium Granite Countertops, an Oversized Central Island ideal for quick meals, sleek cabinetry, and a massive Corner Pantry for all your storage needs. The private Owner's Suite serves as your personal oasis, boasting a large vanity, a Walk-In Closet, and an Oversized Luxury Shower. Guests or family members will love the front secondary bedroom, complete with dual windows and its own Walk-In Closet. Every corner of this property showcases high-end finishes, durable flooring, and energy-efficient construction designed to keep your utility bills low year-round. Outside, the Fully Fenced Backyard offers a secure, private retreat ideal for weekend relaxation, family barbecues, and outdoor fun. As a resident, you will enjoy premium community amenities including a sparkling new Resort-Style Pool, playground, and a neighborhood park. Nestled just on the outskirts of the DFW Metroplex, this home delivers the perfect blend of peaceful suburban living with effortless access to major highways, big-city dining, shopping, and entertainment. This pristine, turn-key gem is Available For Move-In Starting July 1st-schedule your tour today before it's gone!
Full Property Details
Full Property Details for 13140 Zion Dr
General
- Rent: $2,145
- HOA FEE: $67/month
- HOA FEE FREQ.: Annually
- Status: Active
- Type: Single Family
- Source: NTREIS
- MLS ID: 21277478
- Updated: 6/19/2026
- Added to Site: 48 day(s) ago
Rental Information
- Lease/Rent Term: 12 Months
- Date Available: 7/1/2026
Interior
- Interior Features: Decorative/Designer Lighting Fixtures, Granite Counters, High Speed Internet, Kitchen Island, Open Floorplan, Cable TV, Walk-In Closet(s)
- Fireplace: Yes
- Number of Fireplaces: 1
- Fireplace(s): Electric
- Appliances: Dishwasher, Gas Cooktop, Disposal, Microwave, Tankless Water Heater, Vented Exhaust Fan
- Furnishings: Unfurnished
- Flooring: Carpet, Ceramic Tile
Rooms
Bathrooms
- Total Bathrooms: 2
- Full Bathrooms: 2
Bedrooms
- Total Bedrooms: 4
Additional Information
- Security/Safety: Prewired, Carbon Monoxide Detector(s), Smoke Detector(s)
Exterior
- Exterior Features: Private Yard, Rain Gutters
- Porch/Patio/Deck: Covered
Parking
- Garage: Yes
- Attached garage: Yes
- Garage Spaces: 2
- Parking Features: Garage Faces Front, Garage, Garage Door Opener
Location
- County: Denton
- Subdivision: Woodstone
- Driving Directions: Traveling west on US-380, turn right onto Main Street. In about 3 miles, take a right onto Brewer Road and the community will be located immediately on the left
School Information
- Elem School District: Aubrey ISD
- Midd School District: Aubrey ISD
- High School District: Aubrey ISD
- Elementary School: Jackie Fuller
- Middle School: Aubrey
- High School: Aubrey
Community
- Association: Yes
- Assoc. Name: Neighborhood Mgmt
- Assoc. Fees Include: All Facilities, Association Management, Maintenance Grounds
- Pets Allowed: Yes
Heating & Cooling
- Central air: Yes
- Air Conditioning: Yes
- Cooling Type: Central Air, Ceiling Fan(s), Electric
- Heating Type: Central, Natural Gas
Utilities
- Sewer: Public Sewer
- Water: Public
- Cable Available: Yes
- Utility Description: Natural Gas Available, Sewer Available, Separate Meters, Water Available, Cable Available
Structural Information
- Property Detached: Yes
- Architectural Style: Traditional, Detached
- Structure Type: House
- Detached/Attached: Detached
- Construction: Brick
- Roof: Composition
- Stories/Levels: 1
- Living Area: 1,899 Sq. Ft.
- Year Built: 2025
Lot Features
- Lot Size (Acres): 0.145
- Lot Size (Sq. Ft.): 6,316.2
- Lot Dimensions: 55 x 115
- Lot Features: Interior Lot, Landscaped, Subdivision, Sprinkler System, Few Trees
- Fencing (Description): Wood
Financial Considerations
- For Sale/Rent/Lease: For Lease
- Association Fee: $800
- Assoc Fee Freq.: Annually
- Security Deposit: $2,145
- Pet Deposit: $550
- Tenant Pays: All Utilities
Disclosures and Reports
- Legal Description: WOODSTONE PHASE 2 BLK H LOT 53
- Property ID: R1021616
- Block: H
- Lot Number: 53
Listed by REKonnection, LLC, Amit Mahadar

Schools
Schools serving 13140 Zion Dr
School District:Aubrey Independent School District
| Name | Grades | Distance |
|---|---|---|
Jackie Fuller Elementary School 10825 Quicksilver Boulevard, Aubrey, TX 76227 | K-5 | 1 mi |
Aubrey Middle School 815 West Sherman Drive, Aubrey, TX 76227 | 6-8 | 5.2 mi |
Aubrey High School 510 Spring Hill Road, Aubrey, TX 76227 | 9-12 | 4.4 mi |
Disclaimer:
School attendance boundaries provided by ATTOM Data Solutions and are for reference only. Contact the school directly to verify enrollment eligibility.
Price History for 13140 Zion Dr
Date
Details
Price
Change
Source
6/19/2026
Price Reduced
$2,145
-4.45%
MLS
5/23/2026
Listed
$2,245
—
MLS
Disclaimer: Historical sales information is derived from public records provided by the county offices. Information is not guaranteed and should be independently verified.
13140 Zion Drive, Providence Village, TX 76227 (MLS# 21277478) is a Single Family property with 4 bedrooms and 2 full bathrooms. 13140 Zion Drive is currently listed for rent at $2,145 and was received on May 23, 2026. Want to learn more about 13140 Zion Drive? Do you have questions about finding other real estate for sale or rent in Providence Village? You can browse all Providence Village rentals or contact a Coldwell Banker agent to request more information.