No photo available
$279,999 Sale Pending
Property Description
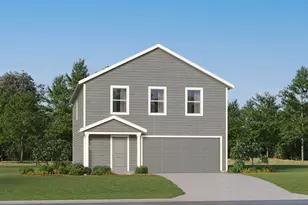
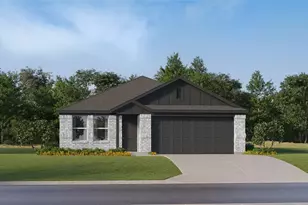
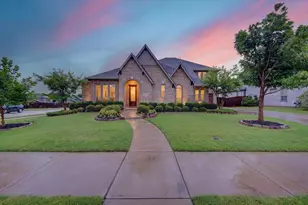
LENNAR - Foree Ranch - Ramsey Floorplan - This new single-story design makes smart use of the space available. At the front are all three secondary bedrooms arranged near a convenient full-sized bathroom. Down the foyer is a modern layout connecting a peninsula-style kitchen made for inspired meals, an intimate dining area and a family room ideal for gatherings. Tucked in a quiet corner is the owner's suite with an attached bathroom and walk-in closet. Prime Location: Close to parks, shopping, dining, and top-rated schools. Modern Conveniences: Latest amenities for comfort. Community Lifestyle: Join a welcoming community. Future-Ready: Built with sustainability and smart home tech. Don't Miss Out! Schedule a tour today to see why Foree is perfect for you!
Full Property Details
Full Property Details for 4213 Jutland Dr
General
- Price: $279,999
- HOA FEE: $121/month
- HOA FEE FREQ.: Annually
- Status: Pending
- Type: Single Family
- Source: NTREIS
- MLS ID: 21319402
- Updated: 7/3/2026
- Added to Site: 9 day(s) ago
Interior
- Interior Features: Built-in Features, Decorative/Designer Lighting Fixtures, High Speed Internet, Kitchen Island, Open Floorplan, Pantry, Cable TV, Walk-In Closet(s)
- Appliances: Some Gas Appliances, Dishwasher, Gas Cooktop, Disposal, Gas Oven, Gas Range, Microwave, Plumbed For Gas, Tankless Water Heater, Vented Exhaust Fan
- Flooring: Carpet, Luxury Vinyl Plank
Rooms
Bathrooms
- Total Bathrooms: 2
- Full Bathrooms: 2
Bedrooms
- Total Bedrooms: 4
Additional Information
- Security/Safety: Prewired, Carbon Monoxide Detector(s), Fire Alarm, Smoke Detector(s)
Exterior
- Exterior Features: Rain Gutters
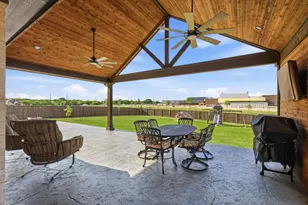
- Porch/Patio/Deck: Covered
Parking
- Garage: Yes
- Attached garage: Yes
- Garage Spaces: 2
- Covered Spaces: 2
- Parking Features: Covered, Garage Faces Front
Location
- County: Denton
- Subdivision: Foree Ranch
- Driving Directions: Ramsey at 4213 Jutland Drive, Providence Village, TX
School Information
- Elem School District: Aubrey ISD
- Midd School District: Aubrey ISD
- High School District: Aubrey ISD
- Elementary School: Jackie Fuller
- Middle School: Aubrey
- High School: Aubrey
Community
- Association: Yes
- Assoc. Name: Legacy SW Management
- Assoc. Fees Include: All Facilities, Association Management, Maintenance Grounds
Heating & Cooling
- Central air: Yes
- Air Conditioning: Yes
- Cooling Type: Central Air, Ceiling Fan(s), Electric
- Heating Type: Central, Electric, ENERGY STAR Qualified Equipment
Utilities
- Cable Available: Yes
- Utility Description: Municipal Utilities, Sewer Available, Water Available, Cable Available
Structural Information
- Property Detached: Yes
- Architectural Style: Detached
- Structure Type: House
- Detached/Attached: Detached
- Construction: Brick, Fiber Cement
- Roof: Composition
- Stories/Levels: 1
- Living Area: 1,676 Sq. Ft.
- Year Built: 2026
Lot Features
- Lot Size (Acres): 0.132
- Lot Size (Sq. Ft.): 5,749.92
- Lot Size Source: Builder
- Sidewalks: Yes
- Lot Features: Interior Lot, Landscaped, Sprinkler System
- Fencing (Description): Wood
Green Features
- Energy Efficient: Appliances, Doors, Insulation, Rain/Freeze Sensors, Thermostat, Windows
- Water Conservation: Low-Flow Fixtures
Financial Considerations
- For Sale/Rent/Lease: For Sale
- Association Fee: $1,456
- Assoc Fee Freq.: Annually
- Terms: Cash, Conventional, FHA, USDA Loan, VA Loan
Disclosures and Reports
- Disclosures/Rstr.: Municipal Utility District Disclosure
- Property ID: R1033647
Listed by Turner Mangum,LLC, Jared Turner
Get Pre-Approved Today
Schools
Schools serving 4213 Jutland Dr
School District:Aubrey Independent School District
| Name | Grades | Distance |
|---|---|---|
Aubrey Middle School 815 West Sherman Drive, Aubrey, TX 76227 | 6-8 | 4.6 mi |
Aubrey High School 510 Spring Hill Road, Aubrey, TX 76227 | 9-12 | 3.9 mi |
Disclaimer:
School attendance boundaries provided by ATTOM Data Solutions and are for reference only. Contact the school directly to verify enrollment eligibility.
Price & Sales History for 4213 Jutland Dr
Date
Details
Price
Change
Source
7/02/2026
Listed
$279,999
—
MLS
Disclaimer: Historical sales information is derived from public records provided by the county offices. Information is not guaranteed and should be independently verified.

Tax History
Tax History for 4213 Jutland Dr
Year
Property Taxes
Change
Tax Assessment
Change
2025
$1,775
100%
$51,749
140%
2023
—
$21,562
—
Disclaimer: Historical tax information is derived from public records provided by the county offices. Information is not guaranteed and should be independently verified.
Estimate the Cost
Estimate the Cost for 4213 Jutland Dr
4213 Jutland Drive, Providence Village, TX 76227 (MLS# 21319402) is a Single Family property with 4 bedrooms and 2 full bathrooms. 4213 Jutland Drive is currently listed for $279,999 and was received on July 02, 2026. Want to learn more about 4213 Jutland Drive? Do you have questions about finding other Single Family real estate for sale in Providence Village? You can browse all Providence Village real estate or contact a Coldwell Banker agent to request more information.