This is a carousel with tiles that activate property listing cards. Use the previous and next buttons to navigate.
1/3
$316,000
This is a carousel with tiles that activate property listing cards. Use the previous and next buttons to navigate.
1/3
Property Description
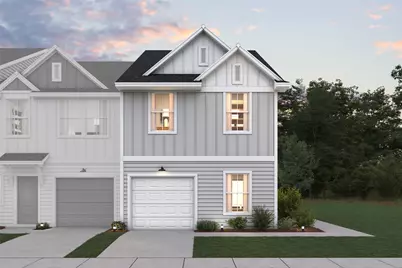
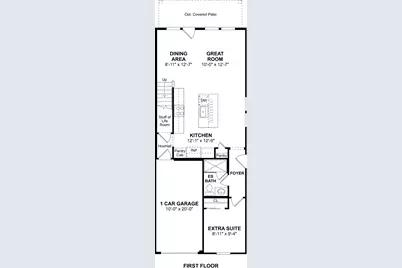
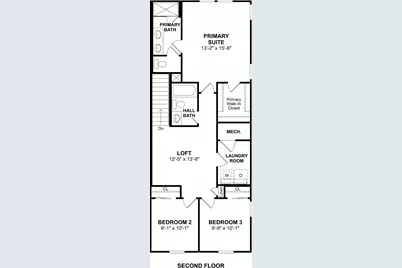
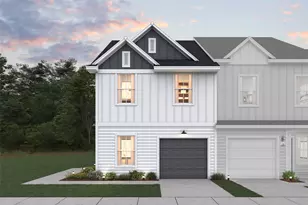
Discover elevated townhome living in the heart of Providence Village. This stunning end-unit new construction townhome combines stylish finishes with functional design, featuring a chef-inspired kitchen with quill-colored cabinetry, quartz countertops, designer black pendant lighting, and stainless-steel appliances. A wall of windows fills the open-concept great room and dining area with abundant natural light, creating a bright and welcoming atmosphere. Just off the foyer, a versatile first-floor bedroom with a full bath offers endless possibilities as a guest suite, private home office, or flex space. Upstairs, a spacious loft provides additional room to relax or entertain, while the serene owner's suite features dual vanities and a generous walk-in closet. Two secondary bedrooms complete the second level. Outside, enjoy a low-maintenance backyard featuring premium turf, providing year-round beauty and the perfect space for relaxation. Thoughtfully designed for today's lifestyle, this home offers the perfect blend of comfort, sophistication, and easy living. Come and visit our model home today at 9405D Harborview Drive.
Full Property Details
Full Property Details for 9405 Mill St #H
General
- Price: $316,000
- HOA FEE: $170/month
- Status: Active
- Type: Townhouse
- Source: NTREIS
- MLS ID: 21331188
- Updated: 7/30/2026
- Added to Site: 45 day(s) ago
Interior
- Interior Features: Decorative/Designer Lighting Fixtures, Kitchen Island, Pantry, Cable TV, Walk-In Closet(s)
- Fireplace(s): Gas
- Appliances: Dishwasher, Disposal, Gas Range, Gas Water Heater, Microwave
- Flooring: Carpet, Luxury Vinyl Plank, Tile
Rooms
Bathrooms
- Total Bathrooms: 3
- Full Bathrooms: 3
Bedrooms
- Total Bedrooms: 3
Additional Information
- Shared Amenities: Maintenance Front Yard
Exterior
- Exterior Features: Rain Gutters
- Porch/Patio/Deck: Covered
Parking
- Garage: Yes
- Attached garage: Yes
- Garage Spaces: 1
- Covered Spaces: 1
- Parking Features: Door-Single, Garage Faces Front, Garage, Garage Door Opener
Location
- County: Denton
- Subdivision: Providence Commons
- Driving Directions: Take Dallas North Tollway northbound and exit US Hwy 380. Head west on US Hwy 380. Take the Main Street exit and take a right on Main Street. Head north on Main Street, then take a left on Harborview Drive. Model home will be on the right.
School Information
- Elem School District: Denton ISD
- Midd School District: Denton ISD
- High School District: Denton ISD
- Elementary School: Providence
- Middle School: Rodriguez
- High School: Ray Braswell
Community
- Association: Yes
- Assoc. Name: See Sales Consultant
- Assoc. Fees Include: Association Management, Insurance, Maintenance Grounds
Heating & Cooling
- Central air: Yes
- Air Conditioning: Yes
- Cooling Type: Central Air, Electric
- Heating Type: Central, Natural Gas
Utilities
- Sewer: Public Sewer
- Water: Public
- Cable Available: Yes
- Utility Description: Sewer Available, Water Available, Cable Available
Structural Information
- Architectural Style: Traditional
- Detached/Attached: Attached
- Construction: Board & Batten Siding
- Roof: Composition
- Stories/Levels: 2
- Living Area: 1,746 Sq. Ft.
- Year Built: 2026
Lot Features
- Lot Size (Acres): 0.05
- Lot Size (Sq. Ft.): 2,178
- Lot Dimensions: 30 x 85
- Lot Features: Interior Lot, Landscaped
- Fencing (Description): Wood
Green Features
- Energy Efficient: HVAC, Rain/Freeze Sensors
Financial Considerations
- For Sale/Rent/Lease: For Sale
- Association Fee: $170
- Assoc Fee Freq.: Monthly
Disclosures and Reports
- Property ID: 1059878
- Block: D
- Lot Number: 16
Listed by Key Trek-CC, Teri Walter

Get Pre-Approved Today
Schools
Schools serving 9405 Mill St #H
School District:Denton Independent School District
| Name | Grades | Distance |
|---|---|---|
Providence Elementary School 1000 Fm 2931, Aubrey, TX 76227 | PK-5 | 0.5 mi |
Rodriguez Middle 8650 Martop Rd, Oak Point, TX 76227 | 6-8 | 2.8 mi |
Ray E Braswell H S 26750 East University Drive, Aubrey, TX 76227 | 9-12 | 2.4 mi |
Disclaimer:
School attendance boundaries provided by ATTOM Data Solutions and are for reference only. Contact the school directly to verify enrollment eligibility.
Price & Sales History for 9405 Mill St #H
Date
Details
Price
Change
Source
7/30/2026
Price Increased
$316,000
0.32%
MLS
7/14/2026
Listed
$315,000
—
MLS
Disclaimer: Historical sales information is derived from public records provided by the county offices. Information is not guaranteed and should be independently verified.
Tax History
Tax History for 9405 Mill St #H
Year
Property Taxes
Change
Tax Assessment
Change
2025
$829
—
$44,370
—
Disclaimer: Historical tax information is derived from public records provided by the county offices. Information is not guaranteed and should be independently verified.
Estimate the Cost
Estimate the Cost for 9405 Mill St #H
9405 Mill Street #H, Providence Village, TX 76227 (MLS# 21331188) is a Townhouse property with 3 bedrooms and 3 full bathrooms. 9405 Mill Street #H is currently listed for $316,000 and was received on July 14, 2026. Want to learn more about 9405 Mill Street #H? Do you have questions about finding other Townhouse real estate for sale in Providence Village? You can browse all Providence Village real estate or contact a Coldwell Banker agent to request more information.