
This is a carousel with tiles that activate property listing cards. Use the previous and next buttons to navigate.
This is a carousel with tiles that activate property listing cards. Use the previous and next buttons to navigate.
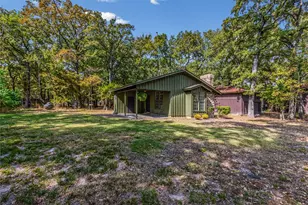

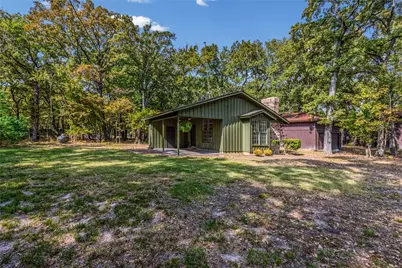
Full Property Details for 1513 Riverside Dr
General
- HOA FEE: $15/month
- HOA FEE FREQ.: Annually
- Taxes: $960
- Status: Closed
- Type: Single Family
- Source: NTREIS
- MLS ID: 21095038
- Added to Site: 212 day(s) ago
Interior
- Interior Features: Built-in Features, Kitchen Island, Open Floorplan, Paneling/Wainscoting, Walk-In Closet(s)
- Fireplace: Yes
- Number of Fireplaces: 1
- Fireplace(s): Wood Burning
- Appliances: Electric Range, Electric Water Heater, Microwave
- Flooring: Carpet, Ceramic Tile
Rooms
Bathrooms
- Total Bathrooms: 1
- Full Bathrooms: 1
Bedrooms
- Total Bedrooms: 1
Other Rooms
- Laundry: Laundry in Utility Room
Exterior
- Exterior Features: Storage
- Porch/Patio/Deck: Rear Porch, Front Porch, Covered
Parking
- Parking Features: Additional Parking, Driveway
Location
- County: Hunt
- Subdivision: Arrowhead Add 3rd Instl
- Driving Directions: GPS Correct
School Information
- Elem School District: Quinlan ISD
- Midd School District: Quinlan ISD
- High School District: Quinlan ISD
- Elementary School: Cannon
- Middle School: Thompson
- High School: Ford
Community
- Association: Yes
- Assoc. Name: Arrowhead Property Owners Association
- Assoc. Fees Include: All Facilities, Association Management
Heating & Cooling
- Air Conditioning: Yes
- Cooling Type: Ceiling Fan(s), Window Unit(s)
- Heating Type: Other
Utilities
- Sewer: Septic Tank
- Water: Public
- Utility Description: Overhead Utilities, Septic Available, Water Available
Structural Information
- Property Detached: Yes
- Architectural Style: Traditional, Detached
- Structure Type: House
- Detached/Attached: Detached
- Construction: Brick, Wood Siding
- Roof: Composition
- Stories/Levels: 1
- Living Area: 826 Sq. Ft.
- Year Built: 1989
Lot Features
- Lot Size (Acres): 0.191
- Lot Size (Sq. Ft.): 8,319.96
- Lot Size Source: Assessor
- Lot Features: Subdivision, Few Trees
- Fencing (Description): None
Water Features
- Boat Dock Slip: Yes
Financial Considerations
- For Sale/Rent/Lease: For Sale
- Association Fee: $185
- Assoc Fee Freq.: Annually
- Tax Amount: $960
- Terms: Cash, Conventional, FHA, VA Loan
Disclosures and Reports
- Documents Avail.: Aerial
- Legal Description: S2127 ARROWHEAD ADDITION 3RD INSTALLMENT BLK
- Property ID: 39539
- Block: B
- Lot Number: 8
Listed by RE/MAX Four Corners, Joanna Arnwine and RE/MAX Four Corners, Hailey Alexander
Sold by Coldwell Banker Apex, REALTORS, Brigitte Barkley
Listing agents
Joanna Arnwine
RE/MAX Four Corners
Hailey Alexander
RE/MAX Four Corners
972-396-9100

 NMLS#: 1598647
Schools serving 1513 Riverside Dr
| Name | Grades | Distance |
|---|---|---|
A E Butler Intermediate School 410 Clardy Drive, Quinlan, TX 75474 | 3-5 | 6.1 mi |
D C Cannon Elementary School 315 S Business 34, Quinlan, TX 75474 | PK-2 | 6.3 mi |
C B Thompson Middle School 423 Panther Path, Quinlan, TX 75474 | 6-8 | 6.2 mi |
Wh Ford High School 10064 S Business 34, Quinlan, TX 75474 | 9-12 | 6.2 mi |
This is a carousel with tiles that activate property listing cards. Use the previous and next buttons to navigate.


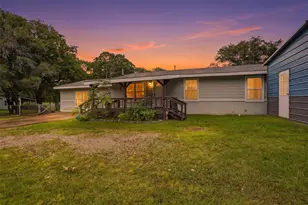
- Single Family
- Active
- Updated 4 days ago
- 4Beds
- 2Total Baths

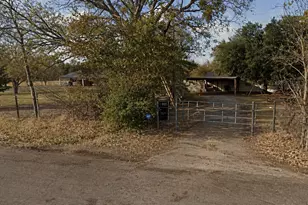

This is a carousel with tiles that activate property listing cards. Use the previous and next buttons to navigate.

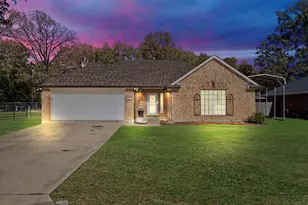
- Single Family
- Active
- Updated 4 days ago
- 3Beds
- 2Total Baths
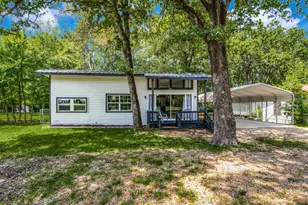

1513 Riverside Drive, Quinlan, TX 75474 (MLS# 21095038) is a Single Family property that was sold on February 17, 2026. Want to learn more about 1513 Riverside Drive? Do you have questions about finding other Single Family real estate for sale in Quinlan? You can browse all Quinlan real estate or contact a Coldwell Banker agent to request more information.