This is a carousel with tiles that activate property listing cards. Use the previous and next buttons to navigate.
1/40
$1,223,900 Just Listed
This is a carousel with tiles that activate property listing cards. Use the previous and next buttons to navigate.
1/40
Property Description
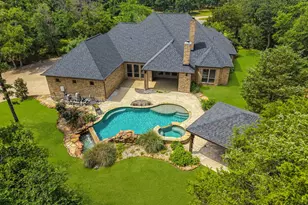
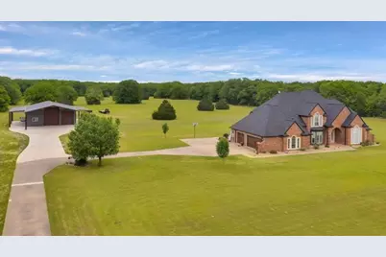
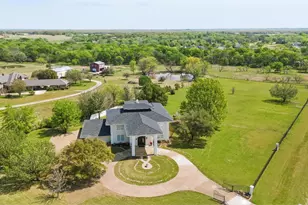
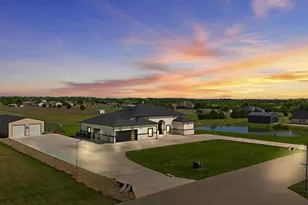
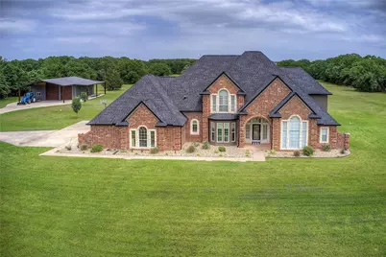
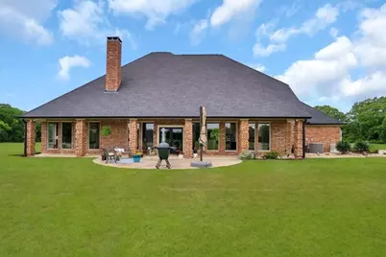
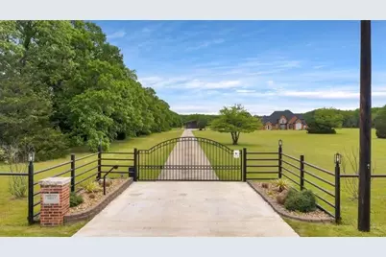
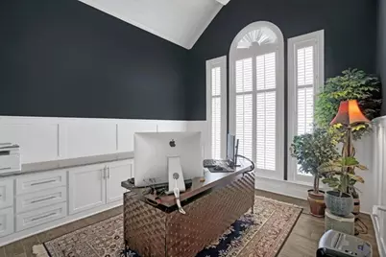
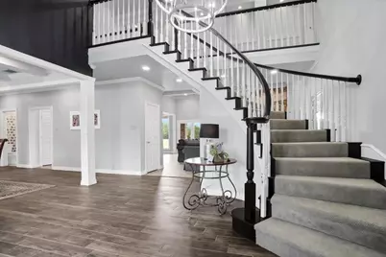
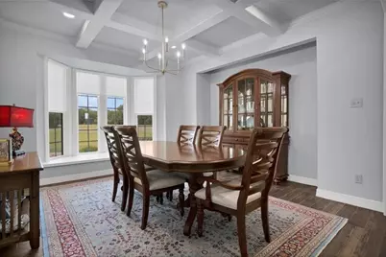
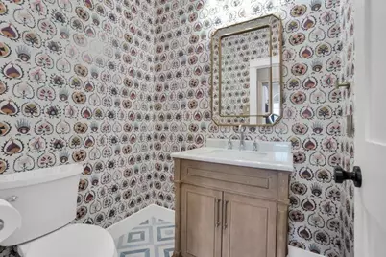
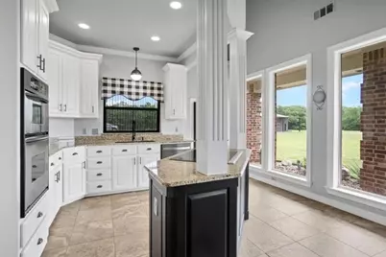
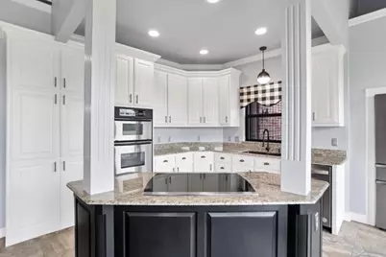
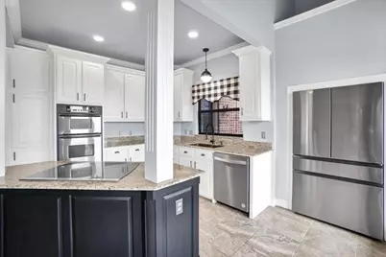
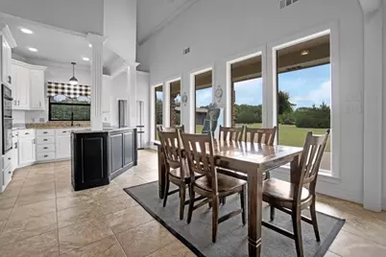
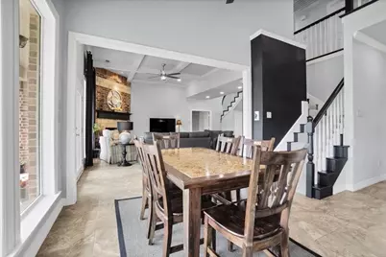
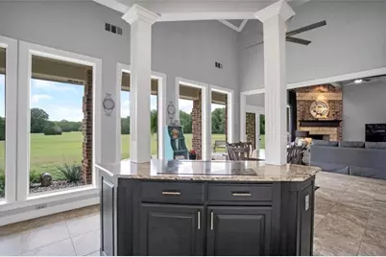
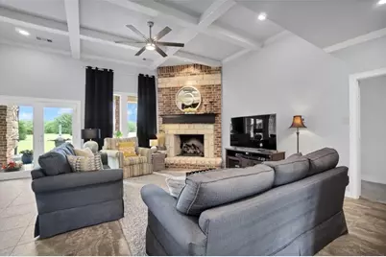
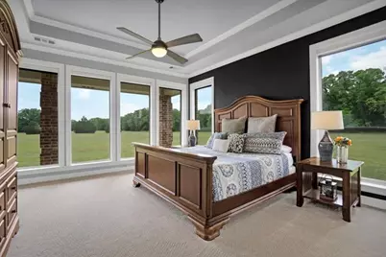
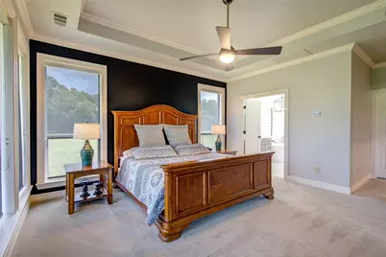
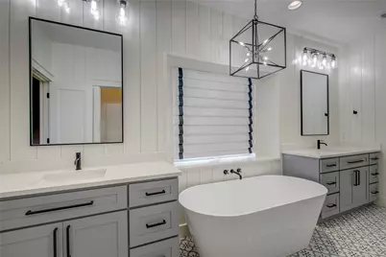
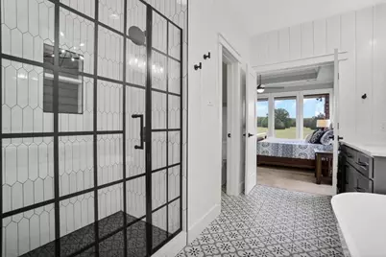
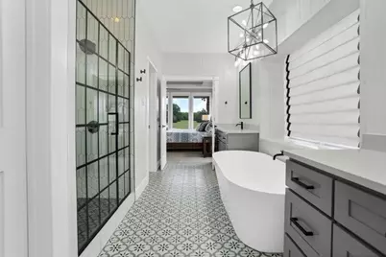
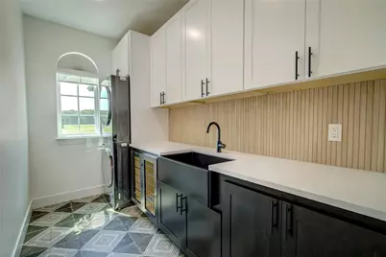
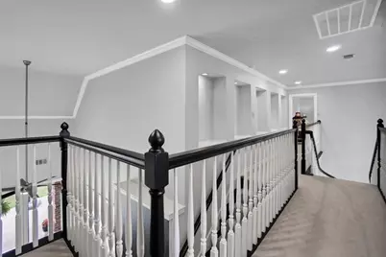
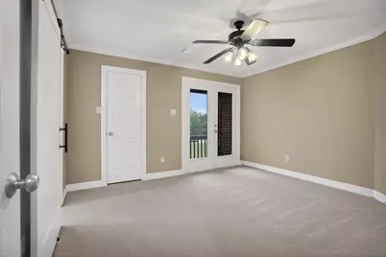
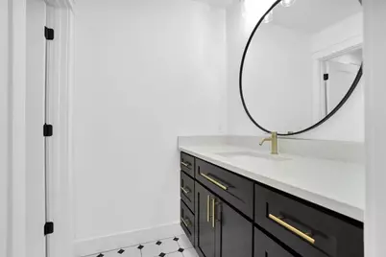
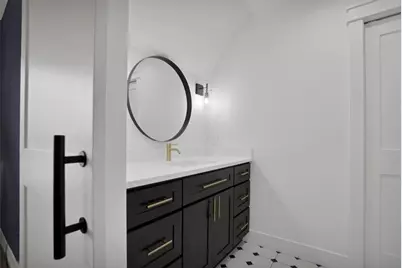
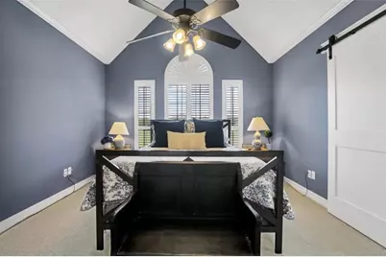
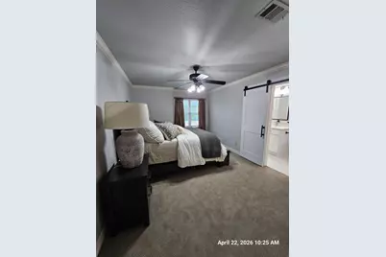
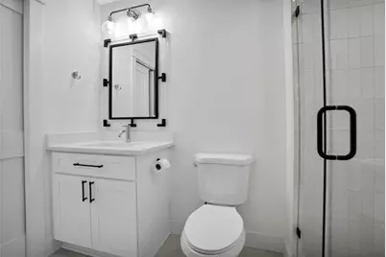
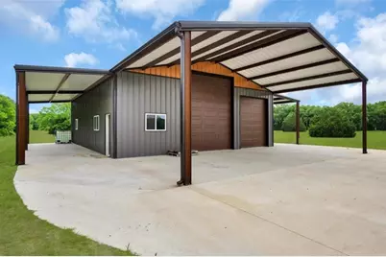
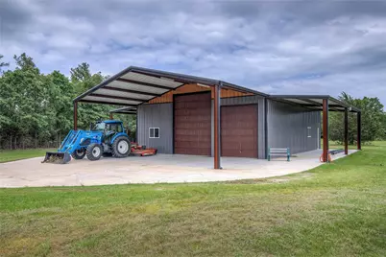
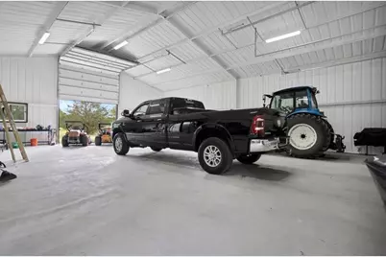
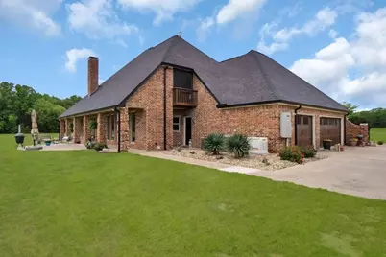
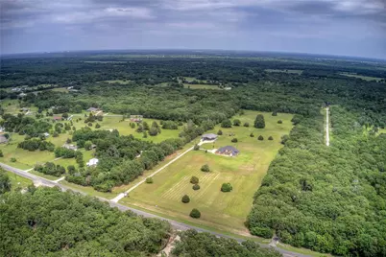
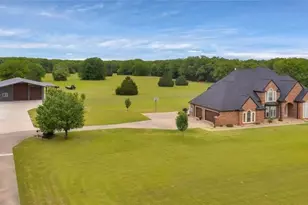
Welcome to your dream retreat nestled behind the private pipe fence with gated entry on meticulously landscaped 15.36 acres, boasting an exquisitely remodeled 2-story home. This stunning property offers 4 bedrooms, 3.5 bathrooms, a wealth of luxurious features and high-end finishes that adorn every corner of this home. As you step inside, you'll be greeted by the grandeur of vaulted ceilings, an open concept floor plan including a formal dining area which flows seamlessly into the large, but cozy living room with fireplace. Multiple staircases lead you upstairs to three spacious bedrooms, ensuite baths with exquisite quartz counter tops and walk-in closets, all with pristine views of lovely acreage and a balcony view off the North bedroom!! The gourmet kitchen downstairs offers a spacious breakfast-dining area open to the cozy living room & is a chef's delight; equipped with granite countertops, double ovens, oversized BI refrigerator, and premium stainless steel appliances. Step outside onto the covered back patio or upstairs balcony, where breathtaking views of the surrounding landscape await you. An insulated 48x40+- workshop w- concrete floors, 3 Phase electric, 3 attached covered carports, multiple windows, (2) 12X16 RU doors at front & back, (1) front 10X12 electric door; & room for RV-boat storage. Additionally, the spacious 28X35 (3) car garage with new epoxy flooring adds plenty of additional parking. Located within a short distance from popular area lakes like Lake Tawakoni and Lake Ray Hubbard, you'll enjoy endless opportunities for boating, fishing, and outdoor recreation, all while being conveniently accessible to Rockwall and the Dallas-DFW Metroplex for a variety of nearby shopping, entertainment and dining experiences. This is more than a home-it's a lifestyle of space, serenity, and connection, where luxury meets the simple beauty of country living and every detail has been thoughtfully curated to provide you with the ultimate living experience!
Full Property Details
Full Property Details for 6043 Fm 36 S
General
- Price: $1,223,900
- Taxes: $9,365
- Status: Active
- Type: Single Family
- Source: NTREIS
- MLS ID: 21242464
- Updated: 5/26/2026
- Added to Site: 1 day(s) ago
Interior
- Interior Features: Wet Bar, Chandelier, Dry Bar, Decorative/Designer Lighting Fixtures, Double Vanity, Eat-in Kitchen, Granite Counters, High Speed Internet, Multiple Staircases, Open Floorplan, Pantry, Paneling/Wainscoting, Vaulted Ceiling(s), Walk-In Closet(s)
- Fireplace: Yes
- Number of Fireplaces: 1
- Fireplace(s): Gas, Gas Log, Gas Starter, Living Room, Masonry, Propane
- Appliances: Dryer, Dishwasher, Electric Cooktop, Electric Oven, Disposal, Microwave, Refrigerator, Vented Exhaust Fan, Washer
- Flooring: Carpet, Ceramic Tile, Other, See Remarks, Tile
Rooms
Bathrooms
- Total Bathrooms: 4
- Full Bathrooms: 3
- Half Bathrooms: 1
Bedrooms
- Total Bedrooms: 4
Other Rooms
- Laundry: Washer Hookup, Electric Dryer Hookup, Laundry in Utility Room, Stacked
Additional Information
- Security/Safety: Carbon Monoxide Detector(s), Smoke Detector(s)
- Equipment: Generator
Exterior
- Exterior Features: Balcony, Lighting, Private Entrance, Private Yard, Rain Gutters, Storage
- Porch/Patio/Deck: Rear Porch, Front Porch, Patio, Balcony, Covered
Parking
- Garage: Yes
- Attached garage: Yes
- Garage Spaces: 3
- Carports: Yes
- Carport Spaces: 5
- Covered Spaces: 8
- Parking Features: Attached Carport, Additional Parking, Concrete, Door-Multi, Driveway, Epoxy Flooring, Electric Gate, Garage, Golf Cart Garage, Garage Door Opener, Inside Entrance, Kitchen Level, Oversized, Private, RV Carport, Garage Faces Side, See Remarks, Storage, Boat, RV Access/P
Location
- County: Hunt
- Subdivision: na
- Driving Directions: From Rockwall I-30 East approximately 15 miles to Exit 85 (TX-36). Continue on I-30 frontage road 0.9 mile, turn Right onto FM 36 S. Continue 4.3 miles; house is on your left. Property has an electronic gate -- code available w ShowingTime. Sign in yard.
School Information
- Elem School District: Quinlan ISD
- Midd School District: Quinlan ISD
- High School District: Quinlan ISD
- Elementary School: Cannon
- Middle School: Thompson
- High School: Ford
Heating & Cooling
- Central air: Yes
- Air Conditioning: Yes
- Cooling Type: Central Air, Ceiling Fan(s), Electric
- Heating Type: Central, Electric, Fireplace(s), Heat Pump, Propane
Utilities
- Sewer: Aerobic Septic
- Utility Description: Electricity Available, Electricity Connected, None, Other, Septic Available, Separate Meters, Water Available
Structural Information
- Property Detached: Yes
- Architectural Style: Colonial, Detached
- Structure Type: House
- Detached/Attached: Detached
- Construction: Brick
- Roof: Composition
- Windows: Window Coverings
- Stories/Levels: 2
- Living Area: 3,477 Sq. Ft.
- Current Bldg. Use: Agricultural, Single Family
- Year Built: 2002
Additional Structures
- Other Structures: RV/Boat Storage, Workshop
Lot Features
- Lot Size (Acres): 15.36
- Lot Size (Sq. Ft.): 669,081.6
- Frontage: Farm to Market Road, Concrete, Asphalt
- Topography: Level
- Lot Features: Acreage, Back Yard, Lawn, Landscaped, Few Trees, Level
- Trees/Vegetation: Cleared, Wooded
- Fencing (Description): Barbed Wire, Gate, Pipe
Financial Considerations
- For Sale/Rent/Lease: For Sale
- Tax Amount: $9,365
- Terms: Cash, Conventional, FHA, USDA Loan, VA Loan
Disclosures and Reports
- Documents Avail.: Aerial, Survey
- Legal Description: A0613 LUX EPHRIAM, TRACT B-7, ACRES 15.36
- Exclusions: Personal items;tv's, all garden decor, all workshop equipment, file cabinets, tool boxes, mowers, tractors, tools;in garage-wall tool boxes, cabinets
- Property ID: 124800
Listed by eXp Realty LLC, Susan Zachary
Get Pre-Approved Today
Schools
Schools serving 6043 Fm 36 S
School District:Quinlan Independent School District
| Name | Grades | Distance |
|---|---|---|
D C Cannon Elementary School 315 S Business 34, Quinlan, TX 75474 | PK-2 | 4.9 mi |
A E Butler Intermediate School 410 Clardy Drive, Quinlan, TX 75474 | 3-5 | 5 mi |
C B Thompson Middle School 423 Panther Path, Quinlan, TX 75474 | 6-8 | 4.4 mi |
Wh Ford High School 10064 S Business 34, Quinlan, TX 75474 | 9-12 | 5.7 mi |
Disclaimer:
School attendance boundaries provided by ATTOM Data Solutions and are for reference only. Contact the school directly to verify enrollment eligibility.
Price & Sales History for 6043 Fm 36 S
Date
Details
Price
Change
Source
5/26/2026
Listed
$1,223,900
—
MLS
Disclaimer: Historical sales information is derived from public records provided by the county offices. Information is not guaranteed and should be independently verified.

Tax History
Tax History for 6043 Fm 36 S
Year
Property Taxes
Change
Tax Assessment
Change
2024
$6,133
-1%
$968,401
-2%
2023
$6,172
-30%
$992,347
6%
2023
$8,776
30%
$932,150
81%
2022
$6,759
-3%
$516,120
17%
2021
$6,941
-3%
$441,180
-6%
2020
$7,168
-15%
$467,210
10%
2018
$8,433
10%
$424,324
5%
2019
$7,684
—
$405,150
5%
2017
$7,695
4%
$385,890
4%
2016
$7,369
—
$369,320
1%
2015
$7,393
4%
$366,810
4%
2014
$7,082
—
$351,370
-1%
2013
$7,067
—
$353,820
—
Disclaimer: Historical tax information is derived from public records provided by the county offices. Information is not guaranteed and should be independently verified.
Estimate the Cost
Estimate the Cost for 6043 Fm 36 S
6043 Fm 36 S, Quinlan, TX 75474 (MLS# 21242464) is a Single Family property with 4 bedrooms, 3 full bathrooms and 1 partial bathroom. 6043 Fm 36 S is currently listed for $1,223,900 and was received on May 26, 2026. Want to learn more about 6043 Fm 36 S? Do you have questions about finding other Single Family real estate for sale in Quinlan? You can browse all Quinlan real estate or contact a Coldwell Banker agent to request more information.