This is a carousel with tiles that activate property listing cards. Use the previous and next buttons to navigate.
1/40
$549,900
This is a carousel with tiles that activate property listing cards. Use the previous and next buttons to navigate.
1/40
Property Description
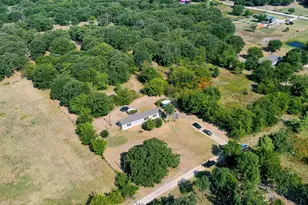
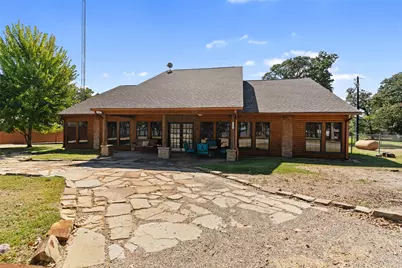
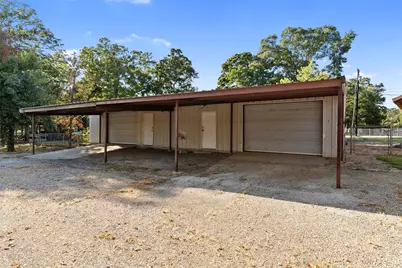
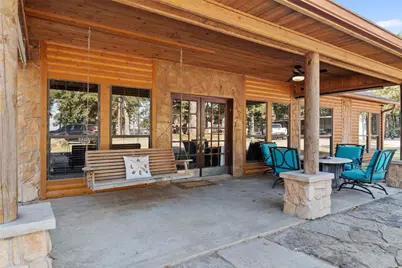
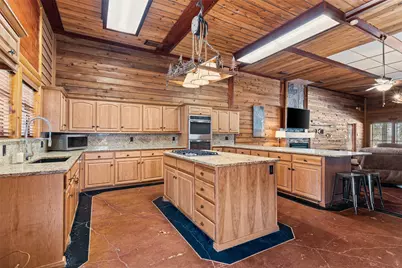
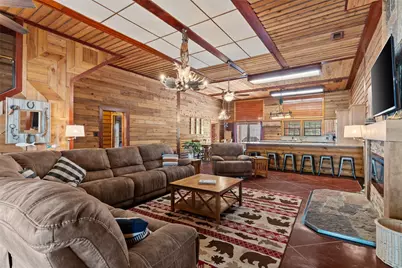
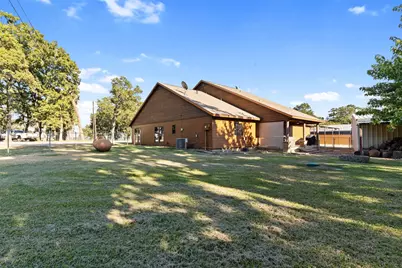
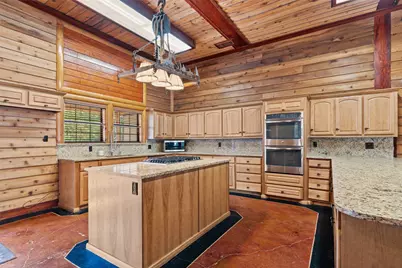
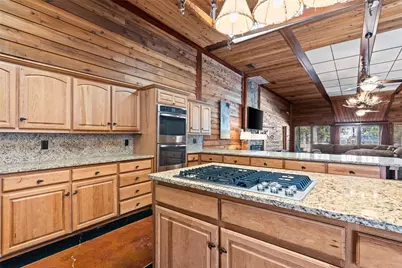
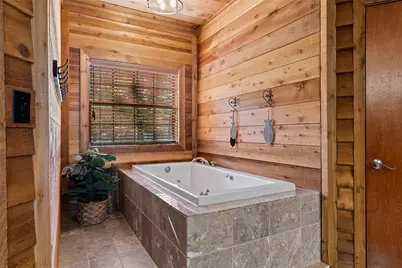
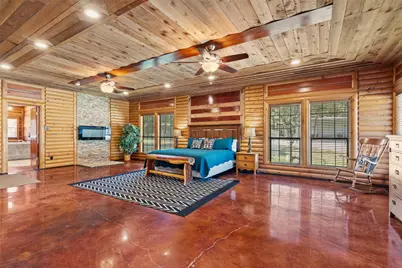
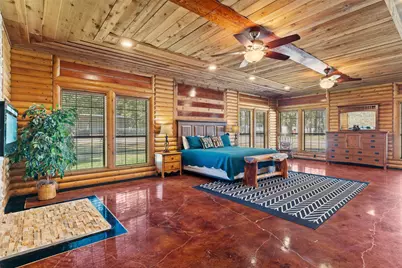
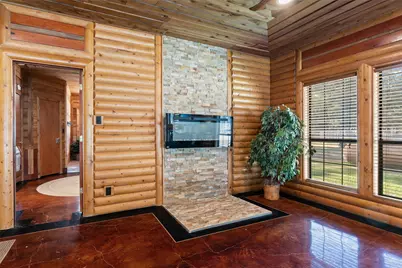
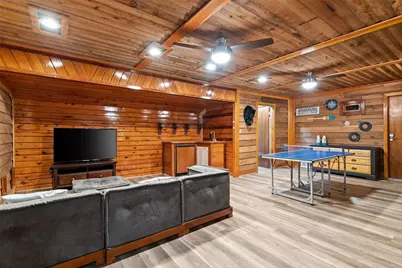
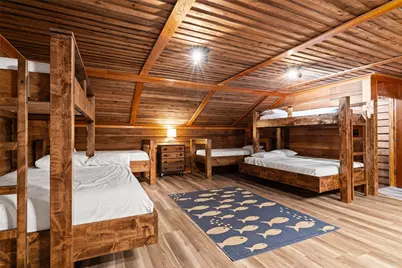
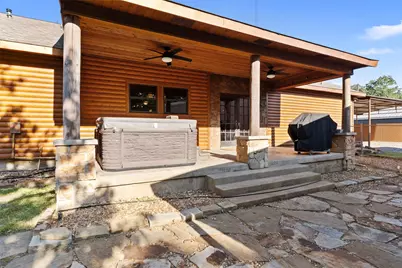
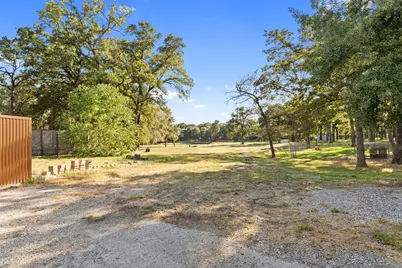
Lake Tawakoni retreat with nearly 7,000 sq ft across two buildings, water views, lake access, NO HOA and SELLER FINANCING AVAILABLE! Situated on 0.69 acres, this Yellowstone-inspired property features a 4,204 sq ft custom home plus a separate 2,800 sq ft game room, workshop and garage. The main residence offers rustic woodwork, spacious entertaining areas, a chef's kitchen, four bedrooms and a primary suite with fireplace. The separate building provides exceptional space for entertaining, boats, RVs, golf carts and recreational equipment, complete with three roll-up doors. Enjoy covered porches, mature trees, a fire pit, fenced yard and electric gate. Launch from the neighborhood cove and reach Lake Tawakoni's open water in approximately two minutes! Previously operated as an Airbnb and Vrbo short-term rental with rental history available. Property can be sold FURNISHED and ready for guests. Seller open to wraparound or seller financing with a five-year balloon, subject to negotiated terms. Whether you're seeking a weekend lake house, full-time residence or income-producing vacation rental, this property offers the space, flexibility and opportunity to make it your own!
Full Property Details
Full Property Details for 7272 Co Rd 3516
General
- Price: $549,900
- Taxes: $7,462
- Status: Active
- Type: Mobile Home
- Source: NTREIS
- MLS ID: 21384182
- Updated: 10/9/2026
- Added to Site: 24 day(s) ago
Interior
- Interior Features: Built-in Features, Cedar Closet(s), Chandelier, Decorative/Designer Lighting Fixtures, Double Vanity, Eat-in Kitchen, Granite Counters, High Speed Internet, Kitchen Island, Open Floorplan, Pantry, Natural Woodwork, Walk-In Closet(s)
- Fireplace: Yes
- Number of Fireplaces: 2
- Fireplace(s): Electric
- Appliances: Some Gas Appliances, Convection Oven, Double Oven, Dishwasher, Electric Oven, Gas Cooktop, Disposal, Microwave, Plumbed For Gas
- Flooring: Concrete, Luxury Vinyl Plank
Rooms
Bathrooms
- Total Bathrooms: 3
- Full Bathrooms: 3
Bedrooms
- Total Bedrooms: 4
Other Rooms
- Laundry: Laundry in Utility Room
Exterior
- Exterior Features: Deck, Fire Pit, Outdoor Grill, Rain Gutters, Storage
- Porch/Patio/Deck: Rear Porch, Front Porch, Covered, Deck
Parking
- Garage: Yes
- Garage Spaces: 4
- Carports: Yes
- Carport Spaces: 6
- Covered Spaces: 10
- Parking Features: Carport, Driveway, Boat, RV Access/Parking
Location
- County: Hunt
- Subdivision: Oasis Add # 4
- Driving Directions: Use GPS. When turning onto CR 3516, remain in 3516 as it will wrap around to the front of the home with the circular drive.
School Information
- Elem School District: Quinlan ISD
- Midd School District: Quinlan ISD
- High School District: Quinlan ISD
- Elementary School: Cannon
- Middle School: Thompson, Butler
- High School: Ford
Heating & Cooling
- Central air: Yes
- Air Conditioning: Yes
- Cooling Type: Central Air, Electric
- Heating Type: Central, Natural Gas
Utilities
- Sewer: Septic Tank
- Water: Public
- Utility Description: Electricity Available, Septic Available, Water Available
Structural Information
- Property Detached: Yes
- Architectural Style: Early American, Ranch, Detached, Log Home
- Structure Type: Cabin, House
- Detached/Attached: Detached
- Construction: Log
- Roof: Composition
- Stories/Levels: 1
- Living Area: 4,204 Sq. Ft.
- Year Built: 1997
- Property Condition: Resale
Additional Structures
- Other Structures: Garage(s), Outbuilding, RV/Boat Storage, Workshop
Lot Features
- Property View: Water
- Lot Size (Acres): 0.69
- Lot Size (Sq. Ft.): 30,056.4
- Lot Features: Back Yard, Interior Lot, Lawn, Landscaped, Many Trees
Water Features
- Water Front: Yes
- Water View: Yes
- Water Front Desc.: Lake Front
- Lake Front: Yes
- Boat Dock Slip: Yes
Financial Considerations
- For Sale/Rent/Lease: For Sale
- Tax Amount: $7,462
Disclosures and Reports
- Legal Description: S4303 OASIS ADDITION # 4 BLK 5 LOT 1 & PT OF
- Property ID: 53557
- Block: 5
- Lot Number: 1 & 6
Listed by eXp Realty LLC, Jessica Nelson
Get Pre-Approved Today
Schools
Schools serving 7272 Co Rd 3516
School District:Quinlan Independent School District
| Name | Grades | Distance |
|---|---|---|
A E Butler Intermediate School 410 Clardy Drive, Quinlan, TX 75474 | 3-5 | 7.2 mi |
D C Cannon Elementary School 315 S Business 34, Quinlan, TX 75474 | PK-2 | 7.4 mi |
C B Thompson Middle School 423 Panther Path, Quinlan, TX 75474 | 6-8 | 6.8 mi |
Wh Ford High School 10064 S Business 34, Quinlan, TX 75474 | 9-12 | 7.9 mi |
Disclaimer:
School attendance boundaries provided by ATTOM Data Solutions and are for reference only. Contact the school directly to verify enrollment eligibility.
Price & Sales History for 7272 Co Rd 3516
Date
Details
Price
Change
Source
9/17/2026
Listed
$549,900
—
MLS
Disclaimer: Historical sales information is derived from public records provided by the county offices. Information is not guaranteed and should be independently verified.

Tax History
Tax History for 7272 Co Rd 3516
Year
Property Taxes
Change
Tax Assessment
Change
2024
$595
1%
$36,647
-11%
2023
$587
—
$41,080
2%
2023
$587
61%
$40,200
78%
2022
$364
—
$22,560
—
Disclaimer: Historical tax information is derived from public records provided by the county offices. Information is not guaranteed and should be independently verified.
Estimate the Cost
Estimate the Cost for 7272 Co Rd 3516
7272 County Road 3516, Quinlan, TX 75474 (MLS# 21384182) is a Mobile Home property with 4 bedrooms and 3 full bathrooms. 7272 County Road 3516 is currently listed for $549,900 and was received on September 17, 2026. Want to learn more about 7272 County Road 3516? Do you have questions about finding other Mobile Home real estate for sale in Quinlan? You can browse all Quinlan real estate or contact a Coldwell Banker agent to request more information.