
This is a carousel with tiles that activate property listing cards. Use the previous and next buttons to navigate.
1/48
$899,000
This is a carousel with tiles that activate property listing cards. Use the previous and next buttons to navigate.
1/48
Property Description
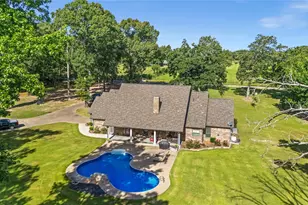
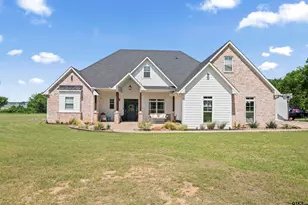
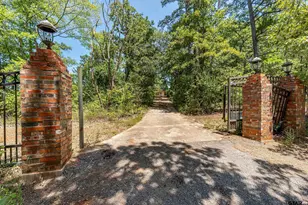
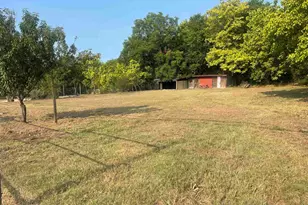
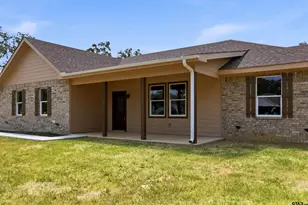
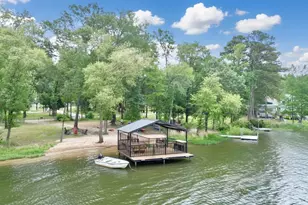
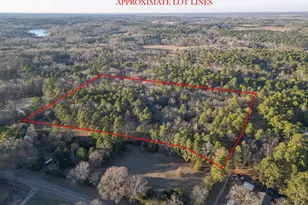
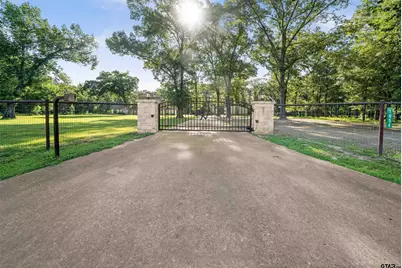
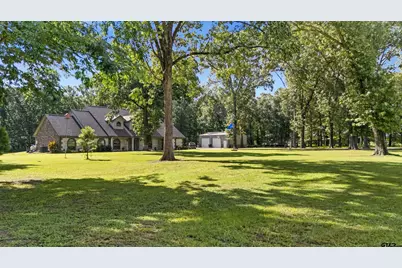
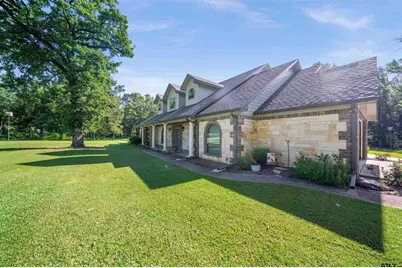
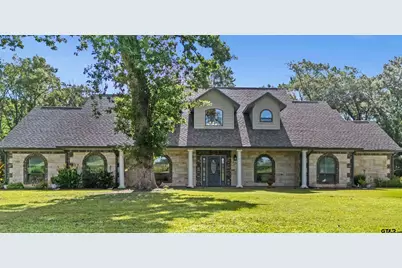
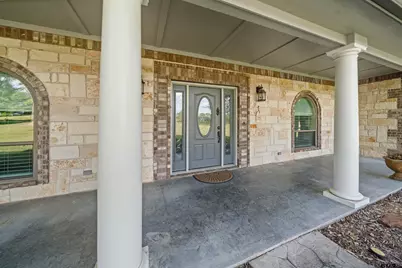
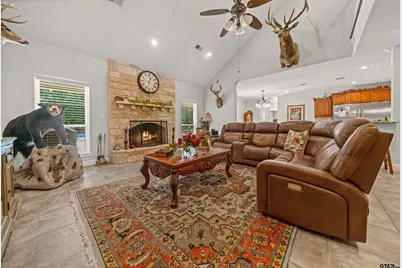
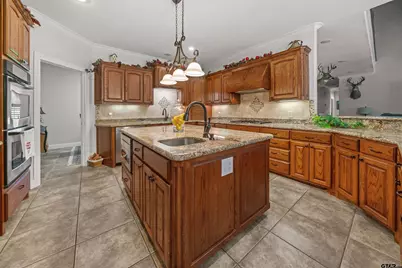
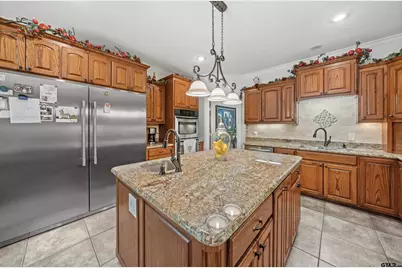
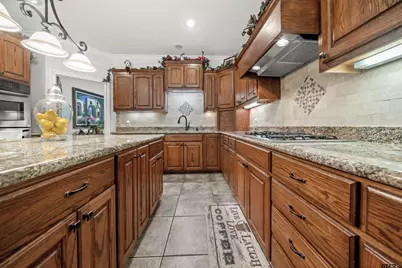
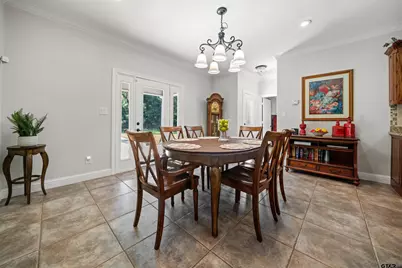
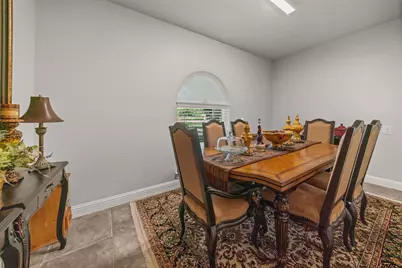
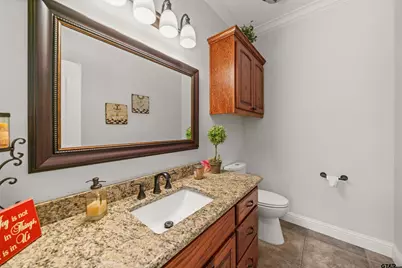
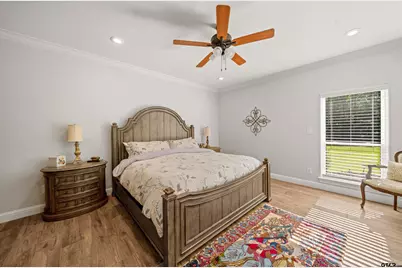
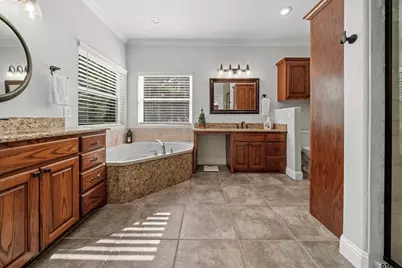
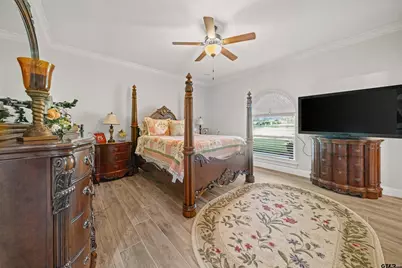
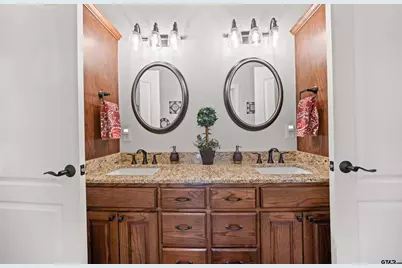
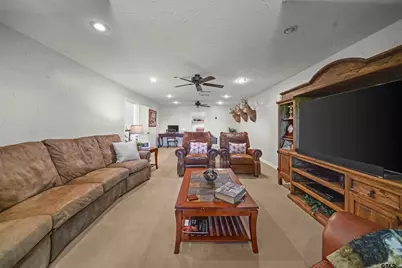
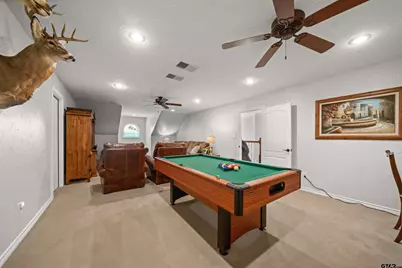
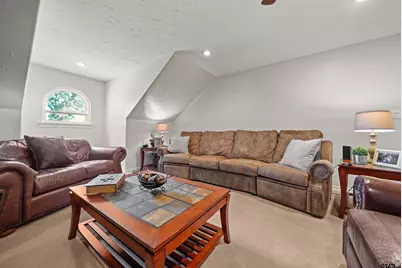
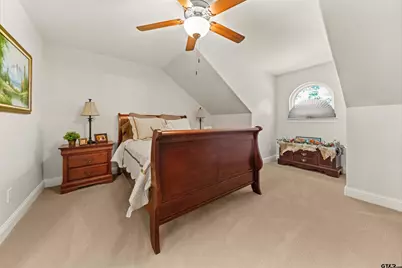
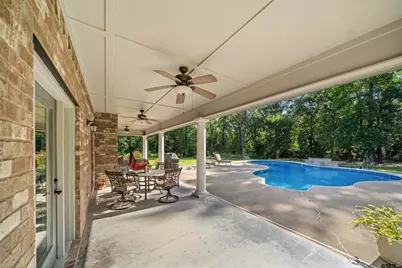
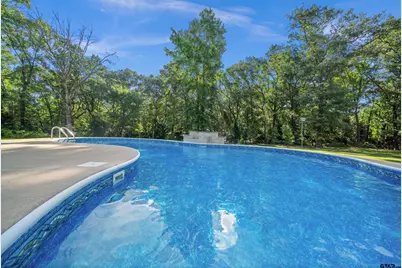
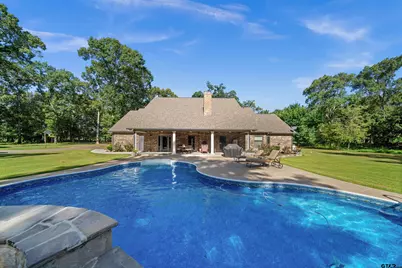
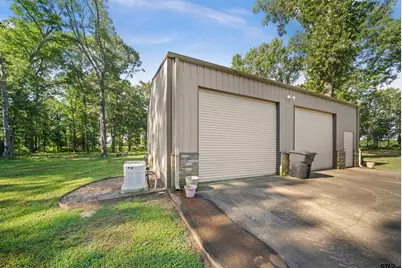
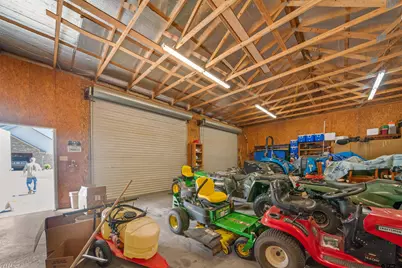
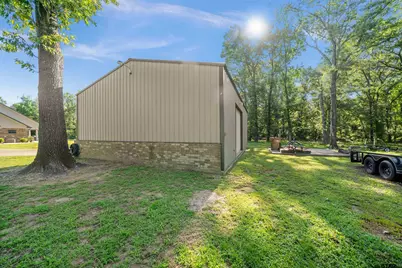
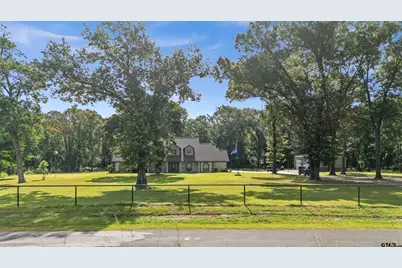
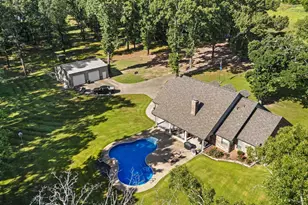
Stunning 4BD-3.5BA-2LA home is completely renovated, & better than new! Located in NE Texas in a picturesque country setting surrounded by upscale homes & large tracts of land. You're still just minutes from town, shopping, hospital, dining & schools. The large family room has WBFP & vaulted ceilings. Upgraded Chef's Kitchen features granite c-tops, double door SS refrigerator & freezer, gas cook top, ovens, drawer style microwave & pantry. Primary en suite with a gorgeous bathroom boasting a tile walk-in shower, garden tub, separate lavatories & huge walk-in closet. Downstairs guest bedrooms share Jack & Jill updated bathroom. Upstairs features another guest bedroom, bath, & spacious flex-room perfect for media, kiddo's playroom, office, crafts or yet another bedroom. Step outside to your private oasis with covered patio & sparkling in ground swimming pool with a fountain to enjoy serene privacy. Super nice 1200 sf shop with 3 overhead doors, & room for toys, boat, storage, etc. This park-like property is completely fenced with an automatic entry gate. No power? No problem! Whole house Generac generator + 3 year old roof. You're not far from Lake Fork which a premier Texas fishery, best known for producing trophy largemouth bass, white & black crappie, channel catfish, white bass, sunfish, blue catfish, flathead catfish, & yellow bass. This is an exceptional package that is pristine & move in ready.
Full Property Details
Full Property Details for 1054 Co Rd 4116
General
- Price: $899,000
- Taxes: $6,647 (2026)
- Status: Active
- Type: Single Family
- Source: Tyler_MLS
- MLS ID: 26008339
- Updated: 7/13/2026
- Added to Site: 58 day(s) ago
Interior
- Interior Features: Master Bedroom Downstairs, Guest Bedroom Downstairs, Ceiling Fan, Vaulted Ceiling(s)
- Fireplace: Yes
- Fireplace(s): Wood Burning
- Appliances: Dishwasher, Disposal, Microwave, Refrigerator, Double Oven, Gas Cooktop, Standard Gas
- Flooring: Carpet, Wood, Tile
Rooms
Bathrooms
- Total Bathrooms: 4
- Full Bathrooms: 3
- Half Bathrooms: 1
- Bathroom Features: Shower and Tub, Separate Lavatories, Walk-In Closet, Ceramic Tile
Bedrooms
- Total Bedrooms: 4
Other Rooms
- Kitchen: Pantry
Additional Information
- Pool: Yes
- Pool Description: Vinyl, In Ground, Cleaning System, Private
- Security/Safety: Security Gate, Security Lights, Smoke Detector(s)
Exterior
- Exterior Features: Irrigation System, Rain Gutters
- Porch/Patio/Deck: Covered, Porch
Parking
- Garage: Yes
- Garage Spaces: 2
- Parking Features: Inside Entrance, Garage Door Opener, Paved
Location
- County: Wood
- Subdivision: See Exhibit A
- Driving Directions: From Quitman go east on FM 2088 (Oak Grove Rd.) to left on CR 4116. Property on right. SIY
School Information
- Elementary School: Quitman
- Middle School: Quitman
- High School: Quitman
Heating & Cooling
- Cooling Type: Central Electric, Zoned-2, Ceiling Fan(s)
- Heating Type: Central/Gas, Zoned, Fireplace
Utilities
- Sewer: Aerobic Septic
- Water: Jones Water, Cooperative
- Utility Description: Standard Electric, 2 Or More Units
Structural Information
- Architectural Style: Traditional
- Construction: Brick
- Foundation: Slab
- Roof: Composition
- Windows: Blinds
- Square Feet: 4,405
- Sq. Ft. Source: WCAD
- Year Built: 2005
- Year Built Source: WCAD
- Property Condition: Pre-owned
Additional Structures
- Other Structures: Workshop
Lot Features
- Lot Features: Wooded, Corner Lot, Rectangular Lot
- Lot Description: 5 to 10 Acres
- Fencing (Description): Metal Fence, Automatic Gate
Financial Considerations
- For Sale: Yes
- Price Per Sq. Ft.: $204.09
- For Sale/Rent/Lease: For Sale
- Tax Amount: $6,647.17
- Tax Year: 2026
- Terms: Conventional, FHA, VA Loan, Cash
Disclosures and Reports
- Documents Avail.: Survey Plat, Field Notes
- Legal Description: See Exhibit A
Listed by United Country Cain Agency, Kay Florence
Get Pre-Approved Today
Schools
Schools serving 1054 Co Rd 4116
School District:Quitman Independent School District
| Name | Grades | Distance |
|---|---|---|
Quitman Elementary School 902 East Goode Street, Quitman, TX 75783 | PK-5 | 1.9 mi |
Quitman J High School 1101 East Goode Street, Quitman, TX 75783 | 6-8 | 1.4 mi |
Quitman High School 1101 East Goode Street, Quitman, TX 75783 | 9-12 | 1.4 mi |
Disclaimer:
School attendance boundaries provided by ATTOM Data Solutions and are for reference only. Contact the school directly to verify enrollment eligibility.
Price & Sales History for 1054 Co Rd 4116
Date
Details
Price
Change
Source
6/12/2026
Listed
$899,000
—
MLS
Disclaimer: Historical sales information is derived from public records provided by the county offices. Information is not guaranteed and should be independently verified.

Tax History
Tax History for 1054 Co Rd 4116
Year
Property Taxes
Change
Tax Assessment
Change
2025
$6,957
-1%
$663,900
-5%
2022
$7,014
—
$695,620
35%
2022
$7,014
-2%
$516,530
7%
2021
$7,125
—
$483,990
—
Disclaimer: Historical tax information is derived from public records provided by the county offices. Information is not guaranteed and should be independently verified.
Estimate the Cost
Estimate the Cost for 1054 Co Rd 4116
1054 Cr 4116, Quitman, TX 75783 (MLS# 26008339) is a Single Family property with 4 bedrooms, 3 full bathrooms and 1 partial bathroom. 1054 Cr 4116 is currently listed for $899,000 and was received on June 11, 2026. Want to learn more about 1054 Cr 4116? Do you have questions about finding other Single Family real estate for sale in Quitman? You can browse all Quitman real estate or contact a Coldwell Banker agent to request more information.