This is a carousel with tiles that activate property listing cards. Use the previous and next buttons to navigate.
1/14
$138,000
This is a carousel with tiles that activate property listing cards. Use the previous and next buttons to navigate.
1/14
Property Description
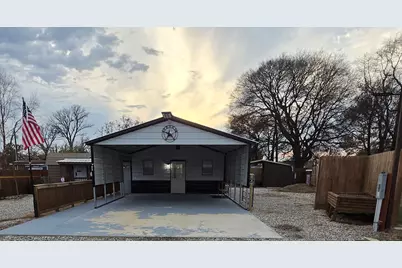
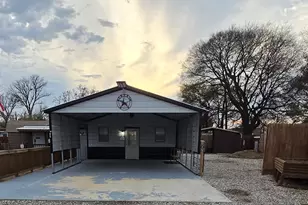
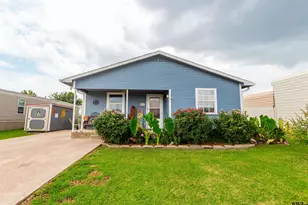
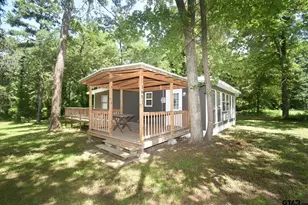
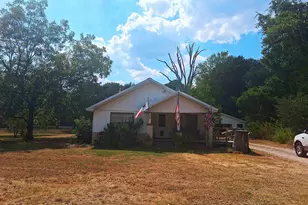
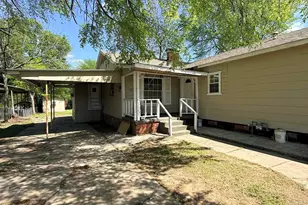
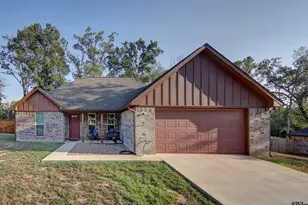
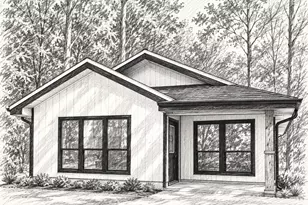
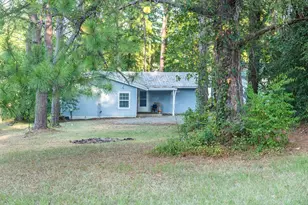
This unique property offers exceptional flexibility with two separate living quarters, perfect for multi-generational living, guests, or rental income potential. The first living space features approximately 360 sq. ft., complete with a private shower and closet-ideal for a cozy, self-contained suite. The second, larger living quarters spans about 400 sq. ft. and includes a full bathroom with a walk-in tub, a spacious closet, and a convenient laundry room for added comfort and independence. Outdoor amenities truly set this property apart. The second living area includes an attached two-car carport, designed to easily accommodate a large boat and truck. In addition, the property boasts two powered storage units, one of which features its own attached one-car carport, offering excellent space for tools, equipment, or hobbies. Situated on three connected lots totaling approximately 0.40 acres, there is ample room for RV parking, additional storage, or even future expansion such as a larger building or workshop. With its versatile layout, generous storage, and room to grow, this property presents a rare opportunity for both comfortable living and practical functionality. Bonus for Buyer: Club Car Golf Cart This is an estate sale offered by John Maly Realty Broker and brother of previous owner Marvin Maly.
Full Property Details
Full Property Details for 121 Arrowhead
General
- Price: $138,000
- HOA FEE: $52/month
- Status: Active
- Type: Single Family
- Source: NTREIS
- MLS ID: 21144718
- Updated: 7/8/2026
- Added to Site: 192 day(s) ago
Interior
- Interior Features: Open Floorplan
- Appliances: Electric Range, Electric Water Heater
- Flooring: Laminate
Rooms
Bathrooms
- Total Bathrooms: 2
- Full Bathrooms: 1
- Half Bathrooms: 1
Bedrooms
- Total Bedrooms: 2
Other Rooms
- Laundry: Other
Additional Information
- Shared Pool: Yes
- Pool: Yes
- Pool Description: None, Community
- Security/Safety: Security Gate, Gated Community
- Equipment: None
Exterior
- Exterior Features: Kennel, Storage
- Porch/Patio/Deck: Deck
Parking
- Carports: Yes
- Carport Spaces: 2
- Covered Spaces: 3
- Parking Features: Attached Carport, Boat, Carport
Location
- County: Wood
- Subdivision: Holiday Villages of Fork
- Driving Directions: Holiday Villages is located about two hour from Dallas off highway 154 before you get to Quitman, Texas.
School Information
- Elem School District: Quitman ISD
- Midd School District: Quitman ISD
- High School District: Quitman ISD
- Elementary School: Quitman
- Middle School: Quitman
- High School: Quitman
Community
- Gated community: Yes
- Association: Yes
- Assoc. Name: HV of Fork Owner Assoc. Inc.
- Assoc. Fees Include: All Facilities
Heating & Cooling
- Air Conditioning: Yes
- Cooling Type: Attic Fan, Wall Unit(s)
- Heating Type: Electric
Utilities
- Water: Community/Coop
- Utility Description: Electricity Available, Water Available
Structural Information
- Architectural Style: Other, Detached
- Structure Type: House
- Detached/Attached: Attached
- Construction: Aluminum Siding
- Roof: Other
- Stories/Levels: 1
- Living Area: 760 Sq. Ft.
- Year Built: 2024
Additional Structures
- Other Structures: Guest House, Storage, Workshop
Lot Features
- Lot Size (Acres): 0.4
- Lot Size (Sq. Ft.): 17,424
- Lot Size Source: Assessor
- Lot Dimensions: 18 x 45 x 82 x 116
- Lot Features: Cul-De-Sac
- Trees/Vegetation: Grassed
- Fencing (Description): Chain Link, Gate, Wood
Water Features
- Water Front Name: Fork
- Boat Dock Slip: Yes
Financial Considerations
- For Sale/Rent/Lease: For Sale
- Association Fee: $52
- Assoc Fee Freq.: Monthly
- Terms: Cash, Other
Disclosures and Reports
- Legal Description: Also lots 373 and 374
- Disclosures/Rstr.: Accessory Dwelling Unit, Deed Restriction, Familial Relation, Owner Is Listing Agent
- Property ID: R73888
- Block: 1
- Lot Number: 372
Listed by John Maly Real Estate, John Maly

Get Pre-Approved Today
Schools
Schools serving 121 Arrowhead
School District:Quitman Independent School District
| Name | Grades | Distance |
|---|---|---|
Quitman Elementary School 902 East Goode Street, Quitman, TX 75783 | PK-5 | 6 mi |
Quitman J High School 1101 East Goode Street, Quitman, TX 75783 | 6-8 | 6.3 mi |
Quitman High School 1101 East Goode Street, Quitman, TX 75783 | 9-12 | 6.3 mi |
Disclaimer:
School attendance boundaries provided by ATTOM Data Solutions and are for reference only. Contact the school directly to verify enrollment eligibility.
Price & Sales History for 121 Arrowhead
Date
Details
Price
Change
Source
7/08/2026
Price Reduced
$138,000
-2.13%
MLS
6/16/2026
Price Reduced
$141,000
-6.62%
MLS
6/09/2026
Price Reduced
$151,000
-5.57%
MLS
5/24/2026
Price Reduced
$159,900
-1.9%
MLS
5/05/2026
Price Reduced
$163,000
-0.91%
MLS
4/29/2026
Price Reduced
$164,500
-0.3%
MLS
4/10/2026
Price Reduced
$165,000
-2.94%
MLS
3/25/2026
Price Reduced
$169,999
-7.86%
MLS
2/05/2026
Price Reduced
$184,500
-0.27%
MLS
1/19/2026
Listed
$185,000
—
MLS
Disclaimer: Historical sales information is derived from public records provided by the county offices. Information is not guaranteed and should be independently verified.
Tax History
Tax History for 121 Arrowhead
Year
Property Taxes
Change
Tax Assessment
Change
2024
$835
149%
-100%
2022
$335
—
$67,330
35%
2022
$335
—
$49,850
—
Disclaimer: Historical tax information is derived from public records provided by the county offices. Information is not guaranteed and should be independently verified.
Estimate the Cost
Estimate the Cost for 121 Arrowhead
121 Arrowhead, Quitman, TX 75783 (MLS# 21144718) is a Single Family property with 2 bedrooms, 1 full bathroom and 1 partial bathroom. 121 Arrowhead is currently listed for $138,000 and was received on January 19, 2026. Want to learn more about 121 Arrowhead? Do you have questions about finding other Single Family real estate for sale in Quitman? You can browse all Quitman real estate or contact a Coldwell Banker agent to request more information.