Full Property Details for MLS# 21380401
General
- Price: $190,000
- HOA FEE: $52/month
- Status: Active
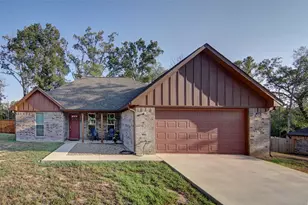
- Type: Mobile Home
- Source: NTREIS
- MLS ID: 21380401
- Updated: 9/8/2026
- Added to Site: 13 day(s) ago
Interior
- Interior Features: Built-in Features, Decorative/Designer Lighting Fixtures, Eat-in Kitchen, High Speed Internet, Kitchen Island, Open Floorplan, Cable TV, Walk-In Closet(s)
- Fireplace: Yes
- Number of Fireplaces: 1
- Fireplace(s): Living Room, Wood Burning
- Appliances: Dryer, Dishwasher, Electric Range, Electric Water Heater, Microwave, Refrigerator, Washer
- Flooring: Carpet, Laminate
Rooms
- Total Bathrooms: 2
- Full Bathrooms: 2
- Laundry: Laundry in Utility Room
Additional Information
- Shared Pool: Yes
- Pool: Yes
- Pool Description: Fenced, In Ground, Pool, Salt Water, Community
- Security/Safety: Gated Community, Smoke Detector(s)
Exterior
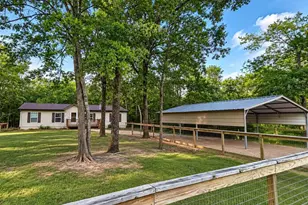
- Exterior Features: Lighting, Private Entrance, Private Yard, RV Hookup, Storage
- Porch/Patio/Deck: Deck
Parking
- Carports: Yes
- Carport Spaces: 2
- Covered Spaces: 2
- Parking Features: Carport, Driveway, Private, Boat, RV Access/Parking
Location
- County: Wood
- Subdivision: Holiday Villages of Fork
- Driving Directions: Driving North on Hwy 154 from Downtown Quitman. Turn Right into Holiday Villages of Fork. Go through security gate and Turn Left on Tawakoni. Turn Left onto Broken Bow. Turn Right and the Property will be on your Left. Blue For Sale Sign in Yard. Driveway on Choctaw.
School Information
- Elem School District: Quitman ISD
- Midd School District: Quitman ISD
- High School District: Quitman ISD
- Elementary School: Quitman
- Middle School: Quitman
- High School: Quitman
Community
- Gated community: Yes
- Association: Yes
- Assoc. Name: Holiday Villages of Fork POA
- Assoc. Fees Include: All Facilities, Association Management
Heating & Cooling
- Central air: Yes
- Air Conditioning: Yes
- Cooling Type: Central Air, Electric
- Heating Type: Central, Electric, Fireplace(s)
Utilities
- Sewer: Sewer Tap Paid
- Water: Community/Coop
- Cable Available: Yes
- Utility Description: Electricity Available, Electricity Connected, Overhead Utilities, Phone Available, Sewer Available, Separate Meters, Underground Utilities, Water Available, Cable Available
Structural Information
- Property Detached: Yes
- Architectural Style: Traditional
- Structure Type: House
- Detached/Attached: Detached
- Roof: Composition
- Windows: Window Coverings
- Stories/Levels: 1
- Living Area: 1,680 Sq. Ft.
- Year Built: 2012
- Property Condition: Resale
Additional Structures
- Other Structures: Shed(s), Storage
Lot Features
- Lot Size (Acres): 0.3521
- Lot Size (Sq. Ft.): 15,337.48
- Lot Size Source: Assessor
- Lot Dimensions: 120 x 133
- Frontage: Private Road, Gravel
- Lot Features: Acreage, Back Yard, Hardwood Trees, Interior Lot, Lawn, Native Plants, Wooded, Waterfront
- Trees/Vegetation: Cleared, Grassed, Partially Wooded, Pine
- Fencing (Description): Metal, Wood
Water Features
- Water Front: Yes
- Water Front Name: Fork
- Water Front Desc.: Lake Front, Waterfront
- Lake Front: Yes
- Boat Dock Slip: Yes
Green Features
- Indoor Air Quality: Ventilation
Financial Considerations
- For Sale/Rent/Lease: For Sale
- Association Fee: $52
- Assoc Fee Freq.: Monthly
- Terms: Cash, Conventional, 1031 Exchange, FHA, USDA Loan, VA Loan
Disclosures and Reports
- Legal Description: HUD# NTA1585365 & HUD#2 NTA1585366
- Property ID: R73733
- Block: A
Listed by Real Broker, LLC, Brannon Alvarez
![[Address not provided], Quitman, TX 75783 - Photo 2](https://m1.cbhomes.com/p/699/21380401/B5a33b6B7A0749C/pds23tp.webp)
![[Address not provided], Quitman, TX 75783 - Photo 3](https://m.cbhomes.com/p/699/21380401/b8c57e58E0E6480/pds23tp.webp)
![[Address not provided], Quitman, TX 75783 - Photo 4](https://m1.cbhomes.com/p/699/21380401/10230b7df676454/pds23tp.webp)
![[Address not provided], Quitman, TX 75783 - Photo 5](https://m.cbhomes.com/p/699/21380401/36029cE20Ce24b4/pds23tp.webp)
![[Address not provided], Quitman, TX 75783 - Photo 6](https://m1.cbhomes.com/p/699/21380401/332466Bf59D7401/pds23tp.webp)
![[Address not provided], Quitman, TX 75783 - Photo 7](https://m.cbhomes.com/p/699/21380401/AdFfAb413EF74c4/pds23tp.webp)
![[Address not provided], Quitman, TX 75783 - Photo 8](https://m1.cbhomes.com/p/699/21380401/5F333E79F6C04F0/pds23tp.webp)
![[Address not provided], Quitman, TX 75783 - Photo 9](https://m.cbhomes.com/p/699/21380401/bf126155238A468/pds23tp.webp)
![[Address not provided], Quitman, TX 75783 - Photo 10](https://m1.cbhomes.com/p/699/21380401/3335c60a913d4Bd/pds23tp.webp)
![[Address not provided], Quitman, TX 75783 - Photo 11](https://m.cbhomes.com/p/699/21380401/be4926b33f5C40e/pds23tp.webp)
![[Address not provided], Quitman, TX 75783 - Photo 12](https://m1.cbhomes.com/p/699/21380401/E23069386ce6496/pds23tp.webp)
![[Address not provided], Quitman, TX 75783 - Photo 13](https://m.cbhomes.com/p/699/21380401/66884EA619044e5/pds23tp.webp)
![[Address not provided], Quitman, TX 75783 - Photo 14](https://m1.cbhomes.com/p/699/21380401/D8fDc3Fb578D450/pds23tp.webp)
![[Address not provided], Quitman, TX 75783 - Photo 15](https://m.cbhomes.com/p/699/21380401/239A27639306487/pds23tp.webp)
![[Address not provided], Quitman, TX 75783 - Photo 16](https://m1.cbhomes.com/p/699/21380401/52d41C4543234C0/pds23tp.webp)
![[Address not provided], Quitman, TX 75783 - Photo 17](https://m.cbhomes.com/p/699/21380401/4D413E870EBd41f/pds23tp.webp)
![[Address not provided], Quitman, TX 75783 - Photo 18](https://m1.cbhomes.com/p/699/21380401/7F22A9e5F4804B2/pds23tp.webp)
![[Address not provided], Quitman, TX 75783 - Photo 19](https://m.cbhomes.com/p/699/21380401/c422fa0CD36249D/pds23tp.webp)
![[Address not provided], Quitman, TX 75783 - Photo 20](https://m1.cbhomes.com/p/699/21380401/Ee05B53e92594F7/pds23tp.webp)
![[Address not provided], Quitman, TX 75783 - Photo 21](https://m.cbhomes.com/p/699/21380401/8878059711524Bb/pds23tp.webp)
![[Address not provided], Quitman, TX 75783 - Photo 22](https://m1.cbhomes.com/p/699/21380401/Cb3338f378104DF/pds23tp.webp)
![[Address not provided], Quitman, TX 75783 - Photo 23](https://m.cbhomes.com/p/699/21380401/CeA22bc2f33f4c9/pds23tp.webp)
![[Address not provided], Quitman, TX 75783 - Photo 24](https://m1.cbhomes.com/p/699/21380401/F854Aa2a9f18441/pds23tp.webp)
![[Address not provided], Quitman, TX 75783 - Photo 25](https://m.cbhomes.com/p/699/21380401/598e5Ee96D39431/pds23tp.webp)
![[Address not provided], Quitman, TX 75783 - Photo 26](https://m1.cbhomes.com/p/699/21380401/748DABbEA315403/pds23tp.webp)
![[Address not provided], Quitman, TX 75783 - Photo 27](https://m.cbhomes.com/p/699/21380401/eD2515e26E784Ae/pds23tp.webp)
![[Address not provided], Quitman, TX 75783 - Photo 28](https://m1.cbhomes.com/p/699/21380401/8F21b27d8386442/pds23tp.webp)
![[Address not provided], Quitman, TX 75783 - Photo 29](https://m.cbhomes.com/p/699/21380401/71cAcC7693d94ce/pds23tp.webp)
![[Address not provided], Quitman, TX 75783 - Photo 30](https://m1.cbhomes.com/p/699/21380401/76F4cea970A84F5/pds23tp.webp)
![[Address not provided], Quitman, TX 75783 - Photo 31](https://m.cbhomes.com/p/699/21380401/fcfbdBe3609E478/pds23tp.webp)
![[Address not provided], Quitman, TX 75783 - Photo 32](https://m1.cbhomes.com/p/699/21380401/04E6005839Fd432/pds23tp.webp)
![[Address not provided], Quitman, TX 75783 - Photo 33](https://m.cbhomes.com/p/699/21380401/8f47126388aF4f1/pds23tp.webp)
![[Address not provided], Quitman, TX 75783 - Photo 34](https://m1.cbhomes.com/p/699/21380401/116c6005299F439/pds23tp.webp)
![[Address not provided], Quitman, TX 75783 - Photo 35](https://m.cbhomes.com/p/699/21380401/da766ece03F0408/pds23tp.webp)
![[Address not provided], Quitman, TX 75783 - Photo 36](https://m1.cbhomes.com/p/699/21380401/9b6a03b958F046c/pds23tp.webp)
![[Address not provided], Quitman, TX 75783 - Photo 37](https://m.cbhomes.com/p/699/21380401/A5ace0ED5A97409/pds23tp.webp)
![[Address not provided], Quitman, TX 75783 - Photo 38](https://m1.cbhomes.com/p/699/21380401/79fa488981954d0/pds23tp.webp)
![[Address not provided], Quitman, TX 75783 - Photo 39](https://m.cbhomes.com/p/699/21380401/3fAB5efD08B54bc/pds23tp.webp)
![[Address not provided], Quitman, TX 75783 - Photo 40](https://m1.cbhomes.com/p/699/21380401/22926F0D7E654F9/pds23tp.webp)


![[Address not provided], Quitman, TX 75783 - Photo 1](https://m1.cbhomes.com/p/699/21380401/0818aeC9D4784a8/pds23tp.webp)
![[Address not provided], Quitman, TX 75783 - Photo 1](https://m.cbhomes.com/p/699/21380401/0818aeC9D4784a8/pds23tp.webp)

 NMLS#: 1598647