This is a carousel with tiles that activate property listing cards. Use the previous and next buttons to navigate.
1/40
$585,000
This is a carousel with tiles that activate property listing cards. Use the previous and next buttons to navigate.
1/40
Property Description
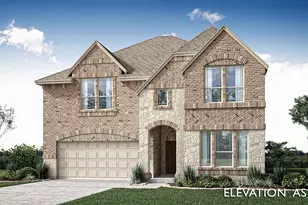
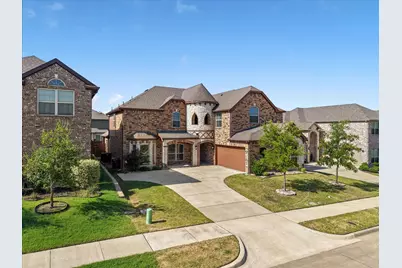
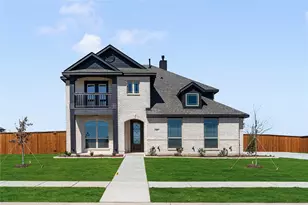
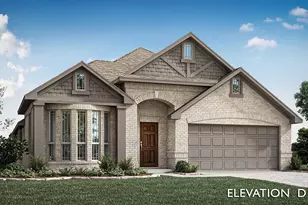
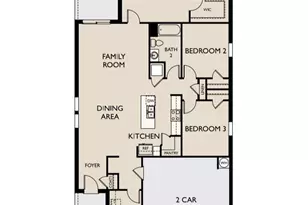
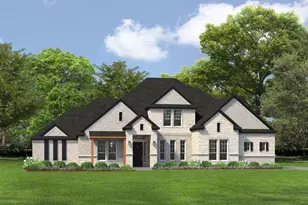
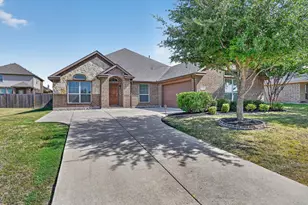
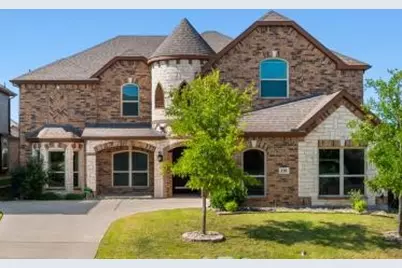
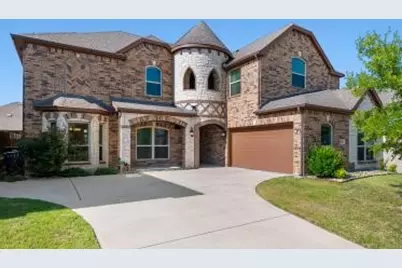
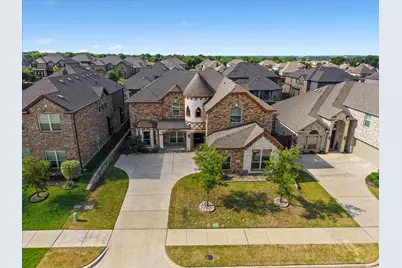
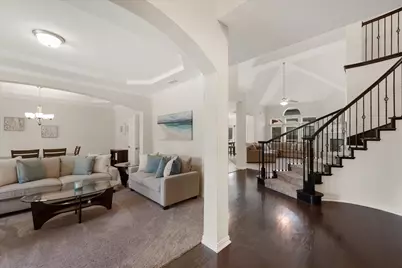
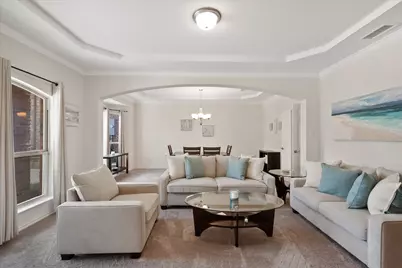
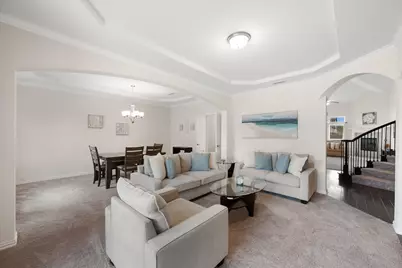
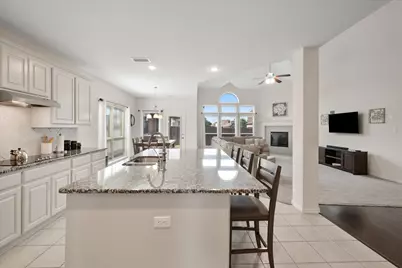
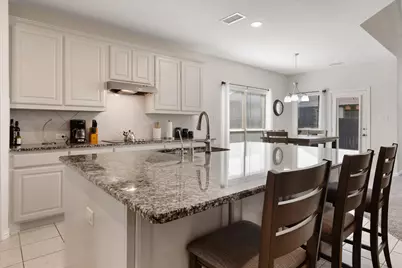
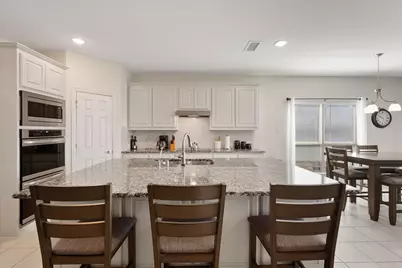
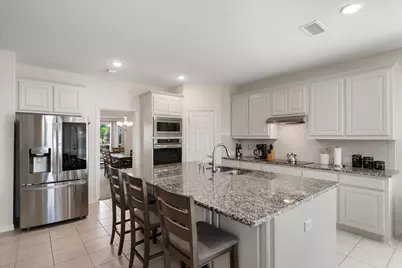
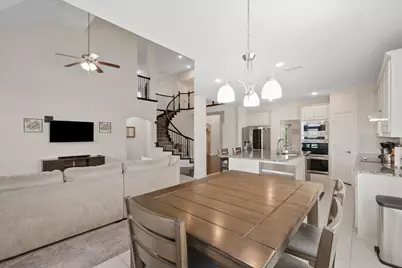
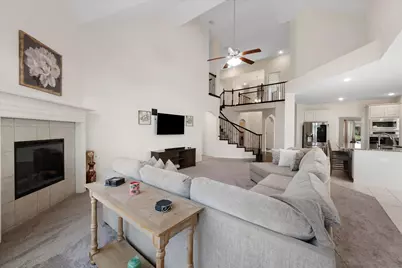
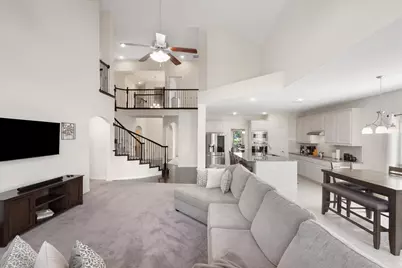
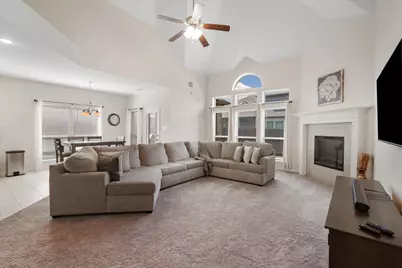
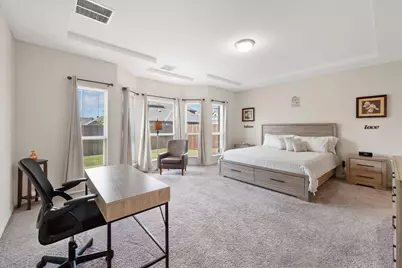
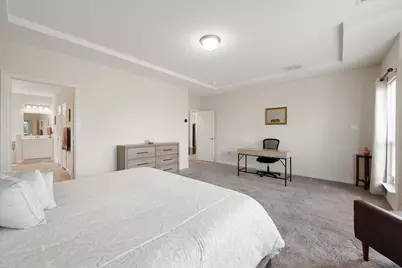
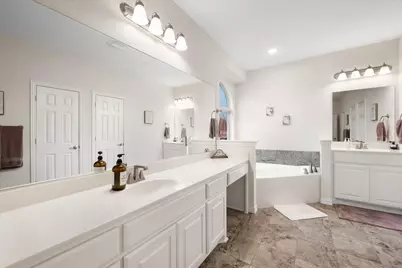
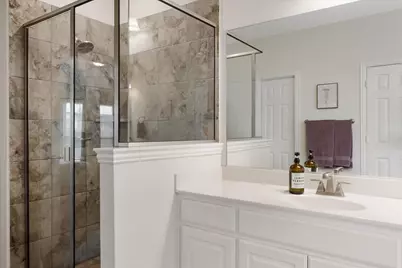
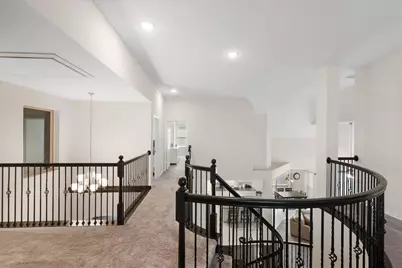
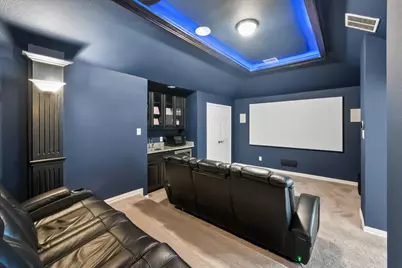
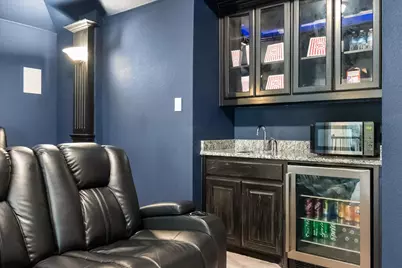
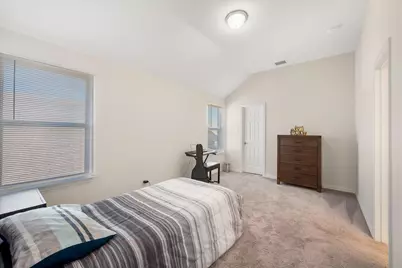
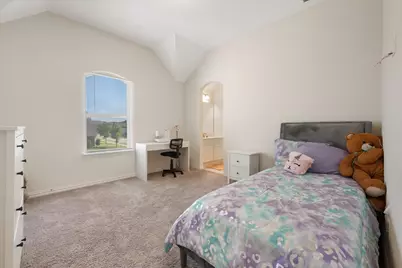
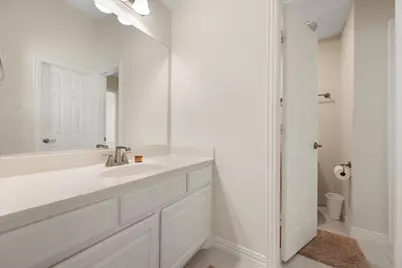
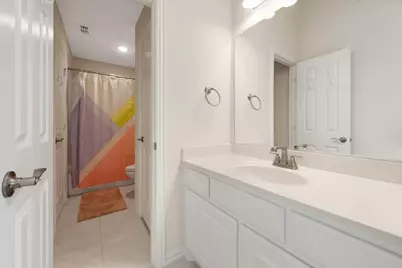
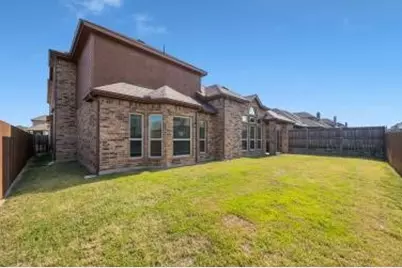
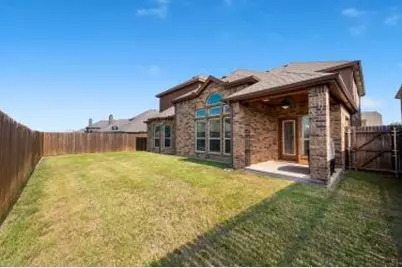
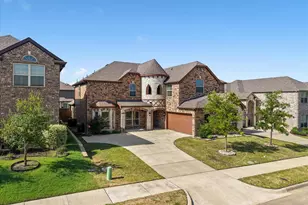
WELCOME HOME! You'll love this gorgeous First Texas home with inviting curb appeal and a J-Swing garage. Located in The Woods subdivision in Red Oak subdivision. This home has 5 bedrooms, an office, a media room, and a game room, with an open-concept layout that's perfect for entertaining. The family room has an eye-catching fireplace and opens to the chef's kitchen with granite countertops and light, bright 42-inch cabinetry. The large island provides even more space as you host family and friends for the holidays, birthdays or Bible study. The oversized primary bedroom is located on the first floor and is nestled in the back of the home for maximum privacy. It has a huge ensuite bath with double vanities, a welcoming walk-in closet, and a separate shower and soaking tub. There's also an office downstairs that's ideal for working from home, homeschooling, a photography space, library, or workout room. The options are unlimited. After entertaining, you can send the kids upstairs where there is a media room for movie night and a spacious game room to play board games, foosball, or pool. Sit outside on the cozy outdoor balcony upstairs and enjoy sipping on a nice, cold glass of Texas sweet tea, while your furry family members run around in the comfortable and quaint backyard. It's a win-win! Come see what all this home has to offer and more!
Full Property Details
Full Property Details for 118 Red Pine Dr
General
- Price: $585,000
- HOA FEE: $25/month
- HOA FEE FREQ.: Annually
- Taxes: $11,879
- Status: Active
- Type: Single Family
- Source: NTREIS
- MLS ID: 21253874
- Updated: 5/2/2026
- Added to Site: 67 day(s) ago
Interior
- Interior Features: Built-in Features, Eat-in Kitchen, High Speed Internet, Kitchen Island, Open Floorplan, Pantry, Smart Home, Cable TV, Vaulted Ceiling(s), Wired for Data, Walk-In Closet(s)
- Fireplace: Yes
- Number of Fireplaces: 1
- Fireplace(s): Electric, Living Room
- Appliances: Dishwasher, Electric Cooktop, Disposal, Microwave
- Flooring: Carpet, Ceramic Tile
Rooms
Bathrooms
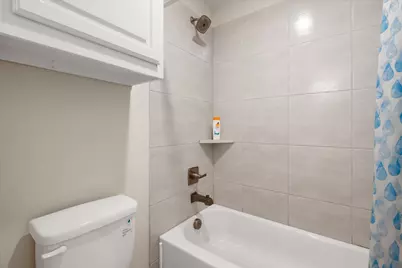
- Total Bathrooms: 4
- Full Bathrooms: 4
Bedrooms
- Total Bedrooms: 5
Exterior
- Exterior Features: Balcony
- Porch/Patio/Deck: Balcony, Covered
Parking
- Garage: Yes
- Attached garage: Yes
- Garage Spaces: 2
- Covered Spaces: 2
- Parking Features: Garage
Location
- County: Ellis
- Subdivision: Woods Red Oak-Ph 2
- Driving Directions: Turn left on W. Red Oak Rd. Turn left on Hickory Creek. Turn Right onto Garden Grove. Turn right onto Ash. Turn left onto Red Pine. Home will be on the right.
School Information
- Elem School District: Red Oak ISD
- Midd School District: Red Oak ISD
- High School District: Red Oak ISD
- Elementary School: Red Oak
- Middle School: Red Oak
- High School: Red Oak
Community
- Association: Yes
- Assoc. Name: Goodwin & Company
- Assoc. Fees Include: Maintenance Grounds
Heating & Cooling
- Central air: Yes
- Air Conditioning: Yes
- Cooling Type: Central Air, Ceiling Fan(s), Electric
- Heating Type: Central
Utilities
- Sewer: Public Sewer
- Water: Public
- Cable Available: Yes
- Utility Description: Sewer Available, Water Available, Cable Available
Structural Information
- Property Detached: Yes
- Architectural Style: Traditional, Detached
- Structure Type: House
- Detached/Attached: Detached
- Roof: Composition
- Stories/Levels: 2
- Living Area: 4,256 Sq. Ft.
- Year Built: 2021
Lot Features
- Lot Size (Acres): 0.165
- Lot Size (Sq. Ft.): 7,187.4
- Sidewalks: Yes
- Fencing (Description): Back Yard, Wood
Financial Considerations
- For Sale/Rent/Lease: For Sale
- Association Fee: $300
- Assoc Fee Freq.: Annually
- Tax Amount: $11,879
- Terms: Cash, Conventional, FHA, VA Loan
Disclosures and Reports
- Legal Description: LOT 24 BLK H THE WOODS OF RED OAK PH 2 0.165
- Property ID: 274223
- Block: H
- Lot Number: 24
Listed by Keller Williams Fort Worth, Starling Oliver
Get Pre-Approved Today
Schools
Schools serving 118 Red Pine Dr
School District:Red Oak Independent School District
| Name | Grades | Distance |
|---|---|---|
Red Oak Elementary School 200 Ridge Drive, Red Oak, TX 75154 | PK-5 | 0.8 mi |
Red Oak Middle School 152 Louise Ritter Boulevard, Red Oak, TX 75154 | 6-8 | 1.2 mi |
Red Oak High School 220 South State Highway 342, Red Oak, TX 75154 | 9-12 | 0.6 mi |
Disclaimer:
School attendance boundaries provided by ATTOM Data Solutions and are for reference only. Contact the school directly to verify enrollment eligibility.
Price & Sales History for 118 Red Pine Dr
Date
Details
Price
Change
Source
5/02/2026
Listed
$585,000
—
MLS
Disclaimer: Historical sales information is derived from public records provided by the county offices. Information is not guaranteed and should be independently verified.

Tax History
Tax History for 118 Red Pine Dr
Year
Property Taxes
Change
Tax Assessment
Change
2024
$11,879
8%
$575,329
—
2023
$10,978
—
$572,699
8%
2023
$10,978
873%
$529,071
28%
2022
$1,128
51%
$413,184
1212%
2021
$746
-2%
$31,500
—
2020
$760
-12%
$31,500
-9%
2019
$867
—
$34,650
—
Disclaimer: Historical tax information is derived from public records provided by the county offices. Information is not guaranteed and should be independently verified.
Estimate the Cost
Estimate the Cost for 118 Red Pine Dr
118 Red Pine Drive, Red Oak, TX 75154 (MLS# 21253874) is a Single Family property with 5 bedrooms and 4 full bathrooms. 118 Red Pine Drive is currently listed for $585,000 and was received on May 02, 2026. Want to learn more about 118 Red Pine Drive? Do you have questions about finding other Single Family real estate for sale in Red Oak? You can browse all Red Oak real estate or contact a Coldwell Banker agent to request more information.