This is a carousel with tiles that activate property listing cards. Use the previous and next buttons to navigate.
1/2
$399,990 Just Listed
This is a carousel with tiles that activate property listing cards. Use the previous and next buttons to navigate.
1/2
Property Description
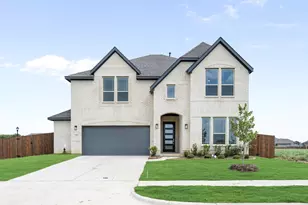
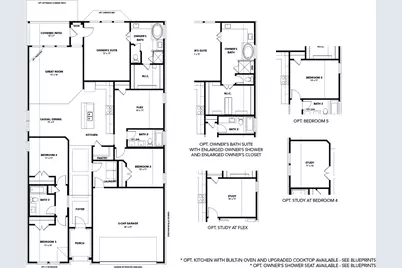
Step into luxury and comfort in this thoughtfully designed home, where elegant finishes and functional living spaces come together seamlessly. Upon entering, you're greeted by a grand entryway that flows effortlessly into an expansive great room, creating the perfect setting for entertaining guests, hosting gatherings, or simply relaxing at home. Large windows throughout the main living area fill the space with abundant natural light, enhancing the home's warm and inviting atmosphere. The chef-inspired kitchen serves as the heart of the home, featuring a spacious center island ideal for meal preparation, casual dining, and socializing. Beautiful custom soft-close cabinetry provides ample storage, while premium stainless steel appliances, including a gas stove, make cooking a delight. A generous walk-in pantry offers added convenience and organization for all your culinary needs. The oversized primary suite is a private retreat designed for relaxation and comfort. Expansive windows create a bright and airy ambiance, while the luxurious ensuite bath delivers a spa-like experience with dual vanities, stylish modern fixtures, a soaking tub perfect for unwinding, and a spacious walk-in shower. The large walk-in closet provides exceptional storage and organization options. Additional living spaces are well-appointed and versatile, offering flexibility for guests, a home office, or hobby space. Every detail of this home has been carefully considered to provide both comfort and sophistication. Combining modern design, high-end finishes, and practical functionality, this exceptional property offers the ideal balance of luxury and everyday living.
Full Property Details
Full Property Details for 1205 Rothland Ln
General
- Price: $399,990
- HOA FEE: $86/month
- HOA FEE FREQ.: Annually
- Status: Active
- Type: Single Family
- Source: NTREIS
- MLS ID: 21367348
- Updated: 8/23/2026
- Added to Site: 2 day(s) ago
Interior
- Interior Features: Decorative/Designer Lighting Fixtures, Double Vanity, Eat-in Kitchen, Kitchen Island, Open Floorplan, Pantry, Walk-In Closet(s)
- Appliances: Dishwasher, Electric Oven, Gas Cooktop, Disposal, Microwave, Tankless Water Heater
- Flooring: Carpet, Luxury Vinyl Plank, Wood
Rooms
Bathrooms
- Total Bathrooms: 3
- Full Bathrooms: 3
Bedrooms
- Total Bedrooms: 4
Additional Information
- Security/Safety: Prewired, Carbon Monoxide Detector(s), Fire Alarm, Smoke Detector(s)
Exterior
- Exterior Features: Rain Gutters
- Porch/Patio/Deck: Covered
Parking
- Garage: Yes
- Attached garage: Yes
- Garage Spaces: 2
- Covered Spaces: 2
- Parking Features: Direct Access, Door-Single, Driveway, Garage Faces Front, Garage, Garage Door Opener, Inside Entrance, Kitchen Level
Location
- County: Ellis
- Subdivision: The Oaks
- Driving Directions: Head South on I-35E and take exit 408. Follow the Frontage Road until you reach Oaks Boulevard. Turn right on Oaks Boulevard and you will see The Oaks community straight ahead.
School Information
- Elem School District: Red Oak ISD
- Midd School District: Red Oak ISD
- High School District: Red Oak ISD
- Elementary School: Shields
- Middle School: Red Oak
- High School: Red Oak
Community
- Association: Yes
- Assoc. Name: Community Association Management
- Assoc. Fees Include: All Facilities, Association Management, Maintenance Structure
Heating & Cooling
- Central air: Yes
- Air Conditioning: Yes
- Cooling Type: Central Air, Electric
- Heating Type: Central, Natural Gas
Utilities
- Sewer: Public Sewer
- Water: Public
- Utility Description: Natural Gas Available, Sewer Available, Separate Meters, Water Available
Structural Information
- Property Detached: Yes
- Architectural Style: Traditional, Detached
- Structure Type: House
- Detached/Attached: Detached
- Construction: Brick, Fiber Cement, Rock, Stone
- Roof: Composition
- Stories/Levels: 1
- Living Area: 2,170 Sq. Ft.
- Year Built: 2026
- Property Condition: Under Construction
Lot Features
- Lot Size (Acres): 0.2152
- Lot Size (Sq. Ft.): 9,374.11
- Lot Dimensions: 50 x 120
- Sidewalks: Yes
- Lot Features: Acreage, Back Yard, Lawn, Landscaped, Subdivision, Sprinkler System
- Fencing (Description): Back Yard, Fenced, Full, Front Yard, Gate, Wood
Green Features
- Energy Efficient: Appliances, HVAC, Insulation, Rain/Freeze Sensors, Thermostat, Water Heater, Windows
- Water Conservation: Low-Flow Fixtures
Financial Considerations
- For Sale/Rent/Lease: For Sale
- Association Fee: $1,028
- Assoc Fee Freq.: Annually
- Terms: Cash, Conventional, FHA, Texas Vet, VA Loan
Disclosures and Reports
- Property ID: 302524
- Block: G
- Lot Number: 44
Listed by DRB Group Realty, LLC, Chaquia Thomas
Get Pre-Approved Today
Schools
Schools serving 1205 Rothland Ln
School District:Red Oak Independent School District
| Name | Grades | Distance |
|---|---|---|
Shields Elementary School 223 West Ovilla Road, Glenn Heights, TX 75154 | PK-5 | 2.7 mi |
Red Oak Middle School 152 Louise Ritter Boulevard, Red Oak, TX 75154 | 6-8 | 1.7 mi |
Red Oak High School 220 South State Highway 342, Red Oak, TX 75154 | 9-12 | 2.6 mi |
Disclaimer:
School attendance boundaries provided by ATTOM Data Solutions and are for reference only. Contact the school directly to verify enrollment eligibility.
Price & Sales History for 1205 Rothland Ln
Date
Details
Price
Change
Source
8/23/2026
Listed
$399,990
—
MLS
Disclaimer: Historical sales information is derived from public records provided by the county offices. Information is not guaranteed and should be independently verified.

Tax History
Tax History for 1205 Rothland Ln
Year
Property Taxes
Change
Tax Assessment
Change
2025
$2,514
100%
$65,000
—
2023
—
$65,000
—
Disclaimer: Historical tax information is derived from public records provided by the county offices. Information is not guaranteed and should be independently verified.
Estimate the Cost
Estimate the Cost for 1205 Rothland Ln
1205 Rothland Lane, Red Oak, TX 75154 (MLS# 21367348) is a Single Family property with 4 bedrooms and 3 full bathrooms. 1205 Rothland Lane is currently listed for $399,990 and was received on August 23, 2026. Want to learn more about 1205 Rothland Lane? Do you have questions about finding other Single Family real estate for sale in Red Oak? You can browse all Red Oak real estate or contact a Coldwell Banker agent to request more information.