This is a carousel with tiles that activate property listing cards. Use the previous and next buttons to navigate.
1/23
$474,000
This is a carousel with tiles that activate property listing cards. Use the previous and next buttons to navigate.
1/23
Property Description
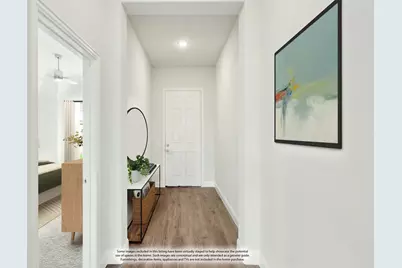
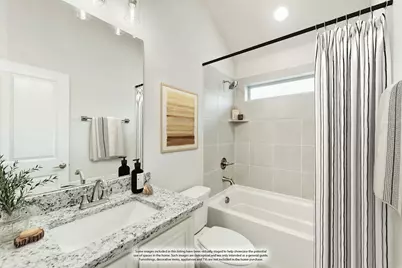
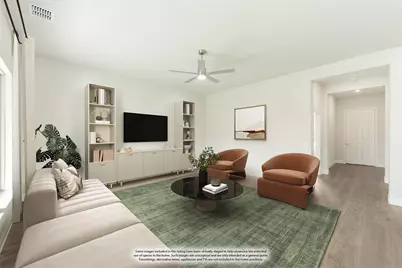
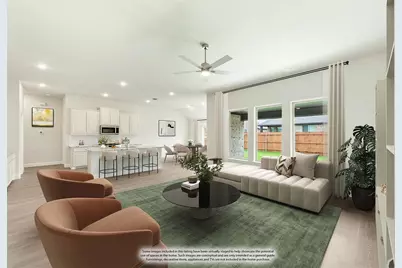
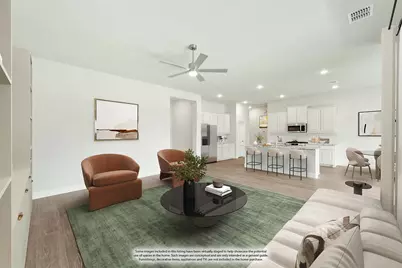
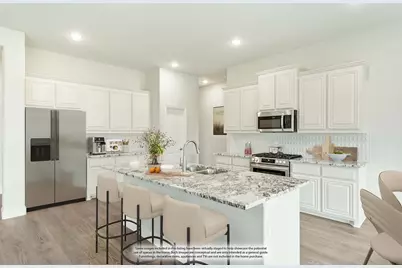
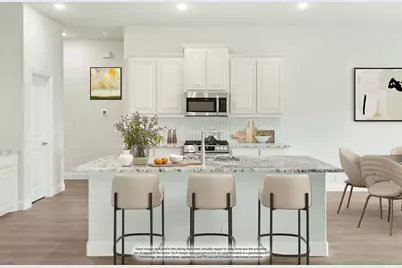
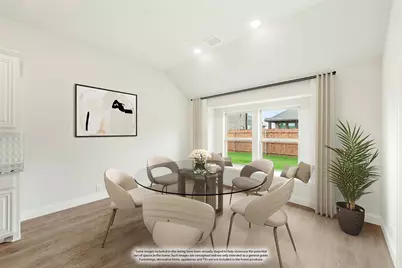
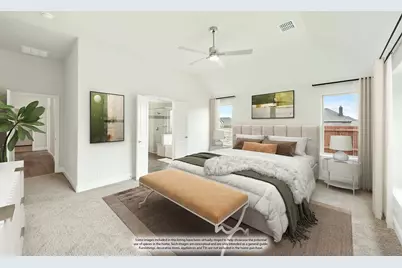
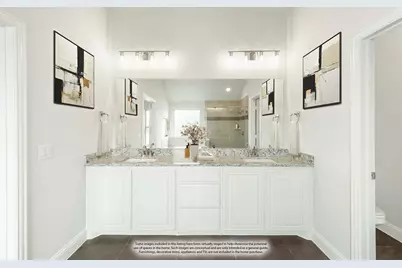
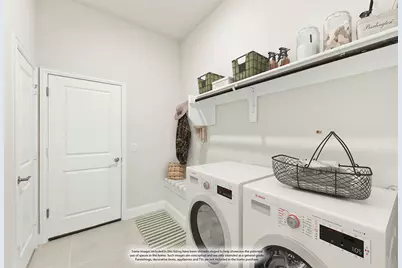
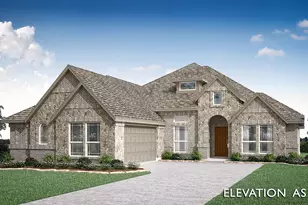
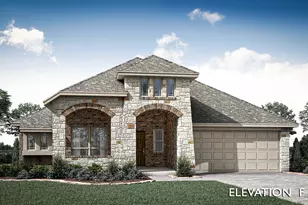
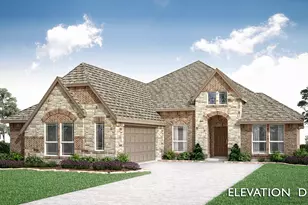
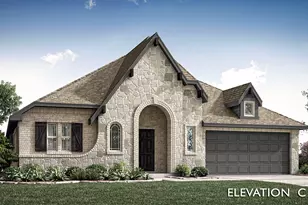
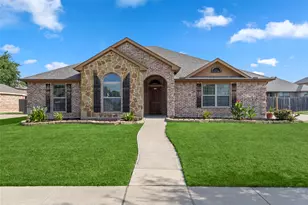
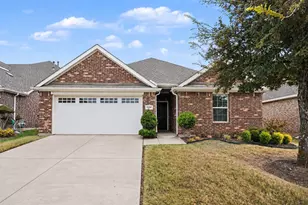
NEW! NEVER LIVED IN. Bloomfield Homes has built the Rockcress, a single-story plan with 3 bedrooms, 2.5 baths, a study, and a 2-car garage, expected complete and Ready in October 2026! Everything lives on one level here, set on a corner lot with a park view, in a community built for getting outside - a swimming pool, six parks, and trails throughout. The garage is a swing-style entry, turned so the doors face the side rather than straight at the street, and a bricked front porch sits beneath an 8' decorative front door at the entry. Just inside, the study sits behind glass French doors, private enough for calls or focused work while still part of the main floor. The family room centers on a stone fireplace. The Deluxe Kitchen is set up for someone who actually cooks: double ovens, a 5-burner gas cooktop, an apron farm sink, upgraded quartz counters, and an island with custom cabinets that keeps the cook facing the room. Upgraded wood floors run through the main areas, with upgraded carpet in the bedrooms. The primary suite carries a walk-in closet and a bath finished with a drop-in deck-mount tub set into its own surround next to a glass-enclosed shower, with upgraded tile on both the floor and walls. Natural gas heating and a tankless water heater keep the home efficient and the hot water running without a tank taking up space. A mud room off the garage catches shoes, bags, and sports gear before any of it reaches the rest of the house. Outdoor living runs front to back with a covered porch and a covered patio, giving you shade on both ends of the house. A full package of energy-saving components come standard, at no added cost, as they do in every home Bloomfield Homes builds. Come see the Rockcress at Bloomfield Homes in The Oaks!
Full Property Details
Full Property Details for 1260 Wrenwood Ln
General
- Price: $474,000
- HOA FEE: $86/month
- HOA FEE FREQ.: Semi-Annually
- Status: Active
- Type: Single Family
- Source: NTREIS
- MLS ID: 21355226
- Updated: 9/18/2026
- Added to Site: 58 day(s) ago
Interior
- Interior Features: Built-in Features, Double Vanity, Eat-in Kitchen, High Speed Internet, Kitchen Island, Open Floorplan, Pantry, Cable TV, Walk-In Closet(s)
- Fireplace: Yes
- Number of Fireplaces: 1
- Fireplace(s): Family Room, Gas Log, Stone
- Appliances: Double Oven, Dishwasher, Electric Oven, Gas Cooktop, Disposal, Gas Water Heater, Microwave, Tankless Water Heater, Vented Exhaust Fan
- Flooring: Carpet, Tile, Wood
Rooms
Bathrooms
- Total Bathrooms: 2
- Full Bathrooms: 2
Bedrooms
- Total Bedrooms: 3
Other Rooms
- Laundry: Washer Hookup, Dryer Hookup, Laundry in Utility Room
Additional Information
- Shared Pool: Yes
- Pool: Yes
- Pool Description: None, Community
- Security/Safety: Carbon Monoxide Detector(s), Smoke Detector(s)
Exterior
- Exterior Features: Lighting, Private Yard
- Porch/Patio/Deck: Front Porch, Patio, Covered
Parking
- Garage: Yes
- Attached garage: Yes
- Garage Spaces: 2
- Covered Spaces: 2
- Parking Features: Covered, Direct Access, Driveway, Enclosed, Garage, Garage Door Opener, Garage Faces Side
Location
- County: Ellis
- Subdivision: The Oaks
- Driving Directions: From Dallas, take I-35E South to Red Oak. Take exit 408 and follow the service road past the Oaks Church. Turn right on Oaks Blvd and the community is straight ahead.
School Information
- Elem School District: Red Oak ISD
- Midd School District: Red Oak ISD
- High School District: Red Oak ISD
- Elementary School: Shields
- Middle School: Red Oak
- High School: Red Oak
Community
- Association: Yes
- Assoc. Name: CMA Management
- Assoc. Fees Include: All Facilities, Association Management
Heating & Cooling
- Central air: Yes
- Air Conditioning: Yes
- Cooling Type: Central Air, Ceiling Fan(s), Electric
- Heating Type: Central, Fireplace(s), Natural Gas
Utilities
- Sewer: Public Sewer
- Water: Public
- Cable Available: Yes
- Utility Description: Sewer Available, Water Available, Cable Available
Structural Information
- Property Detached: Yes
- Architectural Style: Traditional, Detached
- Structure Type: House
- Detached/Attached: Detached
- Construction: Brick, Rock, Stone
- Roof: Composition
- Stories/Levels: 1
- Living Area: 2,260 Sq. Ft.
- Year Built: 2026
- Property Condition: Under Construction
Lot Features
- Property View: Park/Greenbelt
- Lot Size (Acres): 0.2014
- Lot Size (Sq. Ft.): 8,775
- Lot Size Source: Plans
- Lot Features: Corner Lot, Landscaped, Subdivision, Sprinkler System, Few Trees
- Trees/Vegetation: Grassed
- Fencing (Description): Back Yard, Fenced, Wood
Financial Considerations
- For Sale/Rent/Lease: For Sale
- Association Fee: $514
- Assoc Fee Freq.: Semi-Annually
- Terms: Cash, Conventional, FHA, VA Loan
Disclosures and Reports
- Property ID: 302977
- Block: F
- Lot Number: 8
Listed by Visions Realty & Investments, Marsha Ashlock

Get Pre-Approved Today
Schools
Schools serving 1260 Wrenwood Ln
School District:Red Oak Independent School District
| Name | Grades | Distance |
|---|---|---|
Shields Elementary School 223 West Ovilla Road, Glenn Heights, TX 75154 | PK-5 | 2.7 mi |
Red Oak Middle School 152 Louise Ritter Boulevard, Red Oak, TX 75154 | 6-8 | 2 mi |
Red Oak High School 220 South State Highway 342, Red Oak, TX 75154 | 9-12 | 2.8 mi |
Disclaimer:
School attendance boundaries provided by ATTOM Data Solutions and are for reference only. Contact the school directly to verify enrollment eligibility.
Price & Sales History for 1260 Wrenwood Ln
Date
Details
Price
Change
Source
8/27/2026
Price Reduced
$474,000
-2.56%
MLS
8/12/2026
Listed
$486,470
—
MLS
Disclaimer: Historical sales information is derived from public records provided by the county offices. Information is not guaranteed and should be independently verified.
Tax History
Tax History for 1260 Wrenwood Ln
Year
Property Taxes
Change
Tax Assessment
Change
2025
$2,507
—
$65,000
25%
2025
$2,507
100%
$52,000
—
2023
—
$52,000
—
Disclaimer: Historical tax information is derived from public records provided by the county offices. Information is not guaranteed and should be independently verified.
Estimate the Cost
Estimate the Cost for 1260 Wrenwood Ln
1260 Wrenwood Lane, Red Oak, TX 75154 (MLS# 21355226) is a Single Family property with 3 bedrooms and 2 full bathrooms. 1260 Wrenwood Lane is currently listed for $474,000 and was received on August 12, 2026. Want to learn more about 1260 Wrenwood Lane? Do you have questions about finding other Single Family real estate for sale in Red Oak? You can browse all Red Oak real estate or contact a Coldwell Banker agent to request more information.