This is a carousel with tiles that activate property listing cards. Use the previous and next buttons to navigate.
1/25
$3,000
This is a carousel with tiles that activate property listing cards. Use the previous and next buttons to navigate.
1/25
Property Description
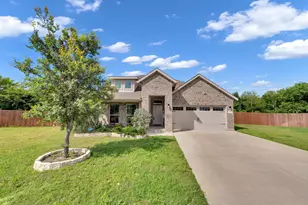
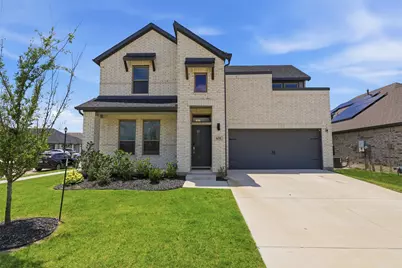
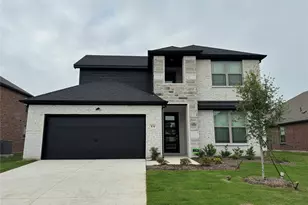
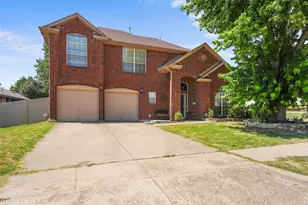
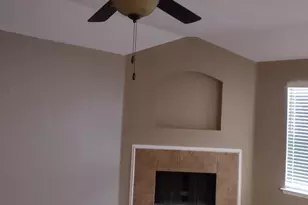
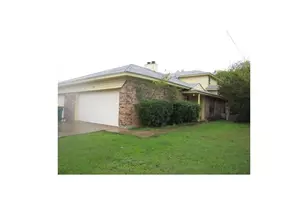
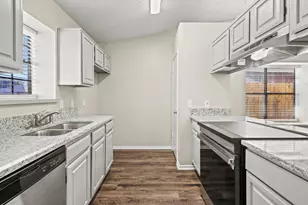
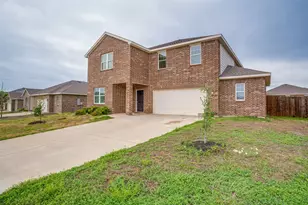
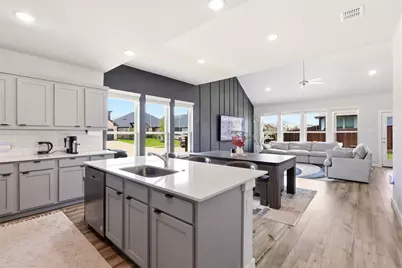
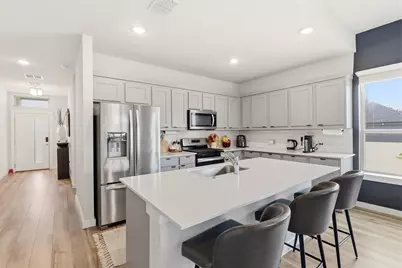
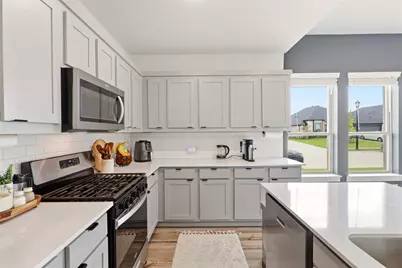
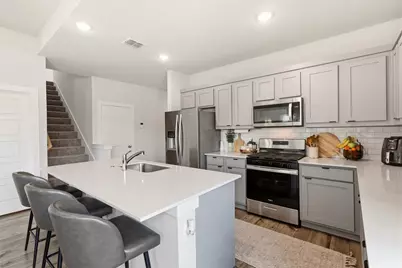
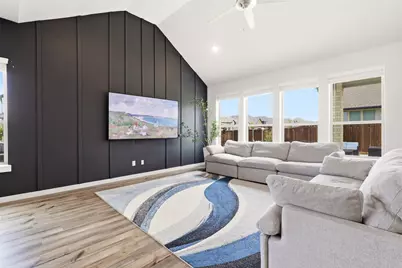
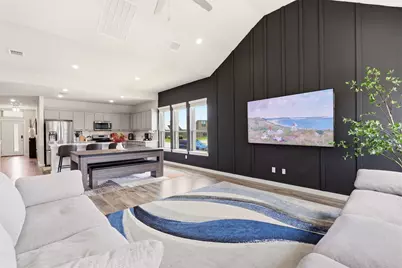
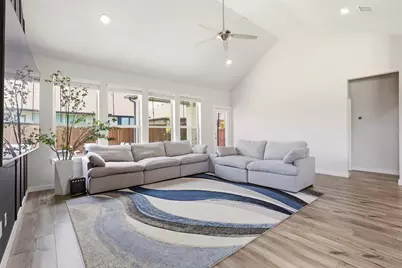
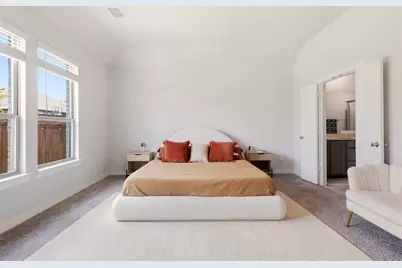
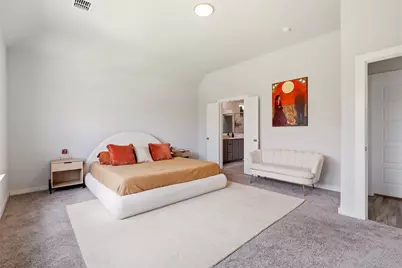
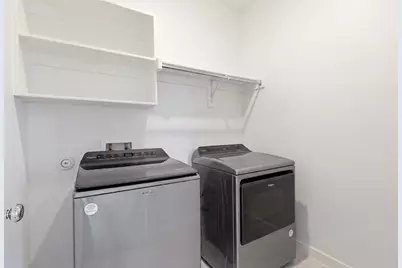
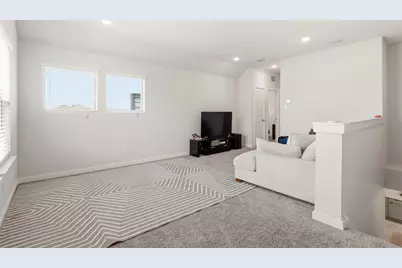
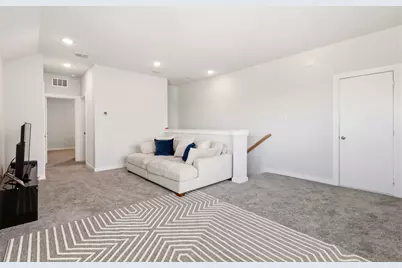
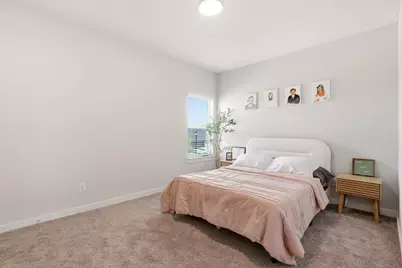
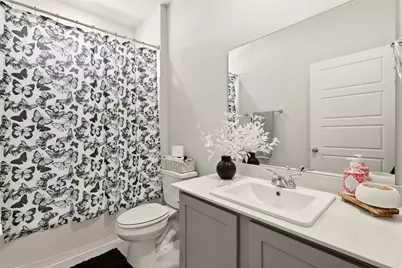
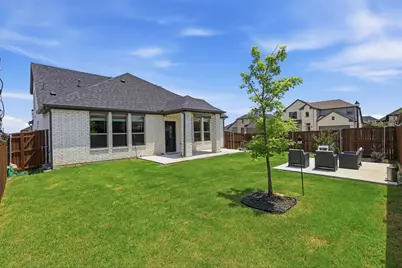
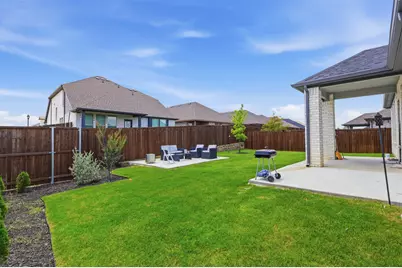
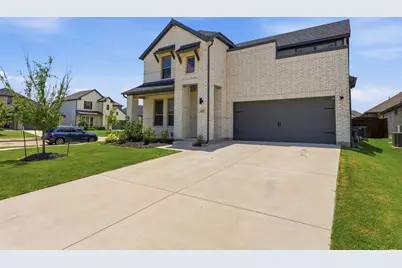
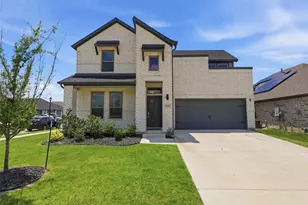
Welcome home to this beautifully maintained 2023-built two-story in the growing Oakmont Park community of Red Oak. This 4 bedroom, 3 bath home offers 2,496 square feet of thoughtfully designed living space, with a striking brick exterior, dramatic gabled rooflines, and a two-car garage that sets the tone before you even walk through the front door. Inside, an open-concept kitchen and living area create the perfect space for everyday living and entertaining alike. The kitchen features sleek gray cabinetry, quartz countertops, a generous island with seating, stainless steel appliances, and a subway tile backsplash, all flowing seamlessly into a bright living room anchored by a stylish shiplap accent wall and vaulted ceilings. Wood-look flooring runs throughout the main living areas, while plush carpet adds comfort to the bedrooms. The main floor offers a spacious primary suite with a vaulted ceiling and an en-suite bath featuring dual vanities and a glass-enclosed shower, along with a second, smaller bedroom that's ideal for a home office, nursery, or guest space. Upstairs, you'll find two additional bedrooms and a versatile loft, perfect as a media room, playroom, or second living area. Outside, enjoy a fully fenced backyard with a covered patio and fresh, manicured landscaping, ideal for relaxing or entertaining. As part of one of Red Oak's newest communities, you'll enjoy modern construction, contemporary finishes, and a fresh, brand-new feel throughout. Refrigerator, washer, and dryer included. Don't miss the opportunity to call this move-in ready home yours.
Full Property Details
Full Property Details for 631 Southern HIlls Dr
General
- Rent: $3,000
- HOA FEE: $13/month
- HOA FEE FREQ.: Annually
- Status: Active
- Type: Single Family
- Source: NTREIS
- MLS ID: 21305157
- Updated: 7/12/2026
- Added to Site: 45 day(s) ago
Rental Information
- Lease/Rent Term: 12 Months
- Date Available: 8/1/2026
Interior
- Interior Features: Granite Counters, Kitchen Island, Open Floorplan, Pantry, Smart Home, Vaulted Ceiling(s), Walk-In Closet(s)
- Appliances: Dryer, Dishwasher, Disposal, Gas Range, Microwave, Refrigerator, Washer
- Furnishings: Unfurnished
- Flooring: Carpet, Luxury Vinyl Plank, Tile
Rooms
Bathrooms
- Total Bathrooms: 3
- Full Bathrooms: 3
Bedrooms
- Total Bedrooms: 4
Other Rooms
- Laundry: Laundry in Utility Room
Additional Information
- Security/Safety: Security System, Carbon Monoxide Detector(s), Fire Alarm
Exterior
- Porch/Patio/Deck: Patio, Covered
Parking
- Garage: Yes
- Attached garage: Yes
- Garage Spaces: 2
- Covered Spaces: 2
- Parking Features: Door-Multi, Driveway, On Street
Location
- County: Ellis
- Subdivision: Oakmont Park Sub Ph 3
- Driving Directions: Please use personal GPS.
School Information
- Elem School District: Red Oak ISD
- Midd School District: Red Oak ISD
- High School District: Red Oak ISD
- Elementary School: Eastridge
- Middle School: Red Oak
- High School: Red Oak
Community
- Association: Yes
- Assoc. Name: Oakmont Park Homeowners Association, Inc.
- Assoc. Fees Include: Association Management
- Pets Allowed: Yes
Heating & Cooling
- Central air: Yes
- Air Conditioning: Yes
- Cooling Type: Central Air, Ceiling Fan(s), Electric
- Heating Type: Central, Natural Gas
Utilities
- Sewer: Public Sewer
- Water: Public
- Utility Description: Electricity Connected, Natural Gas Available, Sewer Available, Separate Meters, Water Available
Structural Information
- Property Detached: Yes
- Architectural Style: Contemporary/Modern, Detached
- Structure Type: House
- Detached/Attached: Detached
- Construction: Brick
- Roof: Composition, Shingle
- Stories/Levels: 2
- Living Area: 2,496 Sq. Ft.
- Year Built: 2023
Lot Features
- Lot Size (Acres): 0.164
- Lot Size (Sq. Ft.): 7,143.84
- Lot Features: Cleared
- Trees/Vegetation: Cleared
- Fencing (Description): Wood
Financial Considerations
- For Sale/Rent/Lease: For Lease
- Association Fee: $150
- Assoc Fee Freq.: Annually
- Security Deposit: $3,000
- Pet Deposit: $400
- Tenant Pays: All Utilities, Exterior Maintenance, Insurance
Disclosures and Reports
- Legal Description: LOT 1 BLK K OAKMONT PARK SUBDV PH 3 0.1641 AC
- Disclosures/Rstr.: Deed Restriction
- Property ID: 293677
- Block: K
- Lot Number: 1
Listed by DFW Elite Living, Mya Patkovic
Schools
Schools serving 631 Southern HIlls Dr
School District:Red Oak Independent School District
| Name | Grades | Distance |
|---|---|---|
Eastridge Elementary School 725 East Ovilla Road, Red Oak, TX 75154 | PK-5 | 0.6 mi |
Red Oak Middle School 152 Louise Ritter Boulevard, Red Oak, TX 75154 | 6-8 | 2.5 mi |
Red Oak High School 220 South State Highway 342, Red Oak, TX 75154 | 9-12 | 1.5 mi |
Disclaimer:
School attendance boundaries provided by ATTOM Data Solutions and are for reference only. Contact the school directly to verify enrollment eligibility.
Price History for 631 Southern HIlls Dr
Date
Details
Price
Change
Source
6/18/2026
Listed
$3,000
—
MLS
Disclaimer: Historical sales information is derived from public records provided by the county offices. Information is not guaranteed and should be independently verified.

631 Southern Hills Drive, Red Oak, TX 75154 (MLS# 21305157) is a Single Family property with 4 bedrooms and 3 full bathrooms. 631 Southern Hills Drive is currently listed for rent at $3,000 and was received on June 18, 2026. Want to learn more about 631 Southern Hills Drive? Do you have questions about finding other real estate for sale or rent in Red Oak? You can browse all Red Oak rentals or contact a Coldwell Banker agent to request more information.