This is a carousel with tiles that activate property listing cards. Use the previous and next buttons to navigate.
1/39
$449,900 Just Listed
This is a carousel with tiles that activate property listing cards. Use the previous and next buttons to navigate.
1/39
Property Description
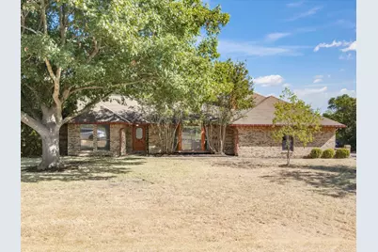
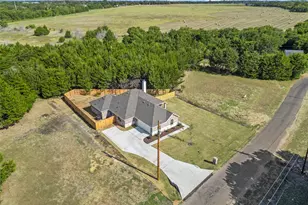
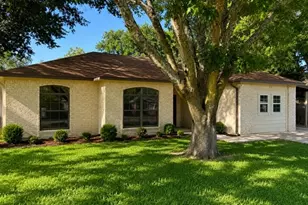
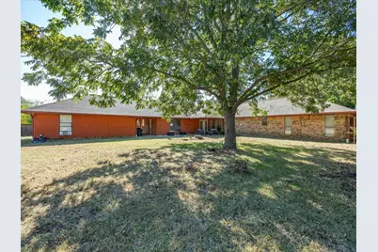
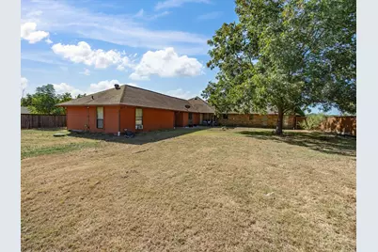
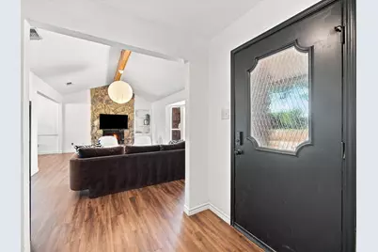
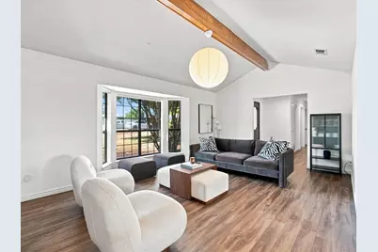
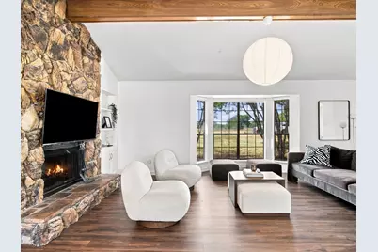
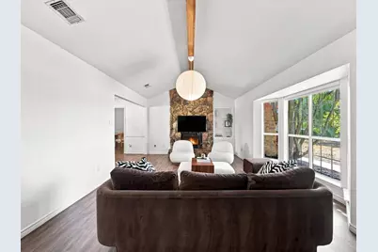
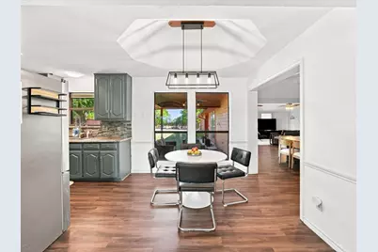
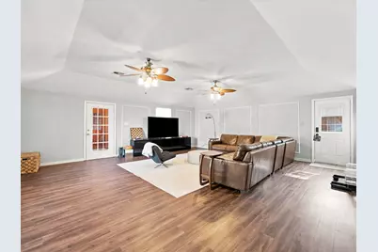
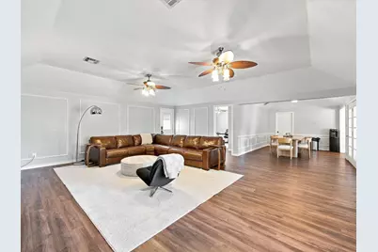
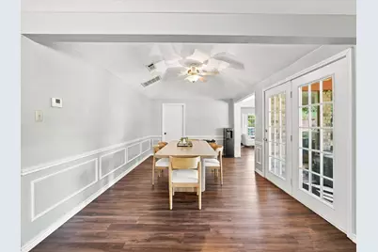
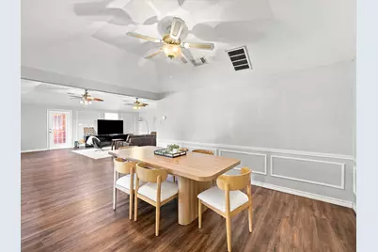
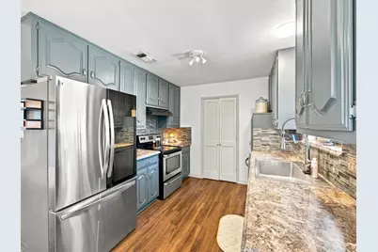
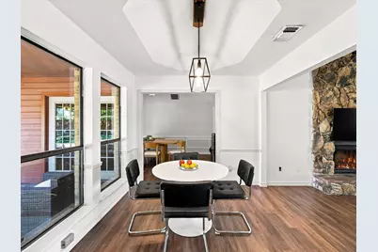
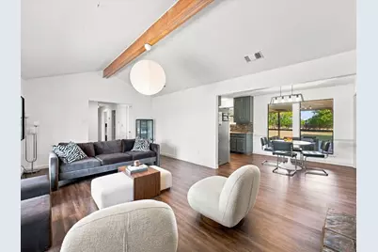
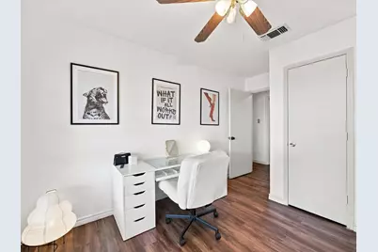
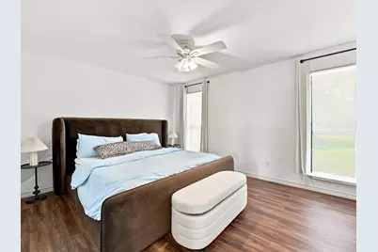
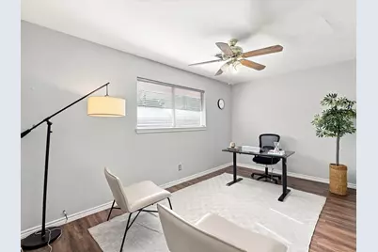
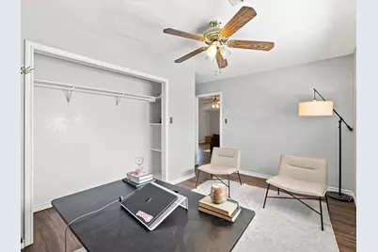
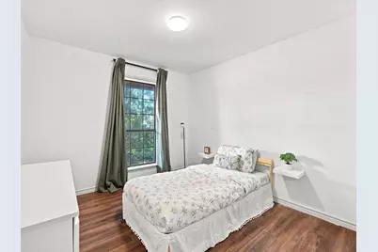
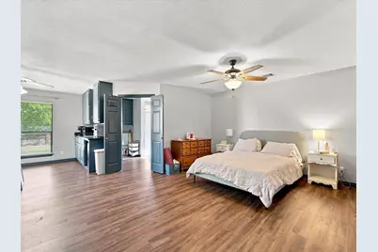
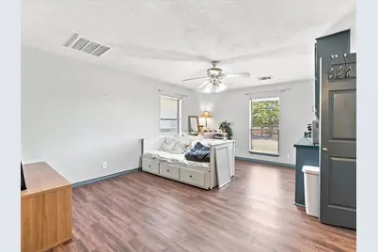
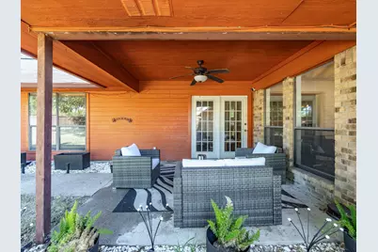
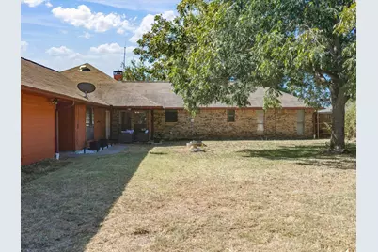
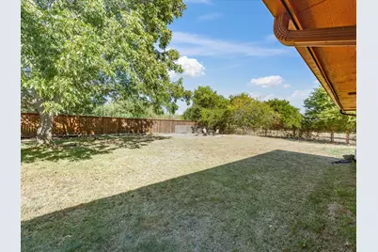
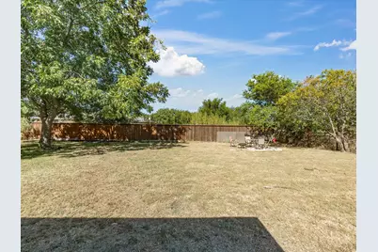
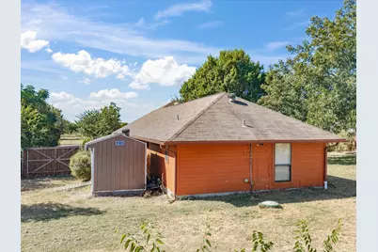
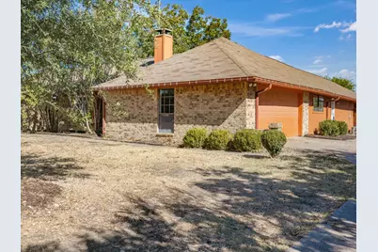
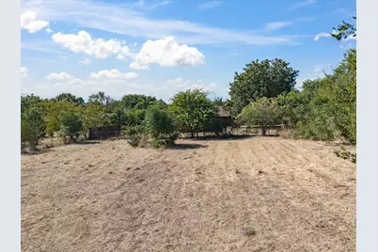
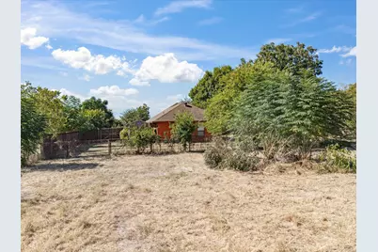
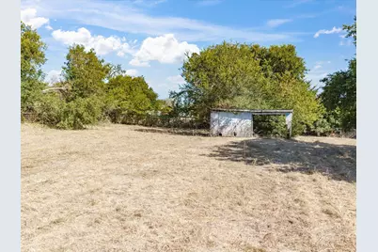
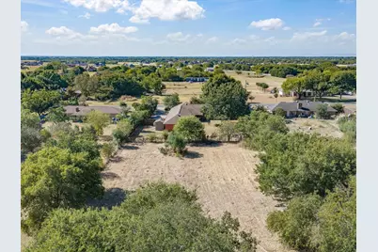
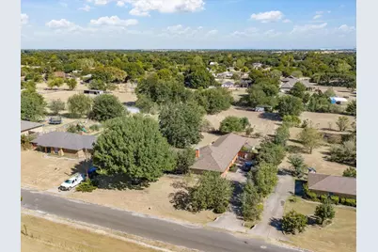
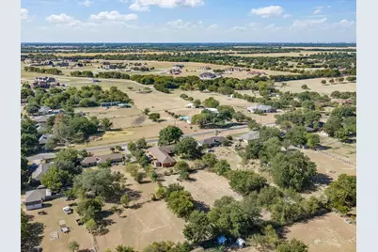
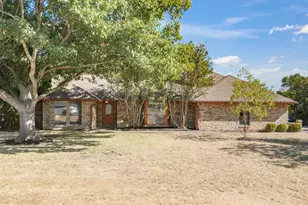
Versatile Ranch Home with Private Guest House on 1 Acre! Looking for space, flexibility, and room to spread out? This unique 1-acre property offers a four-bedroom, two-bath ranch home plus a spacious 800-square-foot guest house, creating an exceptional setup for multigenerational living, extended family, guests, a home office, or additional living space. The guest house is a true highlight of the property, offering a private one-bedroom, one-bath layout with its own living room, kitchenette, and walk-in closet. Connected to the main home by a breezeway, it feels like a separate retreat while remaining conveniently close. Whether you need a comfortable space for family members, a private guest suite, or a flexible area for work and hobbies, this space offers possibilities that are hard to find. Inside the main residence, the open and comfortable layout provides four bedrooms and two full baths, including two primary bedrooms with en-suite baths. Multiple living spaces give everyone room to gather or relax, while the wood-burning fireplace brings a cozy touch to the heart of the home. Abundant natural light adds warmth throughout, complemented by durable laminate flooring. Outside, the one-acre setting provides plenty of room to enjoy the property. A rail-fenced yard, double gate access to the backyard, covered back porch, and storage shed add to its functionality and appeal. Horse enthusiasts will appreciate the space and existing fencing, while anyone looking for a little more elbow room will enjoy the freedom an acre provides. With a comfortable four-bedroom main home and a full-size private guest house, this property offers an uncommon combination of space and versatility-ready to accommodate the way you live today and whatever comes next.
Full Property Details
Full Property Details for 840 Lynn Ann Dr
General
- Price: $449,900
- Taxes: $5,982
- Status: Active
- Type: Single Family
- Source: NTREIS
- MLS ID: 21373032
- Updated: 9/4/2026
- Added to Site: 1 day(s) ago
Interior
- Interior Features: Decorative/Designer Lighting Fixtures, In-Law Floorplan, Multiple Master Suites
- Fireplace: Yes
- Number of Fireplaces: 1
- Fireplace(s): Wood Burning
- Appliances: Dishwasher, Electric Range, Disposal
Rooms
Bathrooms
- Total Bathrooms: 2
- Full Bathrooms: 2
Bedrooms
- Total Bedrooms: 4
Exterior
- Porch/Patio/Deck: Covered
Parking
- Garage: Yes
- Attached garage: Yes
- Garage Spaces: 2
- Covered Spaces: 2
- Parking Features: Garage Faces Side
Location
- County: Ellis
- Subdivision: Hill Country Ac-Rev
- Driving Directions: Please use GPS
School Information
- Elem School District: Red Oak ISD
- Midd School District: Red Oak ISD
- High School District: Red Oak ISD
- Elementary School: Eastridge
- Middle School: Red Oak
- High School: Red Oak
Heating & Cooling
- Central air: Yes
- Air Conditioning: Yes
- Cooling Type: Central Air, Electric
- Heating Type: Central
Utilities
- Sewer: Aerobic Septic, Septic Tank
- Water: Community/Coop
- Utility Description: Septic Available, Water Available
Structural Information
- Property Detached: Yes
- Architectural Style: Detached
- Structure Type: House
- Detached/Attached: Detached
- Stories/Levels: 1
- Living Area: 2,156 Sq. Ft.
- Year Built: 1986
Lot Features
- Lot Size (Acres): 1.016
- Lot Size (Sq. Ft.): 44,256.96
- Lot Features: Acreage, Pasture
- Fencing (Description): Cross Fenced, Metal
Financial Considerations
- For Sale/Rent/Lease: For Sale
- Tax Amount: $5,982
- Terms: Cash, Conventional, FHA, VA Loan
Disclosures and Reports
- Documents Avail.: Aerial
- Legal Description: LOT 24 BLK 2 HILL COUNTRY AC-REV 1.016 AC
- Exclusions: TVs and Mounts
- Disclosures/Rstr.: Accessory Dwelling Unit
- Property ID: 151259
- Block: 2
- Lot Number: 24
Listed by BHHS Premier Properties, Cyndi Reep
Get Pre-Approved Today
Schools
Schools serving 840 Lynn Ann Dr
School District:Red Oak Independent School District
| Name | Grades | Distance |
|---|---|---|
Eastridge Elementary School 725 East Ovilla Road, Red Oak, TX 75154 | PK-5 | 2 mi |
Red Oak Middle School 152 Louise Ritter Boulevard, Red Oak, TX 75154 | 6-8 | 3.7 mi |
Red Oak High School 220 South State Highway 342, Red Oak, TX 75154 | 9-12 | 3.8 mi |
Disclaimer:
School attendance boundaries provided by ATTOM Data Solutions and are for reference only. Contact the school directly to verify enrollment eligibility.
Price & Sales History for 840 Lynn Ann Dr
Date
Details
Price
Change
Source
9/04/2026
Listed
$449,900
—
MLS
Disclaimer: Historical sales information is derived from public records provided by the county offices. Information is not guaranteed and should be independently verified.

Tax History
Tax History for 840 Lynn Ann Dr
Year
Property Taxes
Change
Tax Assessment
Change
2025
$5,982
84%
$407,446
-2%
2024
$3,246
70%
$416,197
41%
2023
$1,911
—
$295,406
10%
2023
$1,911
203%
$268,551
-17%
2022
$630
-80%
$322,521
38%
2021
$3,174
1%
$234,050
—
2020
$3,157
-6%
$233,490
40%
2018
$3,353
9%
$166,749
10%
2017
$3,082
5%
$151,590
6%
2016
$2,934
10%
$142,865
10%
2015
$2,667
-23%
$129,877
-29%
2019
$3,483
55%
$183,424
55%
2013
$2,245
—
$118,070
4%
2013
$2,245
—
$113,180
—
Disclaimer: Historical tax information is derived from public records provided by the county offices. Information is not guaranteed and should be independently verified.
Estimate the Cost
Estimate the Cost for 840 Lynn Ann Dr
840 Lynn Ann Drive, Red Oak, TX 75154 (MLS# 21373032) is a Single Family property with 4 bedrooms and 2 full bathrooms. 840 Lynn Ann Drive is currently listed for $449,900 and was received on September 04, 2026. Want to learn more about 840 Lynn Ann Drive? Do you have questions about finding other Single Family real estate for sale in Red Oak? You can browse all Red Oak real estate or contact a Coldwell Banker agent to request more information.