![[Address not provided], Red Oak, TX 75154 - Photo 2](https://m1.cbhomes.com/p/699/21402590/2a24aBFf51ab442/pds23tp.webp)
![[Address not provided], Red Oak, TX 75154 - Photo 3](https://m.cbhomes.com/p/699/21402590/10462D1d0CF7405/pds23tp.webp)
![[Address not provided], Red Oak, TX 75154 - Photo 4](https://m1.cbhomes.com/p/699/21402590/259BAA0347954c3/pds23tp.webp)
![[Address not provided], Red Oak, TX 75154 - Photo 5](https://m.cbhomes.com/p/699/21402590/9Fc7F523EA0C426/pds23tp.webp)
![[Address not provided], Red Oak, TX 75154 - Photo 6](https://m1.cbhomes.com/p/699/21402590/3a7131309843401/pds23tp.webp)
![[Address not provided], Red Oak, TX 75154 - Photo 7](https://m.cbhomes.com/p/699/21402590/bbf95389752e4d5/pds23tp.webp)
![[Address not provided], Red Oak, TX 75154 - Photo 8](https://m1.cbhomes.com/p/699/21402590/95043459ecc844e/pds23tp.webp)
![[Address not provided], Red Oak, TX 75154 - Photo 9](https://m.cbhomes.com/p/699/21402590/badB69cBd6D84eF/pds23tp.webp)
![[Address not provided], Red Oak, TX 75154 - Photo 10](https://m1.cbhomes.com/p/699/21402590/692AeD01BE1b4d0/pds23tp.webp)
![[Address not provided], Red Oak, TX 75154 - Photo 11](https://m.cbhomes.com/p/699/21402590/C4b224F5543b456/pds23tp.webp)
![[Address not provided], Red Oak, TX 75154 - Photo 12](https://m1.cbhomes.com/p/699/21402590/5CEcb6aB8D224Bc/pds23tp.webp)
![[Address not provided], Red Oak, TX 75154 - Photo 13](https://m.cbhomes.com/p/699/21402590/7111D66Ee3B24fc/pds23tp.webp)
![[Address not provided], Red Oak, TX 75154 - Photo 14](https://m1.cbhomes.com/p/699/21402590/42EfAeDC390B407/pds23tp.webp)
![[Address not provided], Red Oak, TX 75154 - Photo 15](https://m.cbhomes.com/p/699/21402590/De09CC447364415/pds23tp.webp)
![[Address not provided], Red Oak, TX 75154 - Photo 16](https://m1.cbhomes.com/p/699/21402590/8f693c49EB50432/pds23tp.webp)
![[Address not provided], Red Oak, TX 75154 - Photo 17](https://m.cbhomes.com/p/699/21402590/3cfB0632D2984ab/pds23tp.webp)
![[Address not provided], Red Oak, TX 75154 - Photo 18](https://m1.cbhomes.com/p/699/21402590/3143Bf88acF54FD/pds23tp.webp)
![[Address not provided], Red Oak, TX 75154 - Photo 19](https://m.cbhomes.com/p/699/21402590/47959599De14487/pds23tp.webp)
![[Address not provided], Red Oak, TX 75154 - Photo 20](https://m1.cbhomes.com/p/699/21402590/E52FA178FfB24BC/pds23tp.webp)
![[Address not provided], Red Oak, TX 75154 - Photo 21](https://m.cbhomes.com/p/699/21402590/45B5624661DB40d/pds23tp.webp)
![[Address not provided], Red Oak, TX 75154 - Photo 22](https://m1.cbhomes.com/p/699/21402590/67199Ae53BDd464/pds23tp.webp)
![[Address not provided], Red Oak, TX 75154 - Photo 23](https://m.cbhomes.com/p/699/21402590/e65eF7a586Fc4b8/pds23tp.webp)
![[Address not provided], Red Oak, TX 75154 - Photo 24](https://m1.cbhomes.com/p/699/21402590/3A3989c7506B4Ed/pds23tp.webp)
![[Address not provided], Red Oak, TX 75154 - Photo 25](https://m.cbhomes.com/p/699/21402590/93b5888b3f5b4Df/pds23tp.webp)
![[Address not provided], Red Oak, TX 75154 - Photo 26](https://m1.cbhomes.com/p/699/21402590/9aBe4F262eEB4D8/pds23tp.webp)
![[Address not provided], Red Oak, TX 75154 - Photo 27](https://m.cbhomes.com/p/699/21402590/7907bB93fc294bA/pds23tp.webp)
![[Address not provided], Red Oak, TX 75154 - Photo 28](https://m1.cbhomes.com/p/699/21402590/47a192A558c241d/pds23tp.webp)
![[Address not provided], Red Oak, TX 75154 - Photo 29](https://m.cbhomes.com/p/699/21402590/e2d46c3Ea5F5486/pds23tp.webp)
![[Address not provided], Red Oak, TX 75154 - Photo 30](https://m1.cbhomes.com/p/699/21402590/7284269E65b04eB/pds23tp.webp)
![[Address not provided], Red Oak, TX 75154 - Photo 31](https://m.cbhomes.com/p/699/21402590/E0DA595409dA43f/pds23tp.webp)
![[Address not provided], Red Oak, TX 75154 - Photo 32](https://m1.cbhomes.com/p/699/21402590/428fB150c9794CB/pds23tp.webp)
![[Address not provided], Red Oak, TX 75154 - Photo 33](https://m.cbhomes.com/p/699/21402590/8380AcCC89b2484/pds23tp.webp)
![[Address not provided], Red Oak, TX 75154 - Photo 34](https://m1.cbhomes.com/p/699/21402590/b8525B2faA014C4/pds23tp.webp)
![[Address not provided], Red Oak, TX 75154 - Photo 35](https://m.cbhomes.com/p/699/21402590/5c15C3033C81414/pds23tp.webp)
![[Address not provided], Red Oak, TX 75154 - Photo 36](https://m1.cbhomes.com/p/699/21402590/b2B5848a34F84c0/pds23tp.webp)
![[Address not provided], Red Oak, TX 75154 - Photo 37](https://m.cbhomes.com/p/699/21402590/caE455adB66C487/pds23tp.webp)
![[Address not provided], Red Oak, TX 75154 - Photo 38](https://m1.cbhomes.com/p/699/21402590/691128cbcDCE4ce/pds23tp.webp)
![[Address not provided], Red Oak, TX 75154 - Photo 39](https://m.cbhomes.com/p/699/21402590/5F108381Dd374A0/pds23tp.webp)
![[Address not provided], Red Oak, TX 75154 - Photo 40](https://m1.cbhomes.com/p/699/21402590/74B4302875AB45a/pds23tp.webp)

Date
Details
Price
Change
Source
10/02/2026
Listed
$686,508
—
MLS
Disclaimer: Historical sales information is derived from public records provided by the county offices. Information is not guaranteed and should be independently verified.

This is a carousel with tiles that activate property listing cards. Use the previous and next buttons to navigate.
![[Address not provided], Red Oak, TX 75154 - Photo 1](https://m1.cbhomes.com/p/699/21402590/2FbF7f6b7fd94fe/pds23tp.webp)
$686,508 Just Listed
This is a carousel with tiles that activate property listing cards. Use the previous and next buttons to navigate.
![[Address not provided], Red Oak, TX 75154 - Photo 1](https://m.cbhomes.com/p/699/21402590/2FbF7f6b7fd94fe/pds23tp.webp)
Listed by Visions Realty & Investments, Marsha Ashlock
Marsha Ashlock
Visions Realty & Investments
817-288-5510

 NMLS#: 1598647
| Name | Grades | Distance |
|---|---|---|
Eastridge Elementary School 725 East Ovilla Road, Red Oak, TX 75154 | PK-5 | 0.5 mi |
Red Oak Middle School 152 Louise Ritter Boulevard, Red Oak, TX 75154 | 6-8 | 2.9 mi |
Red Oak High School 220 South State Highway 342, Red Oak, TX 75154 | 9-12 | 2.1 mi |
This is a carousel with tiles that activate property listing cards. Use the previous and next buttons to navigate.

This is a carousel with tiles that activate property listing cards. Use the previous and next buttons to navigate.

This is a carousel with tiles that activate property listing cards. Use the previous and next buttons to navigate.
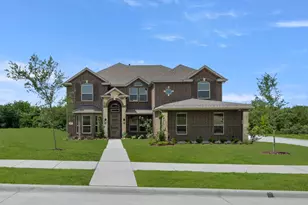
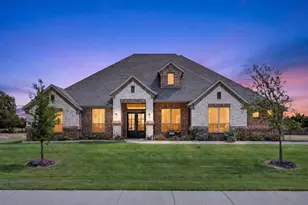
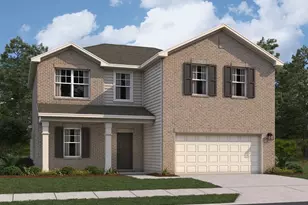
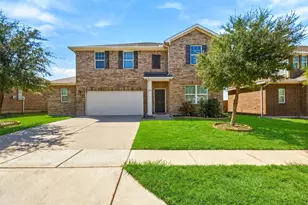
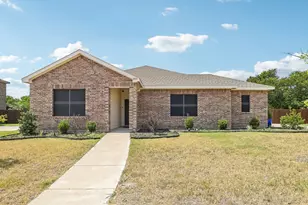
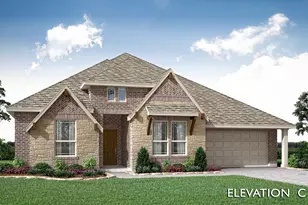
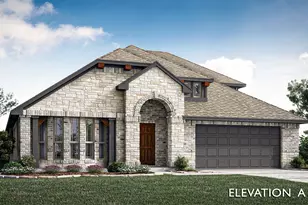
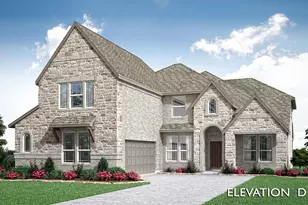
MLS# 21402590, Red Oak, TX 75154 (MLS# 21402590) is a Single Family property with 5 bedrooms and 4 full bathrooms. MLS# 21402590 is currently listed for $686,508 and was received on October 02, 2026. Want to learn more about MLS# 21402590? Do you have questions about finding other Single Family real estate for sale in Red Oak? You can browse all Red Oak real estate or contact a Coldwell Banker agent to request more information.