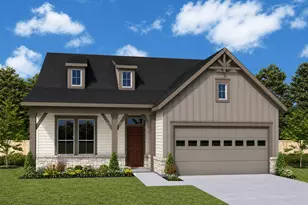
This is a carousel with tiles that activate property listing cards. Use the previous and next buttons to navigate.
1/34
$385,000 Just Listed
This is a carousel with tiles that activate property listing cards. Use the previous and next buttons to navigate.
1/34
Property Description
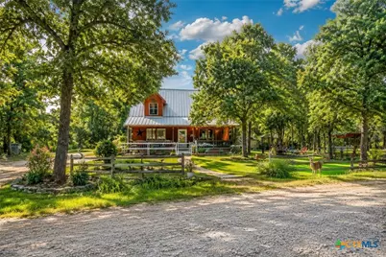
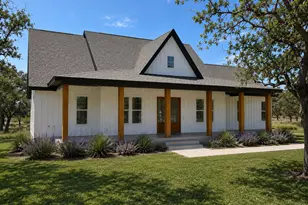
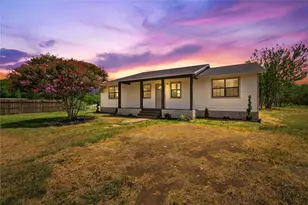
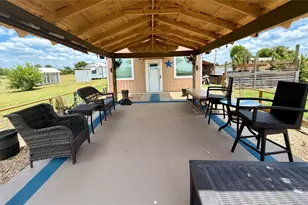
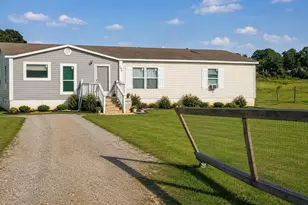
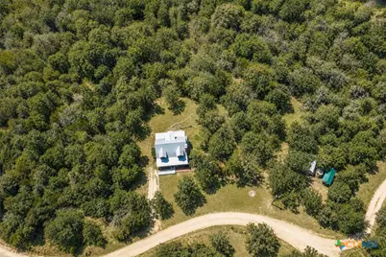
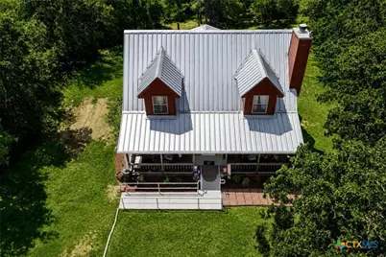
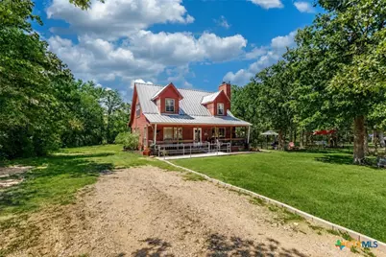
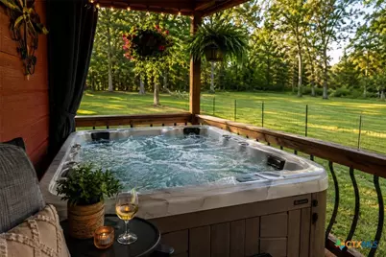
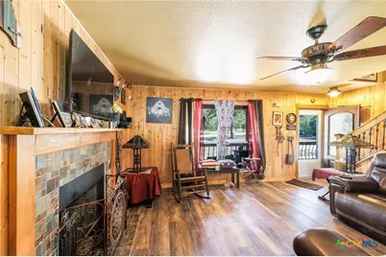
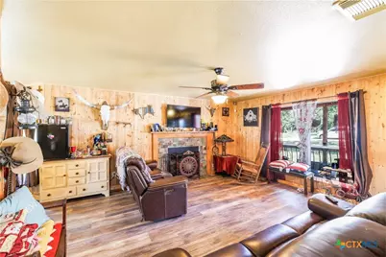
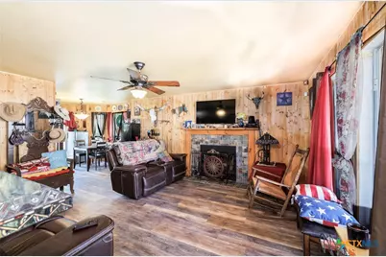
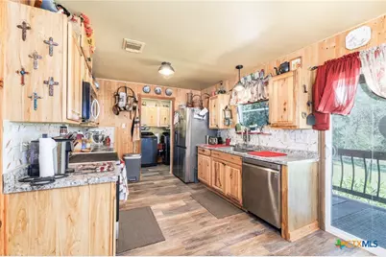
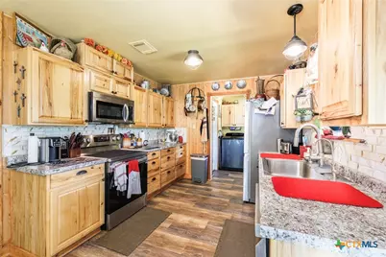
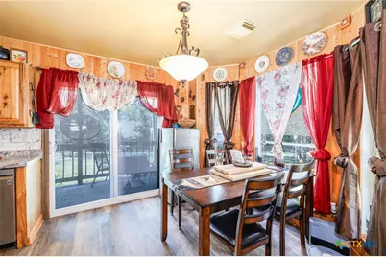
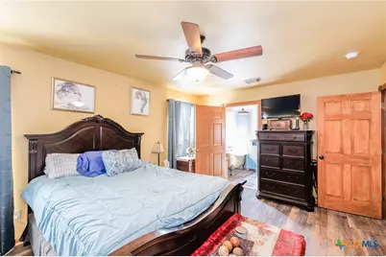
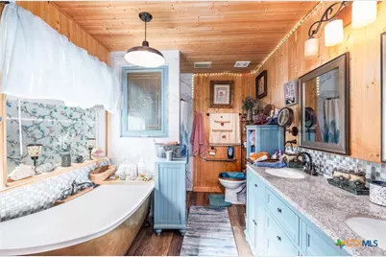
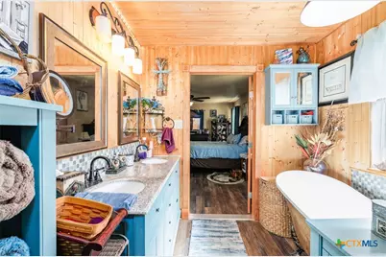
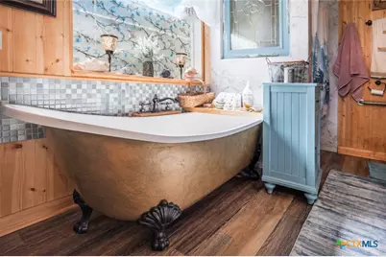
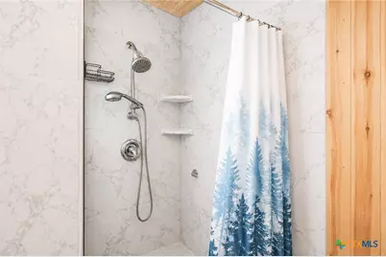
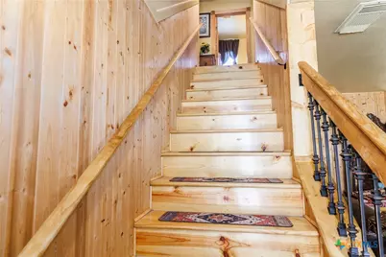
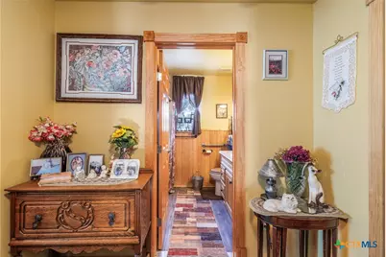
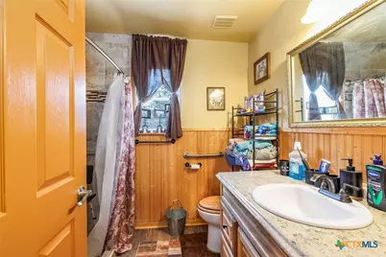
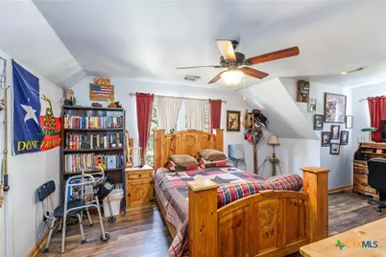
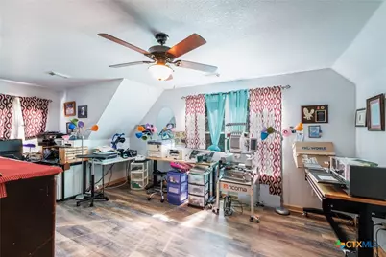
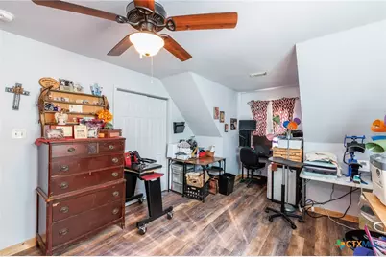
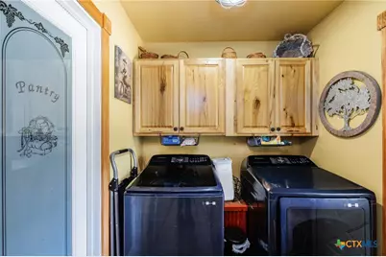
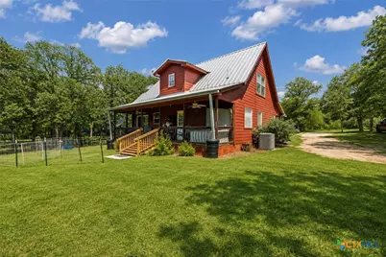
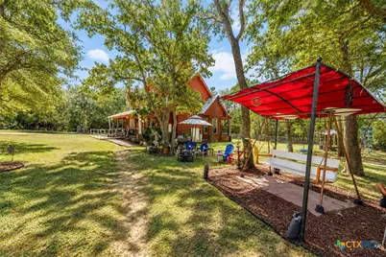
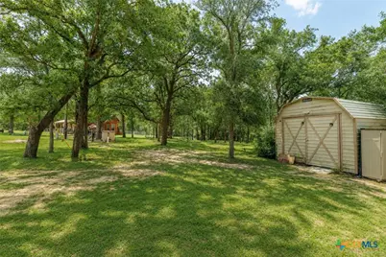
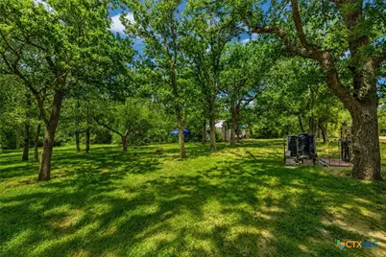
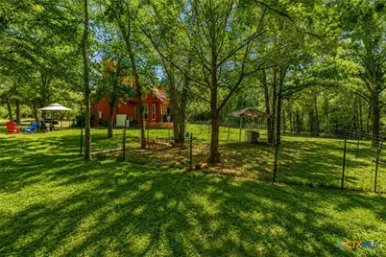
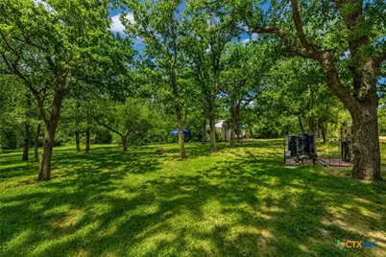
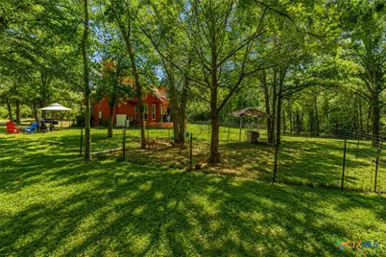
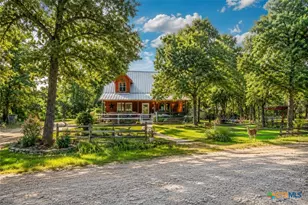
COUNTRY HOME WITH MODERN AMENITIES! Enjoy peaceful country living, privacy, and beautiful views from this charming 3-bedroom, 2-bath home nestled among mature trees. The primary suite is conveniently located downstairs and features an ensuite bath with a classic clawfoot soaking tub and separate walk-in shower. The beautiful kitchen offers a pantry and opens to the dining and family rooms, creating a comfortable and inviting space for everyday living and entertaining. The family room features a cozy fireplace, and the home has no carpet throughout. A spacious laundry room is conveniently located just off the kitchen. Relax on the covered porches and take in the surrounding country acreage, abundant wildlife, and frequent deer sightings. Outside, you'll also find beautiful trees and a storage building for added convenience. If you're looking for privacy, peaceful surroundings, and the charm of country living with modern comforts, this home is a must-see!
Full Property Details
Full Property Details for 611 Wilson Rd
General
- Price: $385,000
- Status: Active
- Type: Single Family
- Source: Central_Texas_MLS
- MLS ID: 621993
- Updated: 8/8/2026
- Added to Site: 1 day(s) ago
Interior
- Interior Features: Built-in Features, Ceiling Fan(s), Double Vanity, Garden Tub/Roman Tub, High Ceilings, Primary Downstairs, Main Level Primary, Open Floorplan, Separate Shower, Tub Shower, Walk-In Closet(s), Window Treatments, Breakfast Area, Custom Cabinets, Kitchen/Family Room Combo, Kitchen/Dining Combo, Pantry, Solid Surface Counters, Walk-In Pantry
- Fireplace: Yes
- Fireplace(s): Family Room, Wood Burning
- Appliances: Dishwasher, Electric Range, Electric Water Heater, Disposal, Oven, Plumbed For Ice Maker, Vented Exhaust Fan, Some Electric Appliances, Microwave, Range
- Flooring: Laminate
Rooms
Bathrooms
- Total Bathrooms: 2
- Full Bathrooms: 2
Bedrooms
- Total Bedrooms: 3
Other Rooms
- Laundry: Washer Hookup, Electric Dryer Hookup, Inside, Laundry in Utility Room, Main Level, Laundry Room
Additional Information
- Spa: Yes
- Spa Description: Above Ground
- Security/Safety: Prewired, Smoke Detector(s), Security Lights
Exterior
- Exterior Features: Deck, Porch, Patio, Private Yard, Rain Gutters, Security Lighting, Storage
- Porch/Patio/Deck: Covered, Deck, Patio, Porch
Location
- County: Bastrop
- Subdivision: Gray, Joshua
- Driving Directions: FROM BASTROP, TAKE STATE HWY 20 SOUTH TO BATEMAN, TAKE A RIGHT ON WILSON. HOUSE ON LEFT
School Information
- Elem School District: Bastrop ISD
- Midd School District: Bastrop ISD
- High School District: Bastrop ISD
Heating & Cooling
- Central air: Yes
- Air Conditioning: Yes
- Cooling Type: Central Air, 1 Unit
- Heating Type: Central, Electric
Utilities
- Electric Available: Yes
- Sewer: Not Connected (at lot), Public Sewer, Septic Tank
- Water: Not Connected (at lot), Private, Well
- Well: Yes
- Utility Description: Above Ground Utilities, Electricity Available, High Speed Internet Available, Trash Collection Private, Water Available
Structural Information
- Architectural Style: Ranch
- Construction: HardiPlank Type
- Roof: Metal
- Windows: Double Pane Windows, Window Treatments
- Stories/Levels: 1
- Square Feet: 1,642
- Sq. Ft. Source: Appraiser
- Living Area: 1,642 Sq. Ft.
- Year Built: 2001
- Year Built Source: Assessor
- Property Condition: Resale
Additional Structures
- Other Structures: Outbuilding, Storage, Workshop
Lot Features
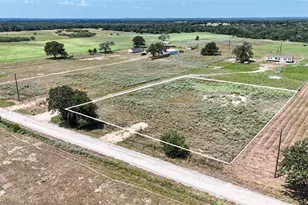
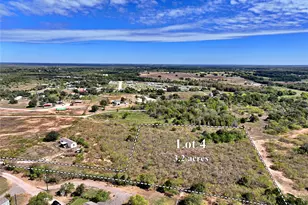
- Property View: Other, Creek/Stream, Seasonal View, Trees/Woods
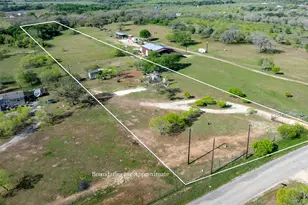
- Lot Size (Acres): 1.013
- Frontage: Private Road
- Trees/Vegetation: Partially Wooded
- Fencing (Description): None
Water Features
- Water Front Name: Creek-Seasonal, Woods, Other-See Remarks
Financial Considerations
- Terms: Cash, Conventional, FHA, VA Loan
Disclosures and Reports
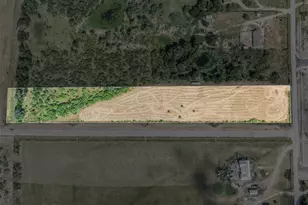
- Documents Avail.: Aerial, Disclosure(s), Plat, Seller's Property Disclosure, Survey
- Legal Description: A187 GRAY, JOSHUA, ACRES 1.0130
- Disclosures/Rstr.: Homestead Exemption
- Property ID: 88661
Listed by Riata Real Estate
Get Pre-Approved Today
Schools
Schools serving 611 Wilson Rd
School District:Bastrop Independent School District
| Name | Grades | Distance |
|---|---|---|
Red Rock Elementary School 2401 Fm 20, Red Rock, TX 78662 | PK-5 | 2.8 mi |
Cedar Creek Middle School 125 Voss Parkway, Cedar Creek, TX 78612 | 7-8 | 9.8 mi |
Cedar Creek High School 793 Union Chapel Road, Cedar Creek, TX 78612 | 9-12 | 12.7 mi |
Disclaimer:
School attendance boundaries provided by ATTOM Data Solutions and are for reference only. Contact the school directly to verify enrollment eligibility.
Price & Sales History for 611 Wilson Rd
Date
Details
Price
Change
Source
8/07/2026
Listed
$385,000
—
MLS
Disclaimer: Historical sales information is derived from public records provided by the county offices. Information is not guaranteed and should be independently verified.

Tax History
Tax History for 611 Wilson Rd
Year
Property Taxes
Change
Tax Assessment
Change
2025
$1,965
-40%
$289,876
-7%
2023
$3,264
100%
$310,603
-1%
2023
-100%
$313,261
34%
2021
$4,095
3%
$233,044
-26%
2022
$3,957
—
$313,306
45%
2020
$3,960
2%
$216,716
5%
2019
$3,886
—
$207,374
-23%
2019
$3,886
15%
$270,574
70%
2017
$3,385
22%
$159,621
22%
2016
$2,779
25%
$130,454
18%
2014
$2,223
—
$110,436
—
Disclaimer: Historical tax information is derived from public records provided by the county offices. Information is not guaranteed and should be independently verified.
Estimate the Cost
Estimate the Cost for 611 Wilson Rd
611 Wilson Road, Red Rock, TX 78662 (MLS# 621993) is a Single Family property with 3 bedrooms and 2 full bathrooms. 611 Wilson Road is currently listed for $385,000 and was received on August 07, 2026. Want to learn more about 611 Wilson Road? Do you have questions about finding other Single Family real estate for sale in Red Rock? You can browse all Red Rock real estate or contact a Coldwell Banker agent to request more information.