This is a carousel with tiles that activate property listing cards. Use the previous and next buttons to navigate.
1/19
$270,000 Just Listed
This is a carousel with tiles that activate property listing cards. Use the previous and next buttons to navigate.
1/19
Property Description
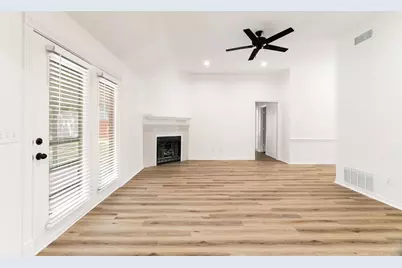
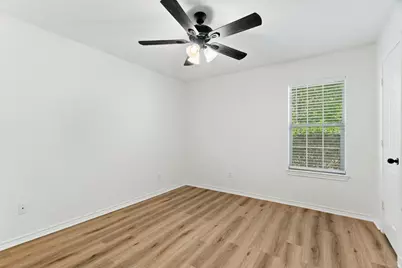
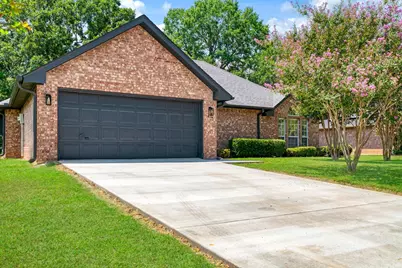
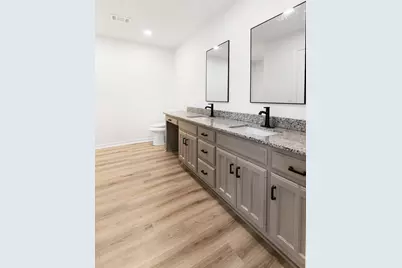
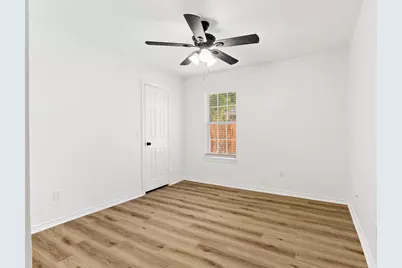
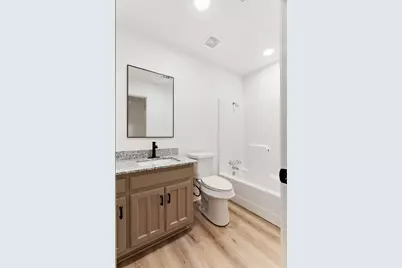
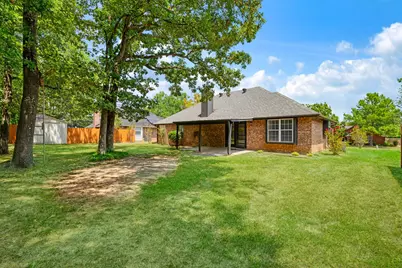
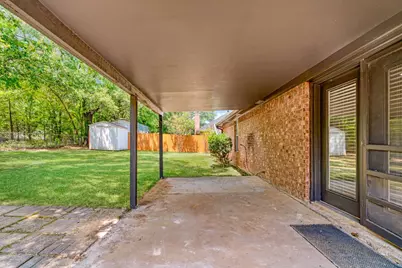
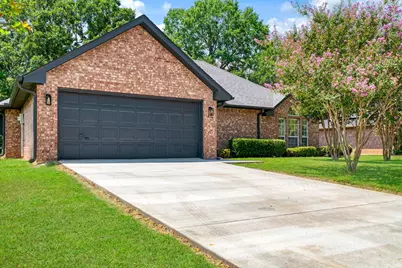
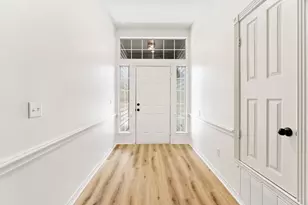
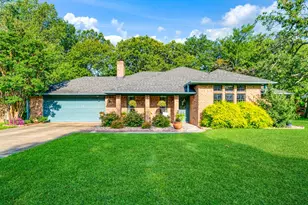
Welcome to this beautifully updated home nestled in the desirable Turtle Creek Subdivision. Featuring 3 bedrooms and 2 bathrooms, this residence offers comfortable living with modern finishes throughout. Step inside to find luxury vinyl flooring that flows seamlessly from room to room. Large living room centers around a cozy fireplace accented with decorative tile, adding warmth and character to the space. The kitchen shines with granite countertops and stainless steel appliances. Enjoy outdoor living at its best with a covered patio perfect for relaxing or dining, overlooking a spacious backyard filled with mature trees that provide natural shade and privacy. A handy storage shed and a 2-car garage add practical convenience and extra space for all your needs. This move in ready home combines comfort, style, and functionality. Don't miss your chance to make it yours!
Full Property Details
Full Property Details for 470 Chestnut Ln
General
- Price: $270,000
- Status: Active
- Type: Single Family
- Source: NTREIS
- MLS ID: 21349220
- Updated: 8/4/2026
- Added to Site: 3 day(s) ago
Interior
- Interior Features: Built-in Features, Eat-in Kitchen, Granite Counters, Pantry, Walk-In Closet(s)
- Fireplace: Yes
- Number of Fireplaces: 1
- Fireplace(s): Living Room, Propane
- Appliances: Dishwasher, Electric Range, Electric Water Heater, Disposal, Microwave
- Flooring: Luxury Vinyl Plank
Rooms
Bathrooms
- Total Bathrooms: 2
- Full Bathrooms: 2
Bedrooms
- Total Bedrooms: 3
Other Rooms
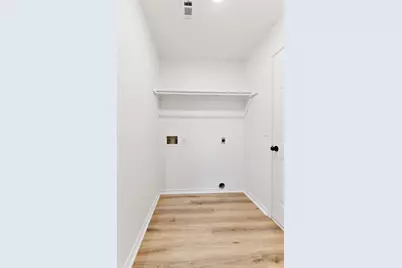
- Laundry: Laundry in Utility Room
Additional Information
- Security/Safety: Smoke Detector(s)
Exterior
- Exterior Features: Rain Gutters, Storage
- Porch/Patio/Deck: Covered
Parking
- Garage: Yes
- Attached garage: Yes
- Garage Spaces: 2
- Covered Spaces: 2
- Parking Features: Concrete, Garage
Location
- County: Lamar
- Subdivision: Turtle Creek #2-B
- Driving Directions: Use GPS
School Information
- Elem School District: North Lamar ISD
- Midd School District: North Lamar ISD
- High School District: North Lamar ISD
- Elementary School: Everett
- Middle School: Stone, Bailey
- High School: Northlamar
Heating & Cooling
- Central air: Yes
- Air Conditioning: Yes
- Cooling Type: Central Air, Ceiling Fan(s), Electric
- Heating Type: Central, Electric, Fireplace(s)
Utilities
- Sewer: Public Sewer
- Water: Public
- Utility Description: Electricity Available, Sewer Available, Water Available
Structural Information
- Property Detached: Yes
- Architectural Style: Detached
- Structure Type: House
- Detached/Attached: Detached
- Construction: Brick
- Roof: Composition
- Windows: Window Coverings
- Stories/Levels: 1
- Living Area: 1,472 Sq. Ft.
- Year Built: 1995
Additional Structures
- Other Structures: Storage
Lot Features
- Lot Size (Acres): 0.24
- Lot Size (Sq. Ft.): 10,454.4
- Lot Size Source: Assessor
- Lot Dimensions: 85 x 122
- Fencing (Description): Chain Link, Wood
Financial Considerations
- For Sale/Rent/Lease: For Sale
- Terms: Cash, Conventional, FHA, VA Loan
Disclosures and Reports
- Property ID: 108886
- Block: C
- Lot Number: 5
Listed by Coldwell Banker Regional Realty, Jaxon Rader

Get Pre-Approved Today
Schools
Schools serving 470 Chestnut Ln
School District:North Lamar Independent School District
| Name | Grades | Distance |
|---|---|---|
W L Higgins Elementary School 3201 Panther Drive, Paris, TX 75460 | K-1 | 4.6 mi |
Bailey Intermediate School 3201 Panther Drive, Paris, TX 75460 | 4-5 | 4.6 mi |
Cecil Everett Elementary School 3201 Panther, Paris, TX 75460 | 2-3 | 4.8 mi |
Frank Stone Middle School 3201 Panther Drive, Paris, TX 75460 | 6-8 | 4.6 mi |
North Lamar High School 295 Stone Avenue, Paris, TX 75460 | 9-12 | 4.9 mi |
Disclaimer:
School attendance boundaries provided by ATTOM Data Solutions and are for reference only. Contact the school directly to verify enrollment eligibility.
Price & Sales History for 470 Chestnut Ln
Date
Details
Price
Change
Source
8/04/2026
Listed
$270,000
—
MLS
Disclaimer: Historical sales information is derived from public records provided by the county offices. Information is not guaranteed and should be independently verified.
Tax History
Tax History for 470 Chestnut Ln
Year
Property Taxes
Change
Tax Assessment
Change
2025
$2,507
80%
$199,840
4%
2022
$1,389
1%
$192,570
22%
2021
$1,376
—
$157,670
—
Disclaimer: Historical tax information is derived from public records provided by the county offices. Information is not guaranteed and should be independently verified.
Estimate the Cost
Estimate the Cost for 470 Chestnut Ln
470 Chestnut Lane, Reno, TX 75462 (MLS# 21349220) is a Single Family property with 3 bedrooms and 2 full bathrooms. 470 Chestnut Lane is currently listed for $270,000 and was received on August 04, 2026. Want to learn more about 470 Chestnut Lane? Do you have questions about finding other Single Family real estate for sale in Reno? You can browse all Reno real estate or contact a Coldwell Banker agent to request more information.