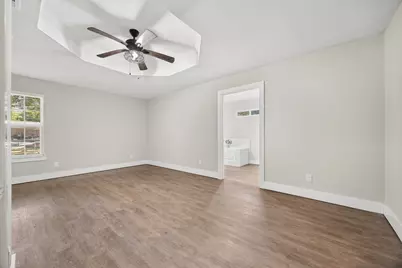
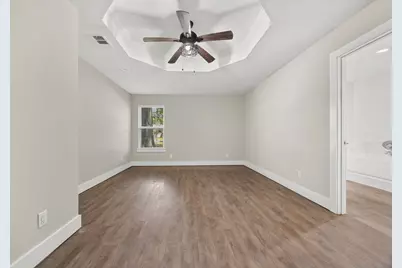
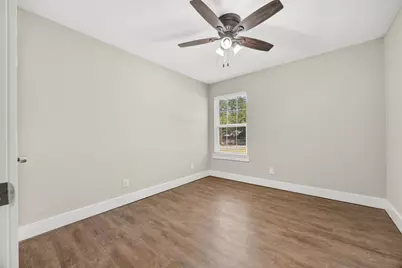
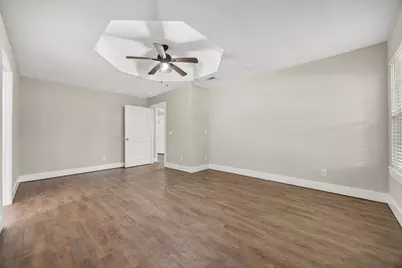
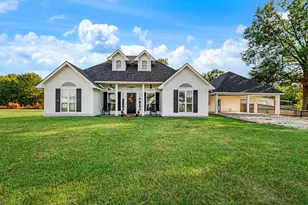
This is a carousel with tiles that activate property listing cards. Use the previous and next buttons to navigate.
1/29
$250,000
This is a carousel with tiles that activate property listing cards. Use the previous and next buttons to navigate.
1/29
Property Description
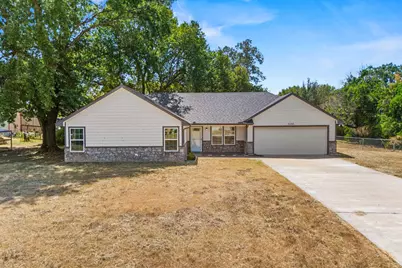
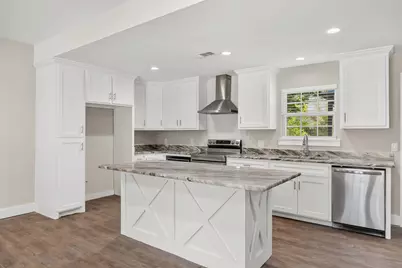
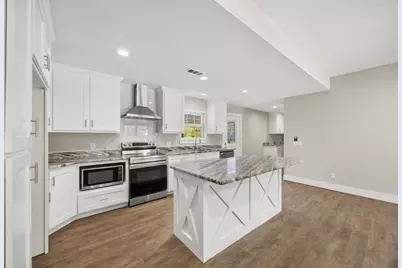
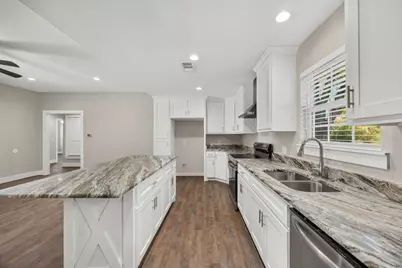
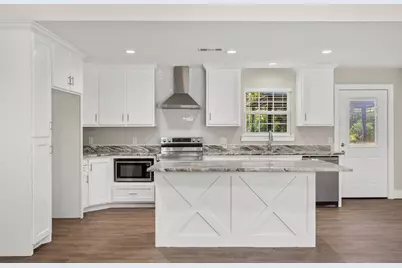
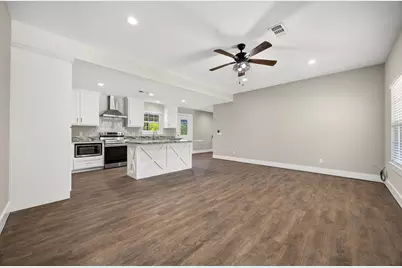
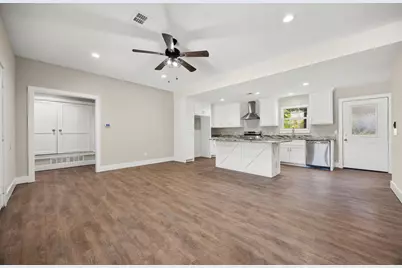
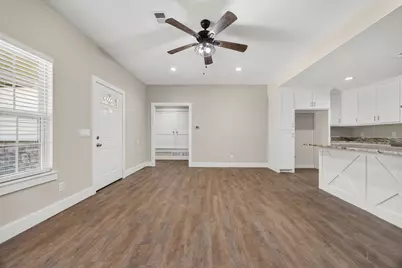
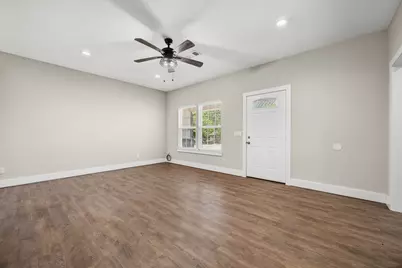
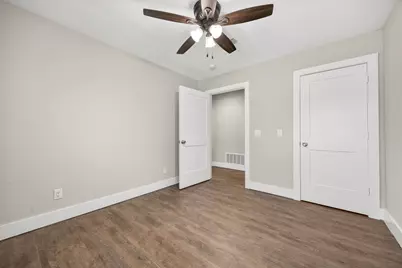
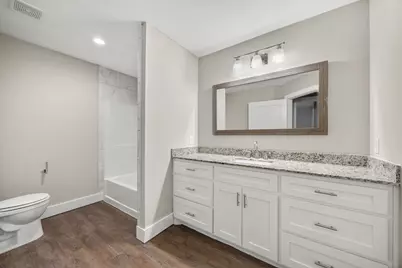
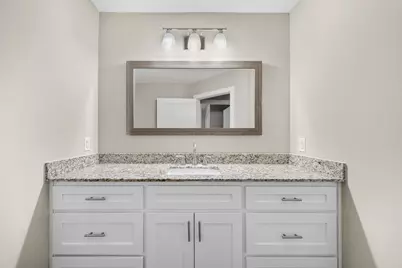
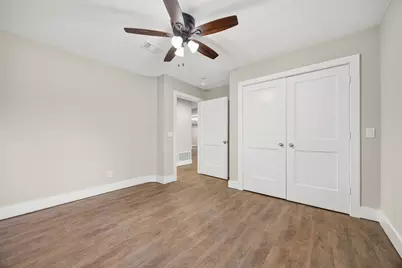
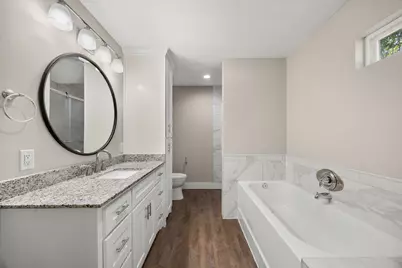
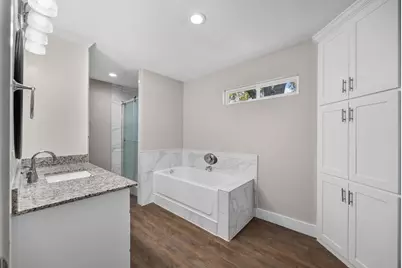
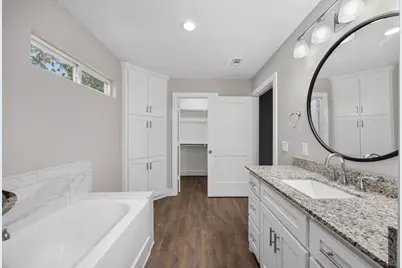
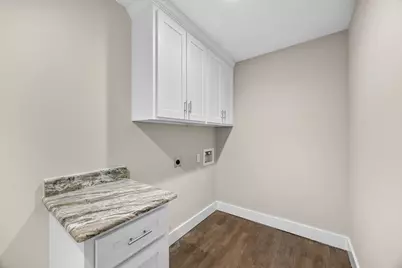
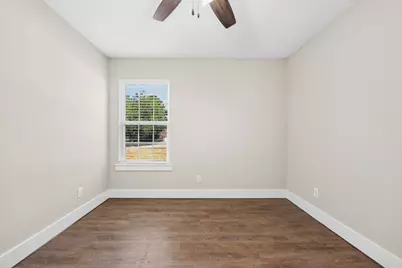
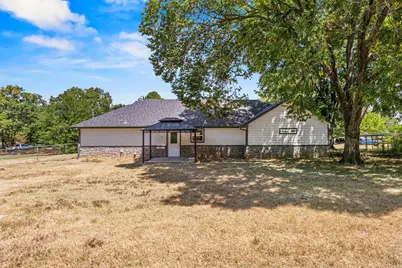
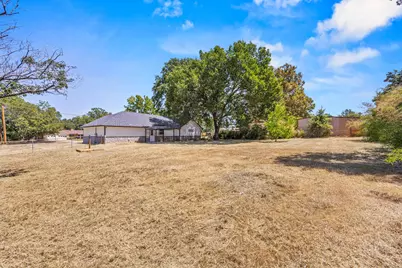
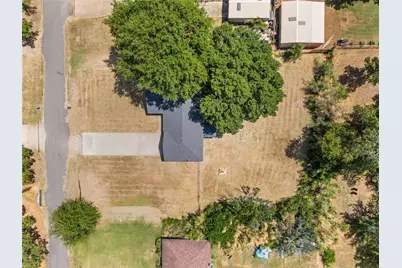
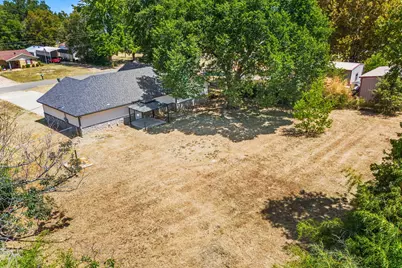
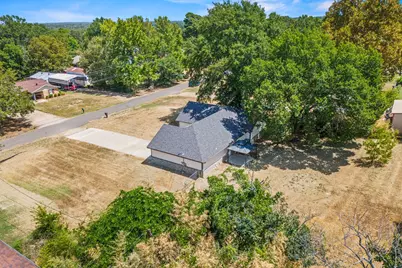
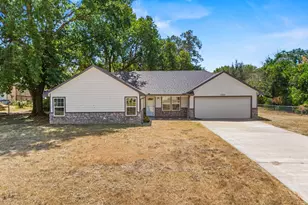
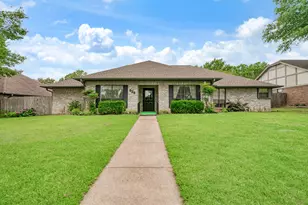
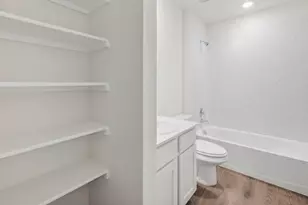
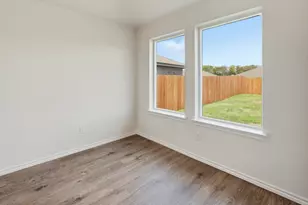
Set on over half an acre in Reno & constructed in 2022, this thoughtfully built 3-bedroom,2-bath home offers 1,499 sq ft, an attached 2-car garage, generous room sizes, & a bright,open layout designed for easy everyday living. The heart of the home is the open kitchen & living area,where crisp white cabinetry,granite countertops,stainless steel appliances,subway tile backsplash,recessed lighting,& a large center island create a polished,functional space.The island provides additional prep & gathering space while decorative millwork adds character. The kitchen flows directly into the spacious living room & dining area for easy living & entertaining. The large primary suite features ensuite bath with extensive cabinetry,granite countertops,separate tub & shower combination & access to a walk-in closet.Two additional bedrooms are positioned near a second full bath,providing a well-planned separation of spaces. Storage is another standout feature.In addition to bedroom closets, the home includes a dedicated utility room,interior storage areas, & a separate storage room conveniently located off the attached garage. Outside,.58 acre lot provides a substantial amount of usable yard space,accented by mature trees that add shade & character. A covered area just outside the rear entrance provides a natural starting point for outdoor seating or entertaining,while the expansive yard offers plenty of room to enjoy the property's unusually generous lot size. Located in North Lamar ISD & approximately five miles from Downtown Paris, the property offers convenient access to shopping,dining,recreation,& major roads & highways.Assigned schools include Cecil Everett Elementary, Frank Stone Middle, & North Lamar HS. With stylish modern interior,open-concept living spaces,oversized primary suite,excellent storage,attached 2-car garage, & over a half-acre lot, 5250 Cooper Street offers a compelling combination of space, function,& location just minutes from Paris.
Full Property Details
Full Property Details for 5250 Cooper St
General
- Price: $250,000
- Taxes: $4,354
- Status: Active
- Type: Single Family
- Source: NTREIS
- MLS ID: 21366739
- Updated: 8/24/2026
- Added to Site: 15 day(s) ago
Interior
- Interior Features: Eat-in Kitchen, Kitchen Island, Open Floorplan
- Appliances: Dishwasher, Electric Range, Microwave
Rooms
Bathrooms
- Total Bathrooms: 2
- Full Bathrooms: 2
Bedrooms
- Total Bedrooms: 3
Parking
- Garage: Yes
- Attached garage: Yes
- Garage Spaces: 2
- Covered Spaces: 2
- Parking Features: Driveway, Garage
Location
- County: Lamar
- Subdivision: NA
- Driving Directions: East on Pine Mill Rd from Loop 286, L on Mansfield, R on Cooper, house on R
School Information
- Elem School District: North Lamar ISD
- Midd School District: North Lamar ISD
- High School District: North Lamar ISD
- Elementary School: Everett
- Middle School: Stone
- High School: Northlamar
Heating & Cooling
- Central air: Yes
- Air Conditioning: Yes
- Cooling Type: Central Air, Ceiling Fan(s)
- Heating Type: Central
Utilities
- Sewer: Public Sewer
- Utility Description: Sewer Available
Structural Information
- Property Detached: Yes
- Architectural Style: Detached
- Structure Type: House
- Detached/Attached: Detached
- Stories/Levels: 1
- Living Area: 1,499 Sq. Ft.
- Year Built: 2022
Lot Features
- Lot Size (Acres): 0.58
- Lot Size (Sq. Ft.): 25,264.8
Financial Considerations
- For Sale/Rent/Lease: For Sale
- Tax Amount: $4,354
- Terms: Cash, Conventional, FHA, VA Loan
Disclosures and Reports
- Legal Description: A363 J GUFFEY SURVEY, TRACT 22, ACRES .58, 52
- Property ID: 51961
Listed by Dave Perry Miller Real Estate, Rebecca Levy

Get Pre-Approved Today
Schools
Schools serving 5250 Cooper St
School District:North Lamar Independent School District
| Name | Grades | Distance |
|---|---|---|
W L Higgins Elementary School 3201 Panther Drive, Paris, TX 75460 | K-1 | 3.7 mi |
Bailey Intermediate School 3201 Panther Drive, Paris, TX 75460 | 4-5 | 3.7 mi |
Cecil Everett Elementary School 3201 Panther, Paris, TX 75460 | 2-3 | 3.9 mi |
Frank Stone Middle School 3201 Panther Drive, Paris, TX 75460 | 6-8 | 3.7 mi |
North Lamar High School 295 Stone Avenue, Paris, TX 75460 | 9-12 | 4 mi |
Disclaimer:
School attendance boundaries provided by ATTOM Data Solutions and are for reference only. Contact the school directly to verify enrollment eligibility.
Price & Sales History for 5250 Cooper St
Date
Details
Price
Change
Source
8/21/2026
Listed
$250,000
—
MLS
Disclaimer: Historical sales information is derived from public records provided by the county offices. Information is not guaranteed and should be independently verified.
Tax History
Tax History for 5250 Cooper St
Year
Property Taxes
Change
Tax Assessment
Change
2025
$4,354
1777%
$268,850
3%
2022
$232
-3%
$260,700
2161%
2021
$240
—
$11,530
—
Disclaimer: Historical tax information is derived from public records provided by the county offices. Information is not guaranteed and should be independently verified.
Estimate the Cost
Estimate the Cost for 5250 Cooper St
5250 Cooper Street, Reno, TX 75462 (MLS# 21366739) is a Single Family property with 3 bedrooms and 2 full bathrooms. 5250 Cooper Street is currently listed for $250,000 and was received on August 21, 2026. Want to learn more about 5250 Cooper Street? Do you have questions about finding other Single Family real estate for sale in Reno? You can browse all Reno real estate or contact a Coldwell Banker agent to request more information.