This is a carousel with tiles that activate property listing cards. Use the previous and next buttons to navigate.
1/40
$775,000
This is a carousel with tiles that activate property listing cards. Use the previous and next buttons to navigate.
1/40
Property Description
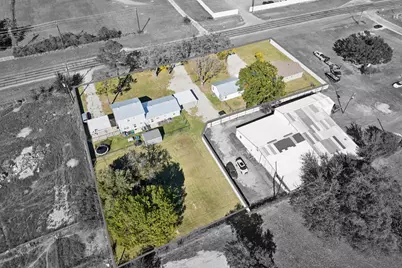
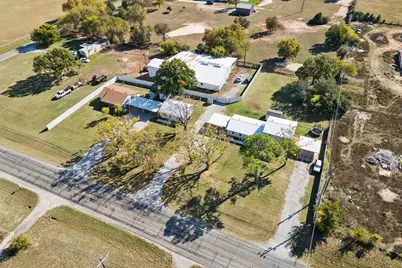

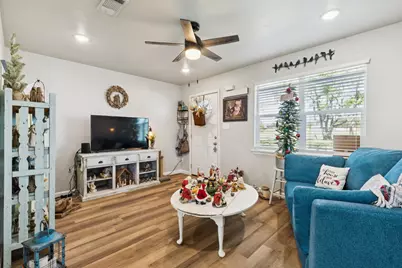
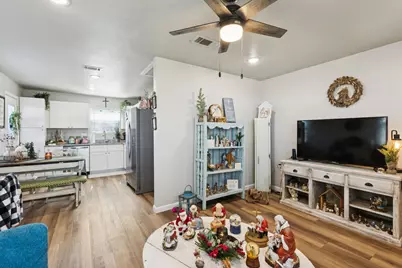
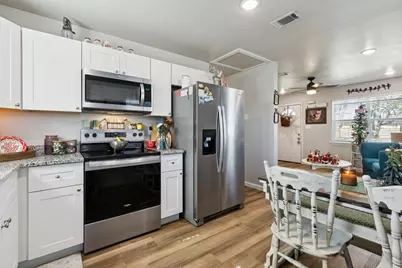
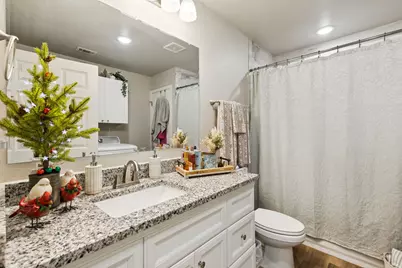
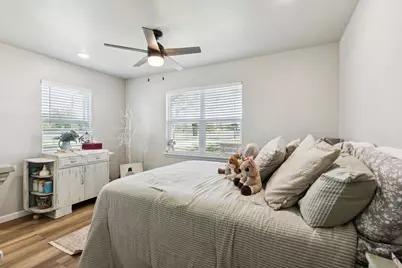



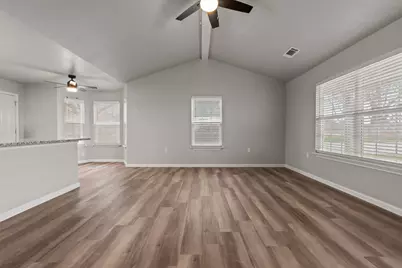

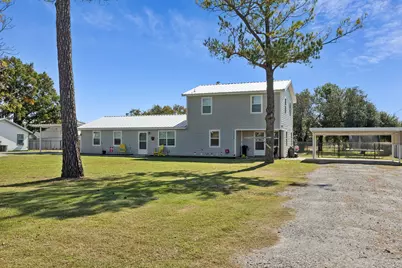

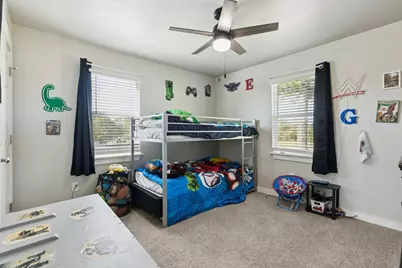
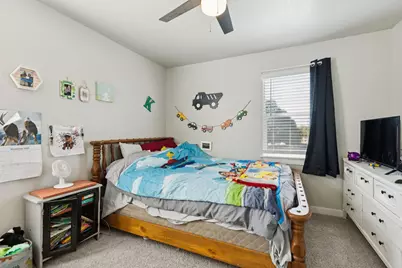
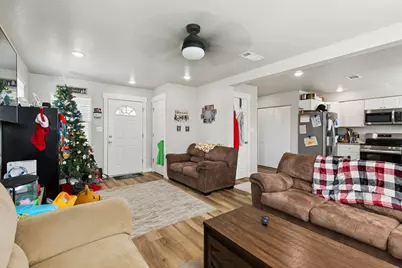
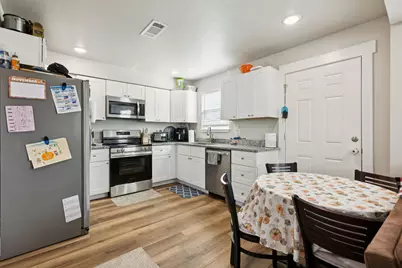
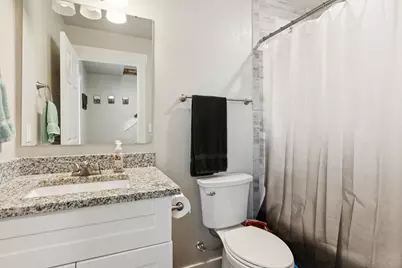
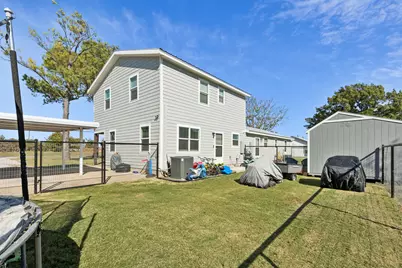
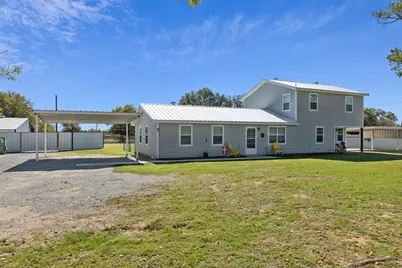



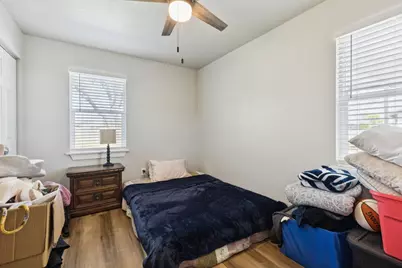
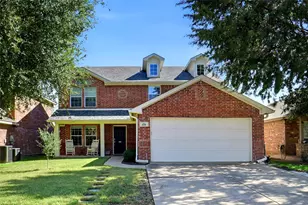
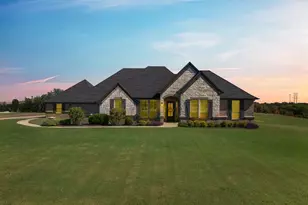

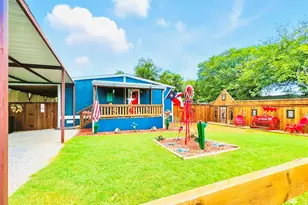
Turnkey 4-unit rental portfolio in Reno, TX, consisting of two single-family homes and one duplex across three buildings on approximately 1.06 acres. All four units are currently occupied, providing immediate income from day one. The property has been extensively renovated over the past two years, including major improvements to roofs, septic systems, HVAC, insulation, flooring, kitchens, baths, paint, fixtures, fencing, and other components. There are currently no known deferred-maintenance items, helping reduce near-term capital expense risk for an incoming owner. The unit mix includes a 2-bedroom, 1.5-bath single-family home; a 2-bedroom, 1-bath single-family home; a two-story 3-bedroom, 2-bath duplex unit; and a single-story 3-bedroom, 1.5-bath duplex unit. Each unit features a private fenced backyard, dedicated driveway parking, two covered carport spaces, individual water and electric metering, and an exterior storage building. Tenant turnover has historically been low, and lease expirations are staggered through 2027 and 2028, helping reduce concentrated vacancy risk and provide more predictable cash flow. Located inside the City of Reno and within Springtown ISD, the property offers a quiet residential setting with quick access to Azle, FM 730, Hwy 199, and the broader DFW area. An adjoining commercial-income property may also be available separately and includes approximately one acre, three-phase power, utilities, covered work areas, an approximately 6,600 SF shop being divided into multiple leasable spaces, and a leased mobile home. Aerial video available.
Full Property Details
Full Property Details for 1060 E Reno Rd
General
- Price: $775,000
- Status: Active
- Type: Single Family
- Source: NTREIS
- MLS ID: 21182190
- Updated: 9/7/2026
- Added to Site: 237 day(s) ago
Interior
- Interior Features: Decorative/Designer Lighting Fixtures, Eat-in Kitchen, Granite Counters, High Speed Internet, Open Floorplan
- Appliances: Dishwasher, Electric Range, Electric Water Heater, Disposal, Microwave
- Flooring: Carpet, Luxury Vinyl Plank
Rooms
Bathrooms
- Total Bathrooms: 11
- Full Bathrooms: 8
- Half Bathrooms: 3
Bedrooms
- Total Bedrooms: 10
Other Rooms
- Laundry: Washer Hookup, Dryer Hookup, ElectricDryer Hookup, Stacked
Exterior
- Exterior Features: Dog Run, Lighting, Rain Gutters, Storage
Parking
- Carports: Yes
- Covered Spaces: 8
- Parking Features: Covered, Carport, Driveway, Gravel
Location
- County: Parker
- Subdivision: R & R Little Estates
- Driving Directions: Some GPS's are not accurate. 32.938602385441506, -97.55943606014787 coordinates are easiest. E Reno Rd is AKA 1542. From Hwy 199 and Boyd Rd, go north On Boyd for 2.5 miles, turn left onto E Reno Rd-1542 for 1 mile, property on left right after the first loop of Arvel Circle.
School Information
- Elem School District: Springtown ISD
- Midd School District: Springtown ISD
- High School District: Springtown ISD
- Elementary School: Reno
- Middle School: Springtown
- High School: Springtown
Heating & Cooling
- Central air: Yes
- Air Conditioning: Yes
- Cooling Type: Central Air, Ceiling Fan(s), Electric
- Heating Type: Central, Electric
Utilities
- Sewer: Septic Tank
- Water: Public
- Utility Description: Electricity Available, Overhead Utilities, Septic Available, Separate Meters, Underground Utilities, Water Available
Structural Information
- Architectural Style: Traditional, Detached
- Structure Type: House
- Detached/Attached: Attached
- Construction: Board & Batten Siding
- Roof: Composition, Metal
- Stories/Levels: 2
- Living Area: 4,078 Sq. Ft.
- Year Built: 1983
- Property Condition: Resale
Additional Structures
- Other Structures: Shed(s), Storage
Lot Features
- Lot Size (Acres): 1.0613
- Lot Size (Sq. Ft.): 46,230.23
- Lot Size Source: Assessor
- Lot Dimensions: 280 x 230
- Frontage: All Weather Road
- Lot Features: Back Yard, Cleared, Interior Lot, Lawn, Level, Few Trees
- Trees/Vegetation: Grassed
- Fencing (Description): Back Yard, Cross Fenced, Fenced, Metal, Partial
Financial Considerations
- For Sale/Rent/Lease: For Sale
- Terms: Cash, Conventional
Disclosures and Reports
- Documents Avail.: Aerial, Survey
- Legal Description: Acres: 1.061, Lot: 1, Subd: R&R LITTLE ESTATES, G
- Exclusions: Tenant property.
- Disclosures/Rstr.: Accessory Dwelling Unit
- Property ID: R000129714
- Lot Number: 1
Listed by The Costello Group, LLC, Mark Costello

Get Pre-Approved Today
Schools
Schools serving 1060 E Reno Rd
School District:Springtown Independent School District
| Name | Grades | Distance |
|---|---|---|
Springtown Reno Elementary School 172 West Reno Road, Azle, TX 76020 | K-4 | 1.2 mi |
Springtown Middle School 500 Pojo Road, Springtown, TX 76082 | 7-8 | 8.2 mi |
Springtown High School 915 West Highway 199, Springtown, TX 76082 | 9-12 | 8.3 mi |
Disclaimer:
School attendance boundaries provided by ATTOM Data Solutions and are for reference only. Contact the school directly to verify enrollment eligibility.
Price & Sales History for 1060 E Reno Rd
Date
Details
Price
Change
Source
6/08/2026
Price Reduced
$775,000
-1.89%
MLS
5/14/2026
Price Reduced
$789,900
-1.26%
MLS
4/22/2026
Price Reduced
$800,000
-2.44%
MLS
3/20/2026
Price Reduced
$820,000
-3.53%
MLS
2/17/2026
Listed
$850,000
—
MLS
Disclaimer: Historical sales information is derived from public records provided by the county offices. Information is not guaranteed and should be independently verified.
Tax History
Tax History for 1060 E Reno Rd
Year
Property Taxes
Change
Tax Assessment
Change
2025
$1,995
—
$132,400
—
Disclaimer: Historical tax information is derived from public records provided by the county offices. Information is not guaranteed and should be independently verified.
Estimate the Cost
Estimate the Cost for 1060 E Reno Rd
1060 E Reno Road, Reno, TX 76020 (MLS# 21182190) is a Single Family property with 10 bedrooms, 8 full bathrooms and 3 partial bathrooms. 1060 E Reno Road is currently listed for $775,000 and was received on February 17, 2026. Want to learn more about 1060 E Reno Road? Do you have questions about finding other Single Family real estate for sale in Reno? You can browse all Reno real estate or contact a Coldwell Banker agent to request more information.