This is a carousel with tiles that activate property listing cards. Use the previous and next buttons to navigate.
1/4
$489,990 Just Listed
This is a carousel with tiles that activate property listing cards. Use the previous and next buttons to navigate.
1/4
Property Description
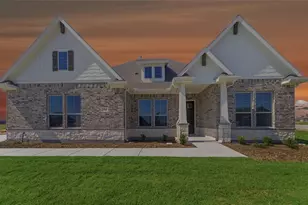
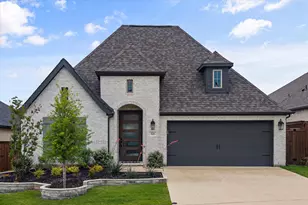
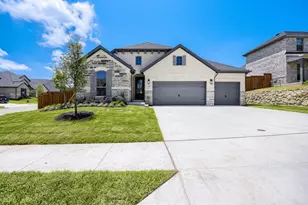
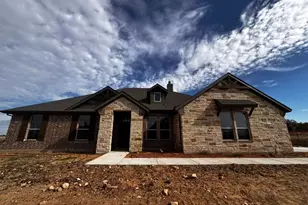
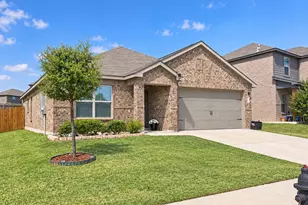
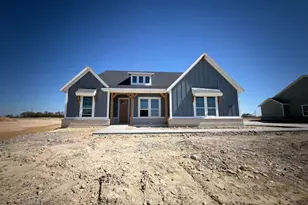
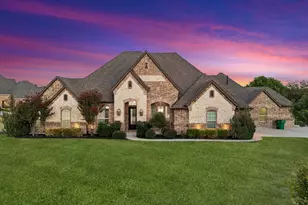
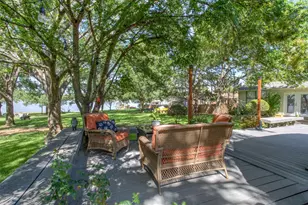
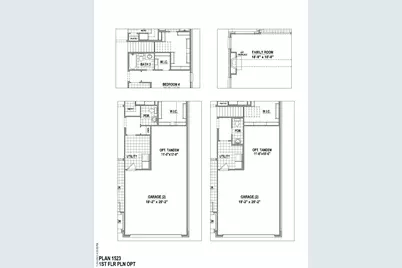
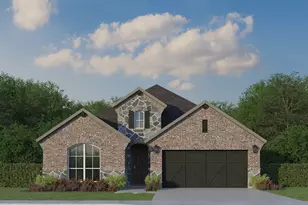
Welcome to this beautifully designed single-story home, where thoughtful design and everyday comfort come together. This spacious floor plan features four bedrooms and three full bathrooms, including a secondary bedroom with its own private en-suite bath. A dedicated study provides the perfect space for working from home or creating a quiet retreat. The open-concept kitchen and living area is ideal for entertaining and everyday living, with large windows, abundant natural light and a cozy fireplace. Expansive windows at the rear of the home open toward the backyard, showcasing beautiful views and creating a seamless connection to the outdoors. Eight-foot doors throughout add an elevated architectural touch and enhance the airy feel. Situated on a desirable corner lot with impressive views, this home offers a sense of openness and privacy that is hard to find. The spacious primary suite features a beautiful en-suite bath and generous walk-in closet. Located in the desirable Reunion Neighborhood, this home is part of the award-winning Northwest ISD, complete with convenient bus transportation. With easy access to major freeways, Fort Worth and DFW Airport, this American Legend Home truly is a must-see.
Full Property Details
Full Property Details for 106 Alamito Rd
General
- Price: $489,990
- HOA FEE: $90/month
- HOA FEE FREQ.: Annually
- Status: Active
- Type: Single Family
- Source: NTREIS
- MLS ID: 21412604
- Updated: 10/16/2026
- Added to Site: 1 day(s) ago
Interior
- Interior Features: Decorative/Designer Lighting Fixtures, Double Vanity, Eat-in Kitchen, High Speed Internet, Kitchen Island, Open Floorplan, Vaulted Ceiling(s), Walk-In Closet(s)
- Fireplace: Yes
- Number of Fireplaces: 1
- Fireplace(s): Gas
- Appliances: Dishwasher, Electric Oven, Gas Cooktop, Disposal, Microwave, Tankless Water Heater
- Flooring: Carpet, Ceramic Tile, Laminate
Rooms
Bathrooms
- Total Bathrooms: 3
- Full Bathrooms: 3
Bedrooms
- Total Bedrooms: 4
Additional Information
- Shared Pool: Yes
- Pool: Yes
- Pool Description: None, Community
- Security/Safety: Carbon Monoxide Detector(s), Smoke Detector(s)
Exterior
- Exterior Features: Rain Gutters
- Porch/Patio/Deck: Covered
Parking
- Garage: Yes
- Attached garage: Yes
- Garage Spaces: 2
- Covered Spaces: 2
- Parking Features: Garage Faces Front, Garage, Garage Door Opener
Location
- County: Wise
- Subdivision: Reunion
- Driving Directions: From HWY 114 or Hwy 287, go to Rhome, take Exit 3433 and go South. Reunion will be 1 mile down on the left. The American Legend Homes model sales office is located at 121 Shoreview Drive.
School Information
- Elem School District: Northwest ISD
- Midd School District: Northwest ISD
- High School District: Northwest ISD
- Elementary School: Prairievie
- Middle School: Chisholmtr
- High School: Northwest
Community
- Association: Yes
- Assoc. Name: CCMC
- Assoc. Fees Include: All Facilities, Maintenance Grounds
Heating & Cooling
- Central air: Yes
- Air Conditioning: Yes
- Cooling Type: Central Air, Ceiling Fan(s)
- Heating Type: Central, Natural Gas
Utilities
- Utility Description: Municipal Utilities, Sewer Available, Underground Utilities, Water Available
Structural Information
- Property Detached: Yes
- Architectural Style: Traditional, Detached
- Structure Type: House
- Detached/Attached: Detached
- Construction: Brick, Rock, Stone
- Roof: Composition
- Stories/Levels: 1
- Living Area: 2,429 Sq. Ft.
- Year Built: 2026
- Property Condition: New Construction
Lot Features
- Lot Size (Acres): 0.1863
- Lot Size (Sq. Ft.): 8,116
- Sidewalks: Yes
- Lot Features: Corner Lot, Landscaped, Subdivision, Sprinkler System
- Fencing (Description): Wood
Green Features
- Energy Efficient: Construction, HVAC, Insulation, Lighting, Roof, Thermostat, Windows
- Water Conservation: Low-Flow Fixtures
Financial Considerations
- For Sale/Rent/Lease: For Sale
- Association Fee: $1,080
- Assoc Fee Freq.: Annually
- Terms: Cash, Conventional, FHA, Texas Vet, VA Loan
Disclosures and Reports
- Disclosures/Rstr.: Municipal Utility District Disclosure
- Property ID: 201101694
- Block: 12
- Lot Number: 10
Listed by American Legend Homes, CCB Realty Stanley
Get Pre-Approved Today
Schools
Schools serving 106 Alamito Rd
School District:Northwest Independent School District
| Name | Grades | Distance |
|---|---|---|
Prairie View Elementary School 609 Fm 3433, Rhome, TX 76078 | PK-5 | 0.6 mi |
Chisholm Trail Middle School 583 Fm 3433, Rhome, TX 76078 | 6-8 | 0.5 mi |
Northwest High School 2301 Texan Drive, Justin, TX 76247 | 9-12 | 9.4 mi |
Disclaimer:
School attendance boundaries provided by ATTOM Data Solutions and are for reference only. Contact the school directly to verify enrollment eligibility.
Price & Sales History for 106 Alamito Rd
Date
Details
Price
Change
Source
10/15/2026
Listed
$489,990
—
MLS
Disclaimer: Historical sales information is derived from public records provided by the county offices. Information is not guaranteed and should be independently verified.

Tax History
Tax History for 106 Alamito Rd
Year
Property Taxes
Change
Tax Assessment
Change
2025
$203
100%
$83,976
47%
2021
—
$57,016
—
Disclaimer: Historical tax information is derived from public records provided by the county offices. Information is not guaranteed and should be independently verified.
Estimate the Cost
Estimate the Cost for 106 Alamito Rd
106 Alamito Road, Rhome, TX 76078 (MLS# 21412604) is a Single Family property with 4 bedrooms and 3 full bathrooms. 106 Alamito Road is currently listed for $489,990 and was received on October 15, 2026. Want to learn more about 106 Alamito Road? Do you have questions about finding other Single Family real estate for sale in Rhome? You can browse all Rhome real estate or contact a Coldwell Banker agent to request more information.