This is a carousel with tiles that activate property listing cards. Use the previous and next buttons to navigate.
1/23
$324,000
This is a carousel with tiles that activate property listing cards. Use the previous and next buttons to navigate.
1/23
Property Description
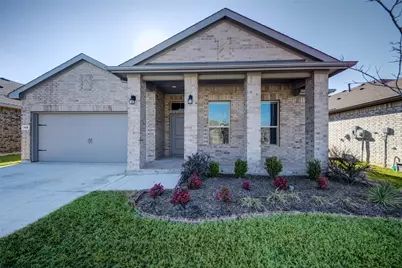
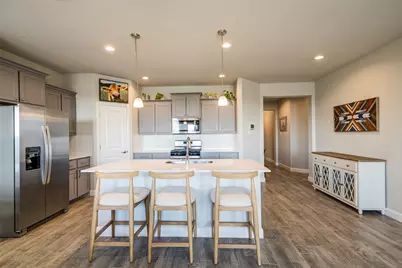
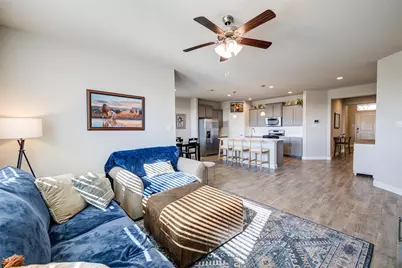
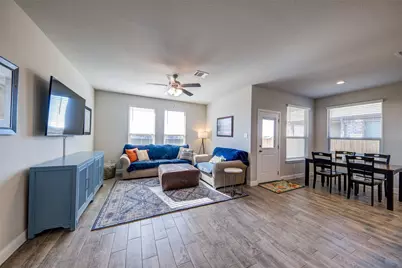
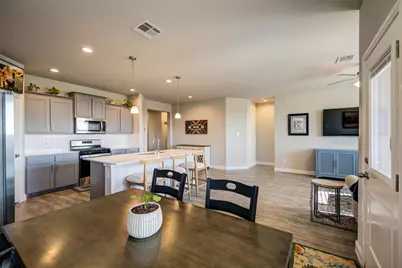
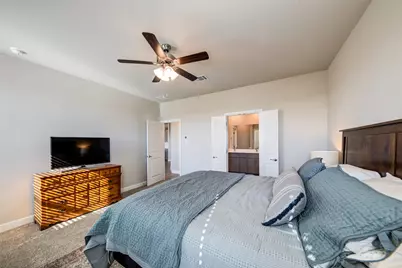
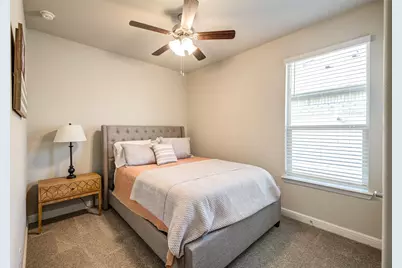
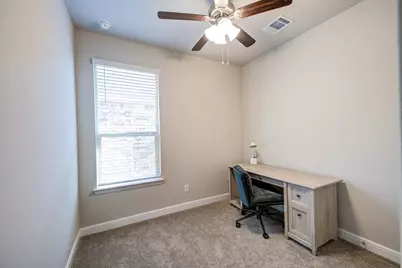
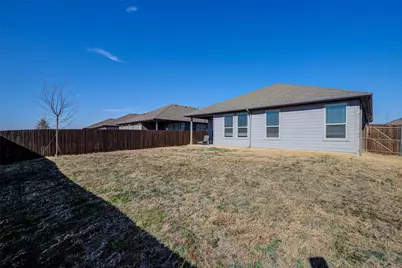
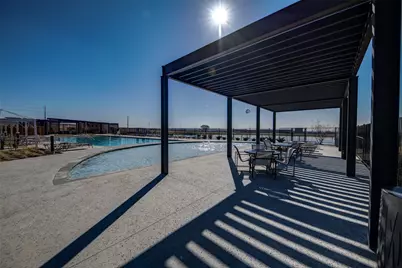
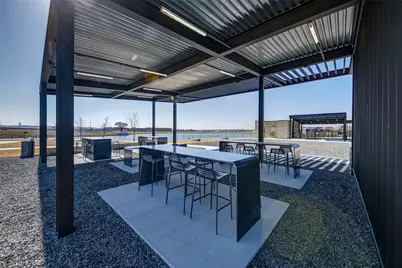
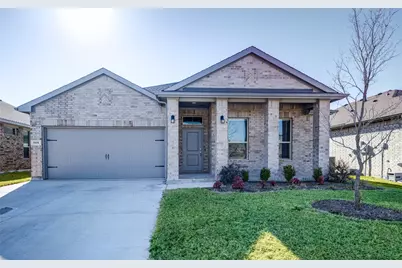
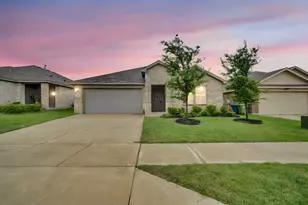
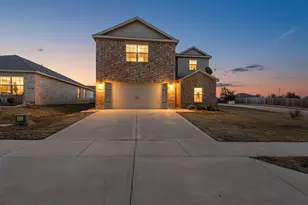
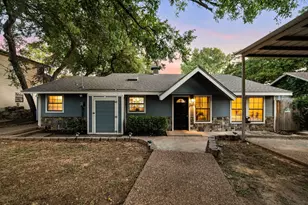
Better Than New Smart Home with Community Amenities Built in 2023, this better than new 4-bedroom, 2-bath smart home offers modern design, thoughtful upgrades, and energy-efficient systems. Situated on an elevated lot, the property provides added privacy and appealing views. The open-concept layout connects the kitchen, living, and dining areas, creating a functional space for both daily living and entertaining. The kitchen features soft-close cabinetry, custom hardware, and a seamless flow into the main living area. A built-in cabinet with shelving in one bedroom adds additional storage and design appeal. Energy-efficient features include a tankless water heater and a Lennox HVAC system for year-round comfort. Washer and dryer are included for added convenience. Exterior features include a sprinkler system and rain gutters. Located in a growing community with convenient access to Fort Worth and DFW Airport, with future nearby retail development planned. Residents enjoy community amenities including a pool, playground, walking trails, and a catch-and-release fishing pond. This move-in ready home blends modern comfort, efficiency, and community living.
Full Property Details
Full Property Details for 145 Hawksbill Ln
General
- Price: $324,000
- HOA FEE: $80/month
- HOA FEE FREQ.: Quarterly
- Taxes: $7,582
- Status: Active
- Type: Single Family
- Source: NTREIS
- MLS ID: 21176096
- Updated: 4/16/2026
- Added to Site: 101 day(s) ago
Interior
- Interior Features: Built-in Features, Double Vanity, Eat-in Kitchen, High Speed Internet, Kitchen Island, Open Floorplan, Pantry, Smart Home, Walk-In Closet(s)
- Appliances: Dishwasher, Electric Range, Electric Water Heater, Disposal, Microwave, Tankless Water Heater
- Flooring: Carpet, Ceramic Tile
Rooms
Bathrooms
- Total Bathrooms: 2
- Full Bathrooms: 2
Bedrooms
- Total Bedrooms: 4
Other Rooms
- Laundry: Washer Hookup, Dryer Hookup, ElectricDryer Hookup, Laundry in Utility Room
Additional Information
- Shared Pool: Yes
- Pool: Yes
- Pool Description: None, Community
- Security/Safety: Security System
Exterior
- Exterior Features: Rain Gutters

- Porch/Patio/Deck: Covered
Parking
- Garage: Yes
- Attached garage: Yes
- Garage Spaces: 2
- Covered Spaces: 2
- Parking Features: Driveway, Garage Faces Front, Garage, Garage Door Opener
Location
- County: Wise
- Subdivision: Bluestem Ph 1
- Driving Directions: Google Map or Waze
School Information
- Elem School District: Northwest ISD
- Midd School District: Northwest ISD
- High School District: Northwest ISD
- Elementary School: Prairievie
- Middle School: Chisholmtr
- High School: Northwest
Community
- Association: Yes
- Assoc. Name: Bluestem HOA
- Assoc. Fees Include: All Facilities
Heating & Cooling
- Central air: Yes
- Air Conditioning: Yes
- Cooling Type: Central Air, Ceiling Fan(s), Electric
- Heating Type: Central, Electric
Utilities
- Sewer: Public Sewer
- Water: Public
- Utility Description: Electricity Connected, Sewer Available, Water Available
Structural Information
- Property Detached: Yes
- Architectural Style: Detached
- Structure Type: House
- Detached/Attached: Detached
- Roof: Composition
- Windows: Window Coverings
- Stories/Levels: 1
- Living Area: 1,659 Sq. Ft.
- Year Built: 2023
Lot Features
- Lot Size (Acres): 0.145
- Lot Size (Sq. Ft.): 6,316.2
- Lot Size Source: Assessor
- Lot Features: Landscaped, Subdivision, Sprinkler System
- Fencing (Description): Back Yard, Wood
Financial Considerations
- For Sale/Rent/Lease: For Sale
- Association Fee: $240
- Assoc Fee Freq.: Quarterly
- Tax Amount: $7,582
- Terms: Cash, Conventional, Contract, FHA, See Agent, VA Loan
Disclosures and Reports
- Legal Description: LOT 16 BLK 17 BLUESTEM PH 1
- Property ID: 201099914
- Block: 17
- Lot Number: 16
Listed by Ebby Halliday, REALTORS, Shelly Harrison

Get Pre-Approved Today
Schools
Schools serving 145 Hawksbill Ln
School District:Northwest Independent School District
| Name | Grades | Distance |
|---|---|---|
Seven Hills Elementary School 654 Fm 3433, Rhome, TX 76078 | PK-5 | 1.1 mi |
Chisholm Trail Middle School 583 Fm 3433, Rhome, TX 76078 | 6-8 | 0.4 mi |
Northwest High School 2301 Texan Drive, Justin, TX 76247 | 9-12 | 9.8 mi |
Disclaimer:
School attendance boundaries provided by ATTOM Data Solutions and are for reference only. Contact the school directly to verify enrollment eligibility.
Price & Sales History for 145 Hawksbill Ln
Date
Details
Price
Change
Source
4/02/2026
Price Reduced
$324,000
-1.52%
MLS
2/13/2026
Listed
$329,000
—
MLS
Disclaimer: Historical sales information is derived from public records provided by the county offices. Information is not guaranteed and should be independently verified.
Tax History
Tax History for 145 Hawksbill Ln
Year
Property Taxes
Change
Tax Assessment
Change
2024
$2,863
396%
$318,476
45%
2023
$577
100%
$218,994
392%
2021
—
$44,475
—
Disclaimer: Historical tax information is derived from public records provided by the county offices. Information is not guaranteed and should be independently verified.
Estimate the Cost
Estimate the Cost for 145 Hawksbill Ln
145 Hawksbill Lane, Rhome, TX 76078 (MLS# 21176096) is a Single Family property with 4 bedrooms and 2 full bathrooms. 145 Hawksbill Lane is currently listed for $324,000 and was received on February 13, 2026. Want to learn more about 145 Hawksbill Lane? Do you have questions about finding other Single Family real estate for sale in Rhome? You can browse all Rhome real estate or contact a Coldwell Banker agent to request more information.