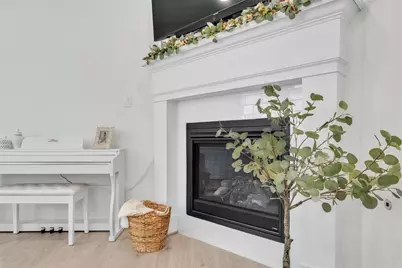
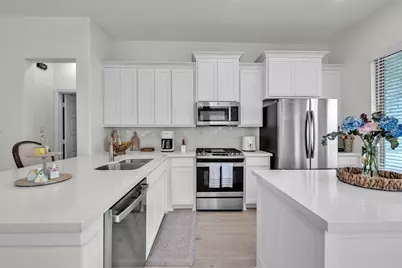
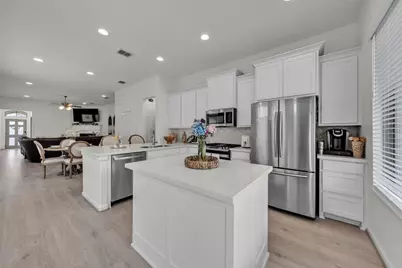
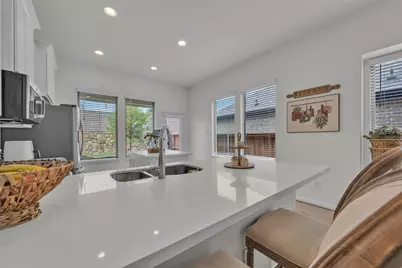
This is a carousel with tiles that activate property listing cards. Use the previous and next buttons to navigate.
1/19
$2,500 Just Listed
This is a carousel with tiles that activate property listing cards. Use the previous and next buttons to navigate.
1/19
Property Description
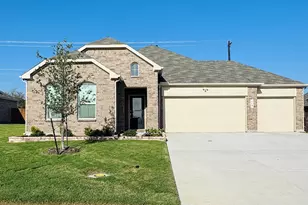
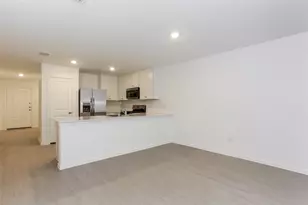
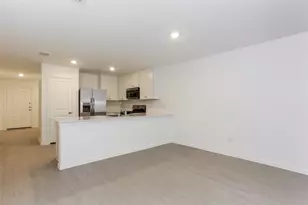
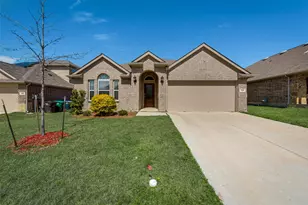
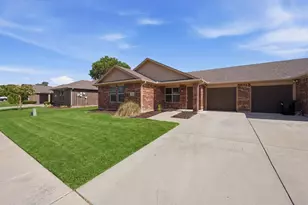
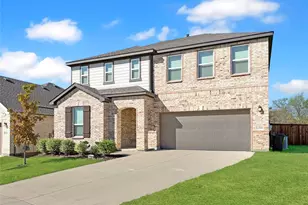
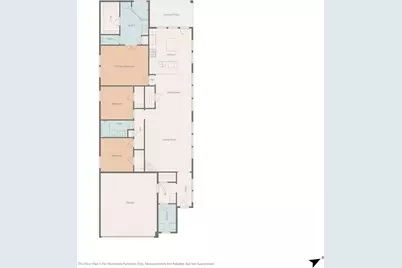
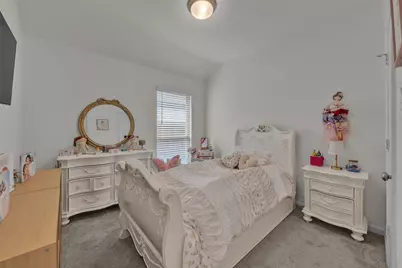
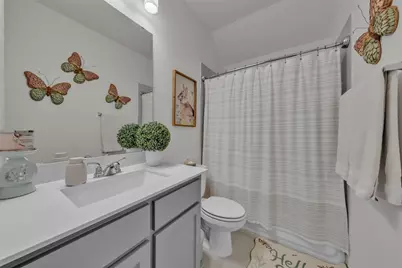
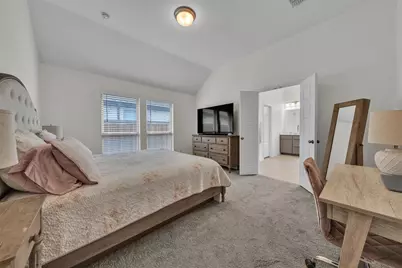
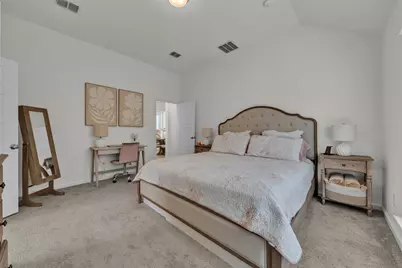
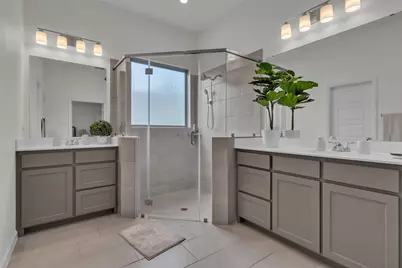
This move-in-ready 3-bedroom, 2-bath home offers the perfect combination of modern comfort, everyday convenience, and exceptional value in one of the area's welcoming communities. Designed with today's lifestyle in mind, the open-concept floor plan creates a seamless flow between the living, dining, and kitchen areas, making it easy to entertain, work from home, or simply enjoy everyday living. The spacious kitchen features ample cabinetry, generous countertop space, and a layout that keeps everyone connected. Built with the advantages of newer construction, this home offers energy-efficient features, contemporary finishes, and the peace of mind that comes with a well-maintained property-without the delays, added expenses, or uncertainty of building new. Step outside and enjoy all the benefits of living in a growing community with neighborhood amenities, nearby parks and walking trails, and convenient access to shopping, dining, and major highways for an easy commute to Fort Worth and the surrounding Metroplex. Whether you're enjoying time at home or exploring everything the area has to offer, this location delivers both comfort and convenience.
Full Property Details
Full Property Details for 228 Palo Duro Bnd
General
- Rent: $2,500
- HOA FEE: $90/month
- HOA FEE FREQ.: Annually
- Status: Active
- Type: Single Family
- Source: NTREIS
- MLS ID: 21373127
- Updated: 8/30/2026
- Added to Site: 2 day(s) ago
Rental Information
- Lease/Rent Term: 12 Months
- Date Available: 9/12/2026
Interior
- Interior Features: Cathedral Ceiling(s), Decorative/Designer Lighting Fixtures, Double Vanity, Eat-in Kitchen, Granite Counters, High Speed Internet, Kitchen Island, Open Floorplan, Pantry, Cable TV, Walk-In Closet(s)
- Fireplace: Yes
- Number of Fireplaces: 1
- Fireplace(s): Family Room
- Appliances: Dishwasher, Electric Water Heater, Gas Cooktop, Disposal, Microwave
- Flooring: Luxury Vinyl Plank
Rooms
Bathrooms
- Total Bathrooms: 2
- Full Bathrooms: 2
Bedrooms
- Total Bedrooms: 3
Parking
- Garage: Yes
- Attached garage: Yes
- Garage Spaces: 2
- Covered Spaces: 2
- Parking Features: Driveway, Garage Faces Front, Garage, Garage Door Opener
Location
- County: Wise
- Subdivision: Reunion Ph 1
- Driving Directions: From Fort Worth, take I-35W North and exit 60 onto US-287 N. After approximately 15 miles take exit towards BUS US-81 access road and turn left on FM 3433. Turn left in approximately 1 mile into the community. Turn right onto Pintail Lane and the home will be on your left
School Information
- Elem School District: Northwest ISD
- Midd School District: Northwest ISD
- High School District: Northwest ISD
- Elementary School: Prairievie
- Middle School: Chisholmtr
- High School: Northwest
Community
- Association: Yes
- Assoc. Name: CCMC
- Assoc. Fees Include: All Facilities
Utilities
- Sewer: Public Sewer
- Water: Public
- Cable Available: Yes
- Utility Description: Electricity Available, Sewer Available, Water Available, Cable Available
Structural Information
- Property Detached: Yes
- Architectural Style: Traditional, Detached
- Structure Type: House
- Detached/Attached: Detached
- Construction: Brick, Rock, Stone
- Roof: Composition
- Stories/Levels: 1
- Living Area: 1,650 Sq. Ft.
- Year Built: 2024
- Property Condition: Resale
Lot Features
- Lot Size (Acres): 0.11
- Lot Size (Sq. Ft.): 4,791.6
Financial Considerations
- For Sale/Rent/Lease: For Lease
- Association Fee: $1,080
- Assoc Fee Freq.: Annually
- Security Deposit: $2,500
- Tenant Pays: All Utilities, Electricity, Exterior Maintenance, Insurance, Trash Collection, Water
Disclosures and Reports
- Legal Description: LOT 30 BLK 1 REUNION PHASE 1
- Exclusions: Personal items
- Property ID: 201101368
- Block: 1
- Lot Number: 30
Listed by United Real Estate DFW, Amanda Tucker
Schools
Schools serving 228 Palo Duro Bnd
School District:Northwest Independent School District
| Name | Grades | Distance |
|---|---|---|
Prairie View Elementary School 609 Fm 3433, Rhome, TX 76078 | PK-5 | 0.9 mi |
Chisholm Trail Middle School 583 Fm 3433, Rhome, TX 76078 | 6-8 | 0.8 mi |
Northwest High School 2301 Texan Drive, Justin, TX 76247 | 9-12 | 9.3 mi |
Disclaimer:
School attendance boundaries provided by ATTOM Data Solutions and are for reference only. Contact the school directly to verify enrollment eligibility.
Price History for 228 Palo Duro Bnd
Date
Details
Price
Change
Source
8/30/2026
Listed
$2,500
—
MLS
Disclaimer: Historical sales information is derived from public records provided by the county offices. Information is not guaranteed and should be independently verified.

228 Palo Duro Bend, Rhome, TX 76078 (MLS# 21373127) is a Single Family property with 3 bedrooms and 2 full bathrooms. 228 Palo Duro Bend is currently listed for rent at $2,500 and was received on August 30, 2026. Want to learn more about 228 Palo Duro Bend? Do you have questions about finding other real estate for sale or rent in Rhome? You can browse all Rhome rentals or contact a Coldwell Banker agent to request more information.