![[Address not provided], Rhome, TX 76078 - Photo 2](https://m1.cbhomes.com/p/699/21406542/7Bfb8171862b469/pds23tp.webp)
![[Address not provided], Rhome, TX 76078 - Photo 3](https://m.cbhomes.com/p/699/21406542/FBe85f8b910C45d/pds23tp.webp)
![[Address not provided], Rhome, TX 76078 - Photo 4](https://m1.cbhomes.com/p/699/21406542/D8B79eAe3ad84d4/pds23tp.webp)
![[Address not provided], Rhome, TX 76078 - Photo 5](https://m.cbhomes.com/p/699/21406542/D3C42bdC326f40e/pds23tp.webp)
![[Address not provided], Rhome, TX 76078 - Photo 6](https://m1.cbhomes.com/p/699/21406542/7ff46F3d6D574F3/pds23tp.webp)
![[Address not provided], Rhome, TX 76078 - Photo 7](https://m.cbhomes.com/p/699/21406542/3eB4043CcC5F47C/pds23tp.webp)
![[Address not provided], Rhome, TX 76078 - Photo 8](https://m1.cbhomes.com/p/699/21406542/1D3e2Ff73ea44D7/pds23tp.webp)
![[Address not provided], Rhome, TX 76078 - Photo 9](https://m.cbhomes.com/p/699/21406542/9676aBcE6fD2421/pds23tp.webp)
![[Address not provided], Rhome, TX 76078 - Photo 10](https://m1.cbhomes.com/p/699/21406542/0Cd12F24686a4a0/pds23tp.webp)
![[Address not provided], Rhome, TX 76078 - Photo 11](https://m.cbhomes.com/p/699/21406542/CFD0D4A097D04B9/pds23tp.webp)
![[Address not provided], Rhome, TX 76078 - Photo 12](https://m1.cbhomes.com/p/699/21406542/cC97d125F81e434/pds23tp.webp)
![[Address not provided], Rhome, TX 76078 - Photo 13](https://m.cbhomes.com/p/699/21406542/3B3D234Ec3df4b7/pds23tp.webp)
![[Address not provided], Rhome, TX 76078 - Photo 14](https://m1.cbhomes.com/p/699/21406542/FEBb387f7d5A422/pds23tp.webp)
![[Address not provided], Rhome, TX 76078 - Photo 15](https://m.cbhomes.com/p/699/21406542/97A55CB5b94c451/pds23tp.webp)
![[Address not provided], Rhome, TX 76078 - Photo 16](https://m1.cbhomes.com/p/699/21406542/e15DaaD600cA474/pds23tp.webp)
![[Address not provided], Rhome, TX 76078 - Photo 17](https://m.cbhomes.com/p/699/21406542/F769bCA1f2BF463/pds23tp.webp)
![[Address not provided], Rhome, TX 76078 - Photo 18](https://m1.cbhomes.com/p/699/21406542/08B41E74aFd04D0/pds23tp.webp)
![[Address not provided], Rhome, TX 76078 - Photo 19](https://m.cbhomes.com/p/699/21406542/ab6B2c926ec84bb/pds23tp.webp)
![[Address not provided], Rhome, TX 76078 - Photo 20](https://m1.cbhomes.com/p/699/21406542/dF8EFf02c53a44D/pds23tp.webp)
![[Address not provided], Rhome, TX 76078 - Photo 21](https://m.cbhomes.com/p/699/21406542/2786Fe0b57B6492/pds23tp.webp)
![[Address not provided], Rhome, TX 76078 - Photo 22](https://m1.cbhomes.com/p/699/21406542/586046b6f8354c9/pds23tp.webp)
![[Address not provided], Rhome, TX 76078 - Photo 23](https://m.cbhomes.com/p/699/21406542/C2C0BBa59ACE4B3/pds23tp.webp)
![[Address not provided], Rhome, TX 76078 - Photo 24](https://m1.cbhomes.com/p/699/21406542/19C2d52e51B04bf/pds23tp.webp)
![[Address not provided], Rhome, TX 76078 - Photo 25](https://m.cbhomes.com/p/699/21406542/b79965f7028E4aB/pds23tp.webp)
![[Address not provided], Rhome, TX 76078 - Photo 26](https://m1.cbhomes.com/p/699/21406542/E4941cc90dE1436/pds23tp.webp)
![[Address not provided], Rhome, TX 76078 - Photo 27](https://m.cbhomes.com/p/699/21406542/1589956A78E945A/pds23tp.webp)
![[Address not provided], Rhome, TX 76078 - Photo 28](https://m1.cbhomes.com/p/699/21406542/50AA8E8f5Bf142D/pds23tp.webp)
![[Address not provided], Rhome, TX 76078 - Photo 29](https://m.cbhomes.com/p/699/21406542/43c31B2DD6Fd472/pds23tp.webp)
![[Address not provided], Rhome, TX 76078 - Photo 30](https://m1.cbhomes.com/p/699/21406542/14d2a255B5Cd4F5/pds23tp.webp)
![[Address not provided], Rhome, TX 76078 - Photo 31](https://m.cbhomes.com/p/699/21406542/dDC92A832758469/pds23tp.webp)
![[Address not provided], Rhome, TX 76078 - Photo 32](https://m1.cbhomes.com/p/699/21406542/1D120a619D3f432/pds23tp.webp)
![[Address not provided], Rhome, TX 76078 - Photo 33](https://m.cbhomes.com/p/699/21406542/B067C550E6ac43A/pds23tp.webp)
![[Address not provided], Rhome, TX 76078 - Photo 34](https://m1.cbhomes.com/p/699/21406542/28cFB93F48f14A6/pds23tp.webp)
![[Address not provided], Rhome, TX 76078 - Photo 35](https://m.cbhomes.com/p/699/21406542/4E113c60a6594e5/pds23tp.webp)
![[Address not provided], Rhome, TX 76078 - Photo 36](https://m1.cbhomes.com/p/699/21406542/51dBf1535fd7475/pds23tp.webp)
![[Address not provided], Rhome, TX 76078 - Photo 37](https://m.cbhomes.com/p/699/21406542/154D7bA91Db147A/pds23tp.webp)
![[Address not provided], Rhome, TX 76078 - Photo 38](https://m1.cbhomes.com/p/699/21406542/e8476A10F86542d/pds23tp.webp)
![[Address not provided], Rhome, TX 76078 - Photo 39](https://m.cbhomes.com/p/699/21406542/69eCefF1CDB4402/pds23tp.webp)
![[Address not provided], Rhome, TX 76078 - Photo 40](https://m1.cbhomes.com/p/699/21406542/60924E301e7f40c/pds23tp.webp)

Date
Details
Price
Change
Source
10/11/2026
Listed
$519,000
—
MLS
Disclaimer: Historical sales information is derived from public records provided by the county offices. Information is not guaranteed and should be independently verified.

This is a carousel with tiles that activate property listing cards. Use the previous and next buttons to navigate.
![[Address not provided], Rhome, TX 76078 - Photo 1](https://m.cbhomes.com/p/699/21406542/12e136C7481B4Cf/pds23tp.webp)
$519,000 Just Listed
This is a carousel with tiles that activate property listing cards. Use the previous and next buttons to navigate.
![[Address not provided], Rhome, TX 76078 - Photo 1](https://m1.cbhomes.com/p/699/21406542/12e136C7481B4Cf/pds23tp.webp)
Listed by Keller Williams Frisco Stars, Tameko Lawler
Tameko Lawler
Keller Williams Frisco Stars
972-838-6176

 NMLS#: 1598647
This is a carousel with tiles that activate property listing cards. Use the previous and next buttons to navigate.


This is a carousel with tiles that activate property listing cards. Use the previous and next buttons to navigate.
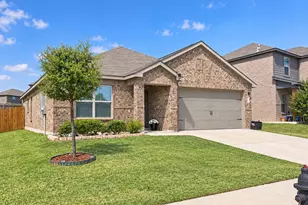
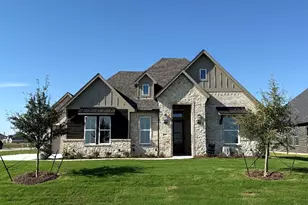
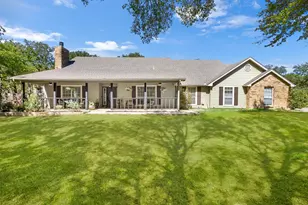
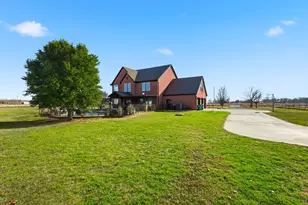
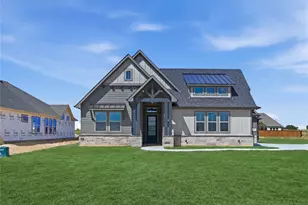
MLS# 21406542, Rhome, TX 76078 (MLS# 21406542) is a Single Family property with 4 bedrooms, 3 full bathrooms and 1 partial bathroom. MLS# 21406542 is currently listed for $519,000 and was received on October 11, 2026. Want to learn more about MLS# 21406542? Do you have questions about finding other Single Family real estate for sale in Rhome? You can browse all Rhome real estate or contact a Coldwell Banker agent to request more information.