No photo available
$375,000 Just Listed
Property Description
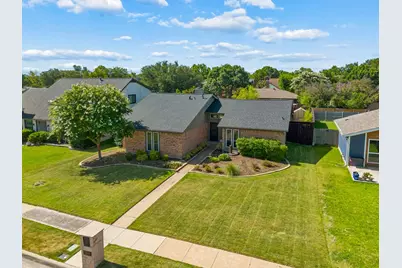
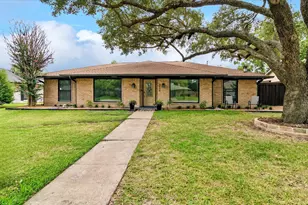
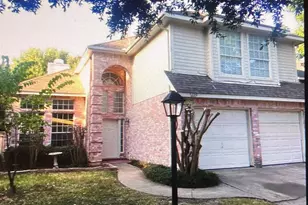
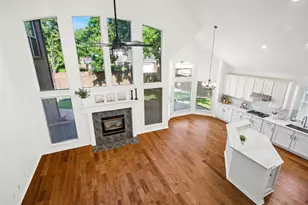
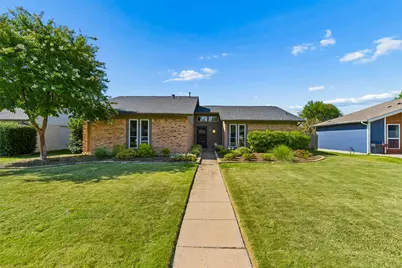
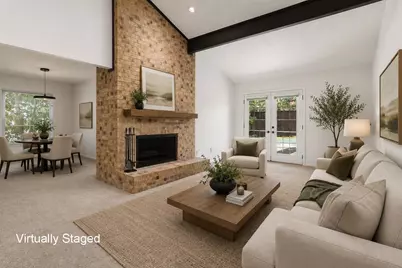
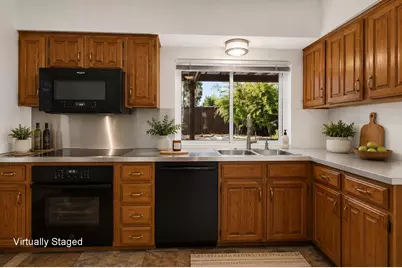
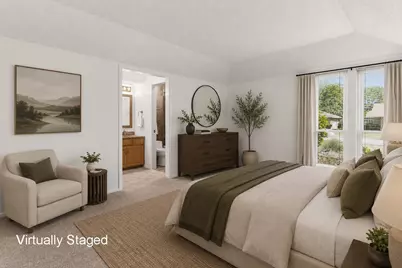
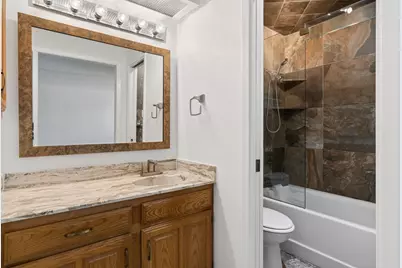
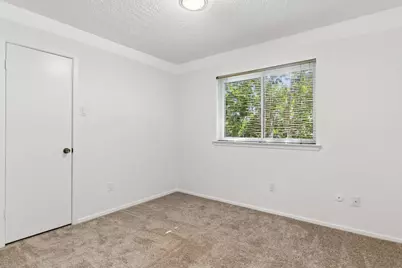
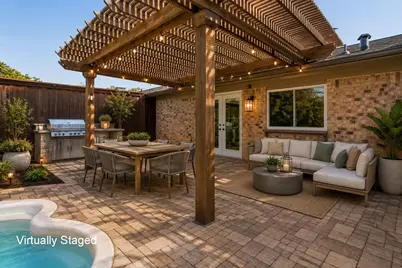
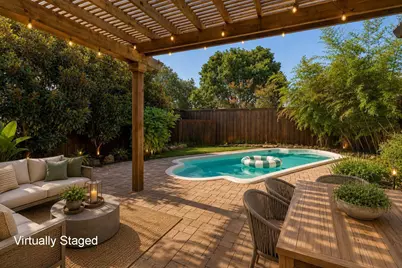
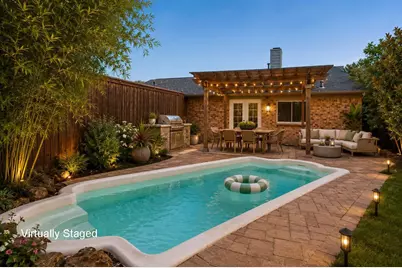
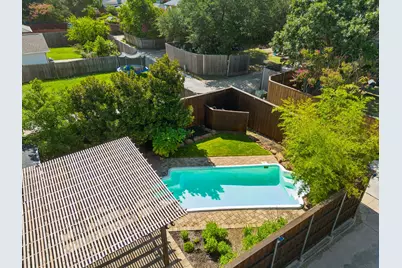
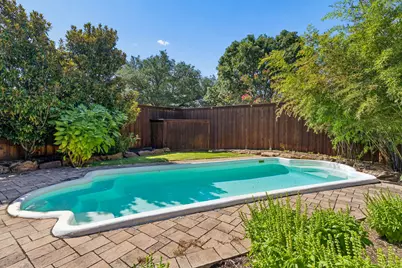
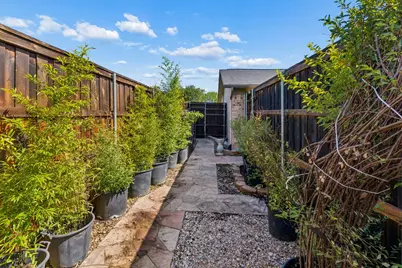
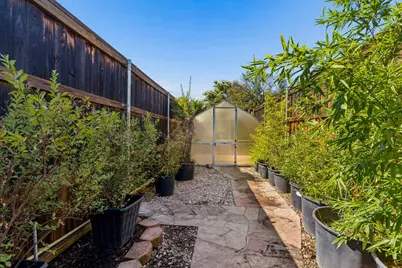
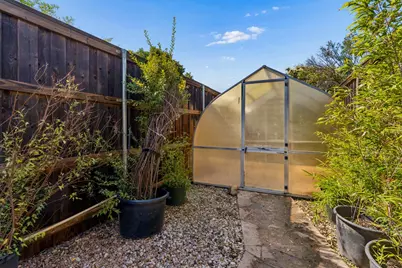
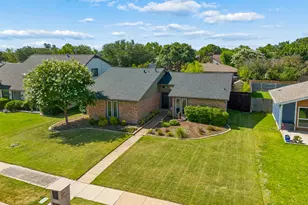
Beautifully maintained 4-bedroom, 2-bath home with 1,580 sq. ft. of comfortable living space. Great curb appeal with lush Zoysia grass and professional landscaping featuring drought resistant plants. The inviting living area features a cozy fireplace and updated lighting that adds a fresh, modern feel throughout the home. The kitchen features Bosch dishwasher and induction range, with a large window overlooking the backyard. Step outside to your private backyard oasis featuring a sparkling pool, pergola and outdoor kitchen area perfect for entertaining, outdoor dining, or relaxing. An 8-foot board-on-board fence on concrete footing provides added privacy and security. Separate fenced potting area with 9' x 9' greenhouse for the plant lover in your family. This home offers the ideal combination of indoor comfort and outdoor enjoyment, making it perfect for everyday living and hosting family and friends. Convenient to major thoroughfares, shopping and schools. Updated baths, interior paint-2026, carpet-2026, roof with solar blanket-2024. Don't miss this exceptional opportunity! Buyer will need to purchase new survey.
Full Property Details
Full Property Details for 1104 Princeton Dr
General
- Price: $375,000
- Taxes: $7,651
- Status: Active
- Type: Single Family
- Source: NTREIS
- MLS ID: 21309655
- Updated: Today (7/10/2026)
- Added to Site: Today
Interior
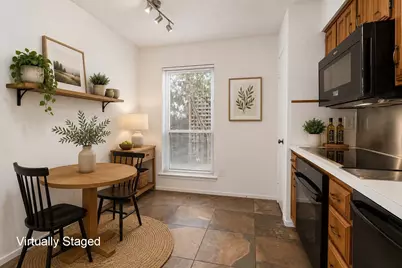
- Interior Features: Decorative/Designer Lighting Fixtures, Eat-in Kitchen, High Speed Internet, Pantry, Cable TV, Vaulted Ceiling(s)
- Fireplace: Yes
- Number of Fireplaces: 1
- Fireplace(s): Gas Starter, Living Room
- Appliances: Dishwasher, Electric Cooktop, Electric Oven, Disposal, Gas Water Heater, Microwave
- Flooring: Carpet, Tile
Rooms
Bathrooms
- Total Bathrooms: 2
- Full Bathrooms: 2
Bedrooms
- Total Bedrooms: 4
Other Rooms
- Laundry: Washer Hookup, Electric Dryer Hookup, Laundry in Utility Room
Additional Information
- Pool: Yes
- Pool Description: Fiberglass, Pool
Exterior
- Exterior Features: Built-in Barbecue, Barbecue, Lighting, Rain Gutters
- Porch/Patio/Deck: Patio, Covered
Parking
- Garage: Yes
- Attached garage: Yes
- Garage Spaces: 2
- Covered Spaces: 2
- Parking Features: Alley Access, Concrete, Door-Multi, Driveway, Garage Faces Rear
Location
- County: Dallas
- Subdivision: Glenville Manor Rev
- Driving Directions: GPS - US75. East on Beltline Road. Left on N. Glenville, Left on Princeton. Home on left.
School Information
- Elem School District: Richardson ISD
- Midd School District: Richardson ISD
- High School District: Richardson ISD
- Elementary School: Mark Twain
- Middle School: Apollo
- High School: Berkner
Heating & Cooling
- Central air: Yes
- Air Conditioning: Yes
- Cooling Type: Central Air, Ceiling Fan(s)
- Heating Type: Central, Fireplace(s), Natural Gas
Utilities
- Sewer: Public Sewer
- Water: Public
- Cable Available: Yes
- Utility Description: Electricity Connected, Natural Gas Available, Sewer Available, Separate Meters, Water Available, Cable Available
Structural Information
- Property Detached: Yes
- Architectural Style: Traditional, Detached
- Structure Type: House
- Detached/Attached: Detached
- Construction: Brick
- Roof: Composition
- Windows: Window Coverings
- Stories/Levels: 1
- Living Area: 1,580 Sq. Ft.
- Year Built: 1977
Additional Structures
- Other Structures: Greenhouse
Lot Features
- Lot Size (Acres): 0.186
- Lot Size (Sq. Ft.): 8,102.16
- Sidewalks: Yes
- Lot Features: Interior Lot, Landscaped, Subdivision, Sprinkler System
- Trees/Vegetation: Grassed
- Fencing (Description): Back Yard, Privacy, Wood
Green Features
- Energy Efficient: Insulation
- Water Conservation: Water-Smart Landscaping
Financial Considerations
- For Sale/Rent/Lease: For Sale
- Tax Amount: $7,651
- Terms: Cash, Conventional, FHA, Texas Vet
Disclosures and Reports
- Legal Description: GLENVILLE MANOR REV BLK B LT 42 VOL86103 PG21
- Exclusions: All potted plants in gardening area, trumpet plant by pool and personal items in garage
- Property ID: 42074900020420000
- Block: B
- Lot Number: 42
Listed by RE/MAX DFW Associates, Linda Caballero
Get Pre-Approved Today
Schools
Schools serving 1104 Princeton Dr
School District:Richardson Independent School District
| Name | Grades | Distance |
|---|---|---|
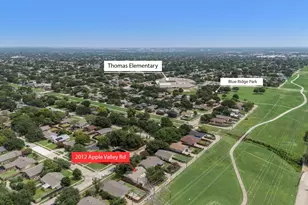
Mark Twain Elementary School 1200 Larkspur Drive, Richardson, TX 75081 | PK-6 | 0.4 mi |
Apollo J High School 1600 Apollo Road, Richardson, TX 75081 | 7-8 | 0.9 mi |
Berkner High School 1600 East Spring Valley Road, Richardson, TX 75081 | 9-12 | 1.4 mi |
Disclaimer:
School attendance boundaries provided by ATTOM Data Solutions and are for reference only. Contact the school directly to verify enrollment eligibility.
Price & Sales History for 1104 Princeton Dr
Date
Details
Price
Change
Source
7/10/2026
Listed
$375,000
—
MLS
Disclaimer: Historical sales information is derived from public records provided by the county offices. Information is not guaranteed and should be independently verified.

Tax History
Tax History for 1104 Princeton Dr
Year
Property Taxes
Change
Tax Assessment
Change
2025
$1,614
-54%
$350,750
2%
2024
$3,513
16%
$345,450
26%
2023
$3,040
2%
$275,040
—
2022
$2,991
2%
$275,040
18%
2021
$2,928
6%
$233,760
12%
2020
$2,756
-51%
$209,280
—
2019
$5,630
4%
$209,280
9%
2018
$5,393
16%
$192,480
11%
2017
$4,639
18%
$173,630
18%
2016
$3,931
8%
$147,230
7%
2015
$3,627
5%
$137,480
4%
2014
$3,460
—
$131,590
—
2013
$3,446
—
$131,590
—
Disclaimer: Historical tax information is derived from public records provided by the county offices. Information is not guaranteed and should be independently verified.
Estimate the Cost
Estimate the Cost for 1104 Princeton Dr
1104 Princeton Drive, Richardson, TX 75081 (MLS# 21309655) is a Single Family property with 4 bedrooms and 2 full bathrooms. 1104 Princeton Drive is currently listed for $375,000 and was received on July 10, 2026. Want to learn more about 1104 Princeton Drive? Do you have questions about finding other Single Family real estate for sale in Richardson? You can browse all Richardson real estate or contact a Coldwell Banker agent to request more information.