This is a carousel with tiles that activate property listing cards. Use the previous and next buttons to navigate.
1/29
$470,000
This is a carousel with tiles that activate property listing cards. Use the previous and next buttons to navigate.
1/29
Property Description
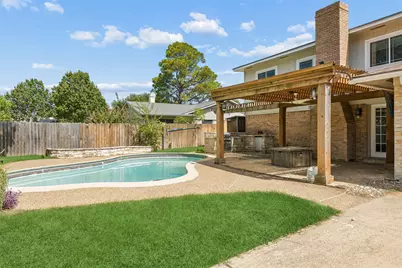
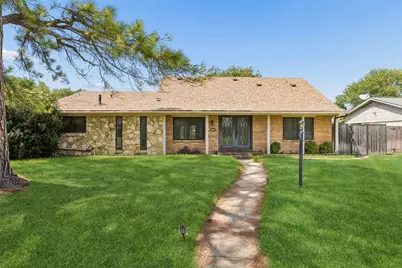
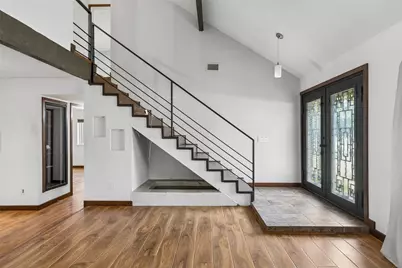
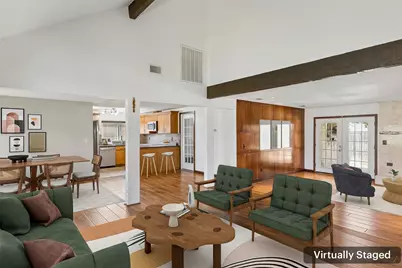
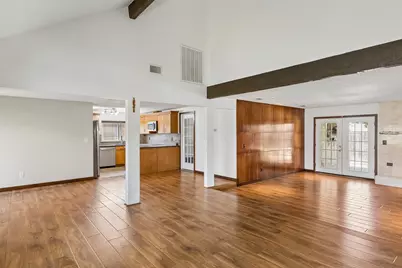
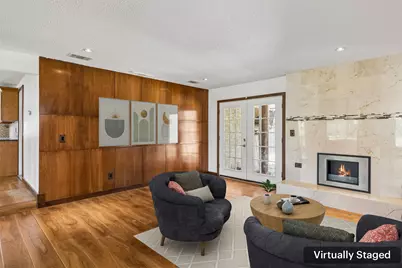
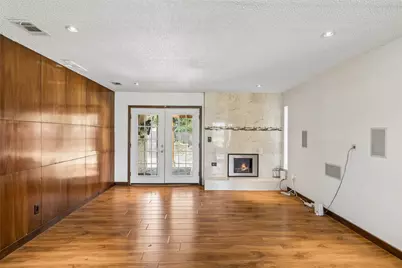
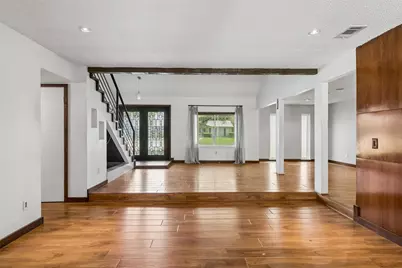
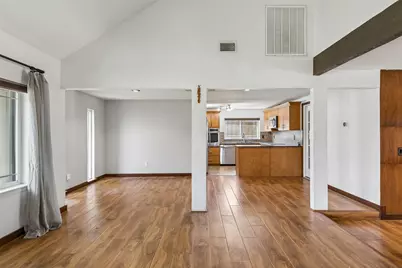
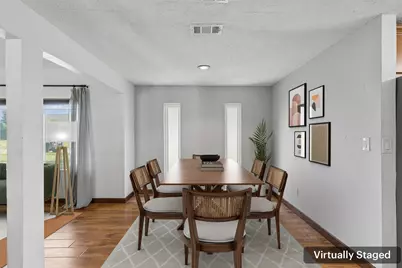
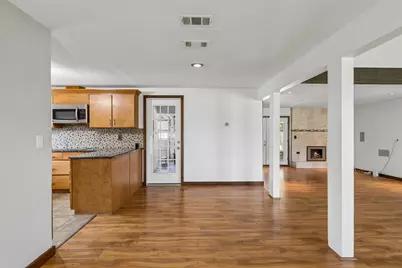
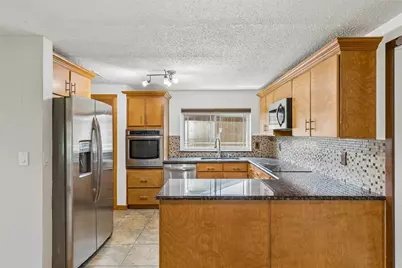
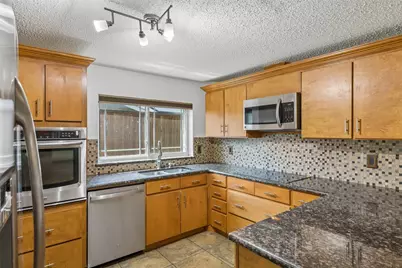
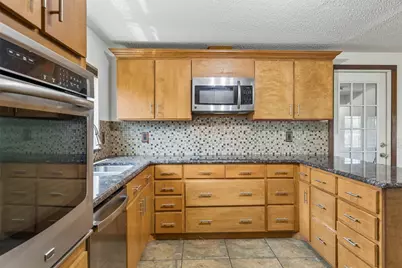
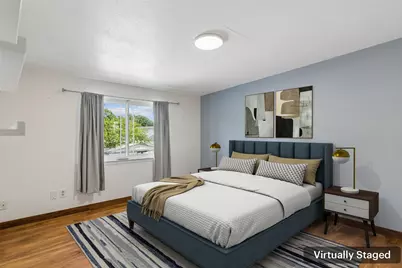
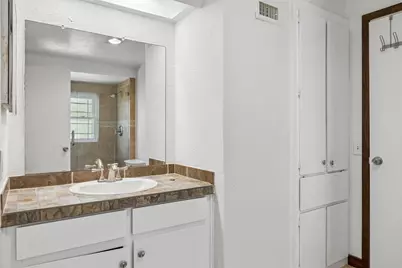
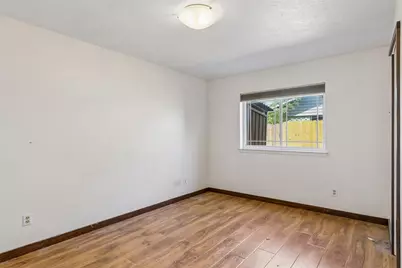
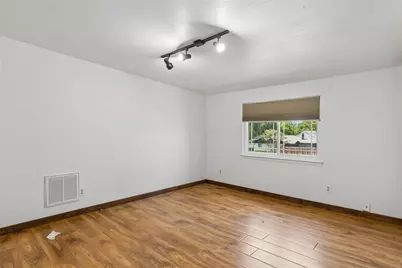
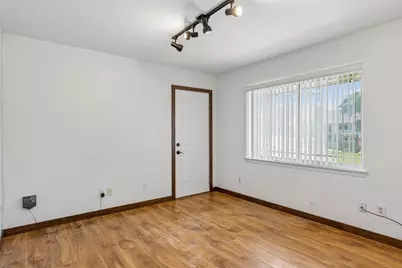
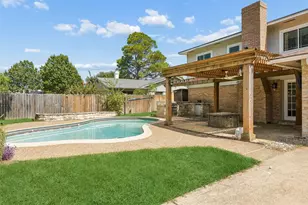
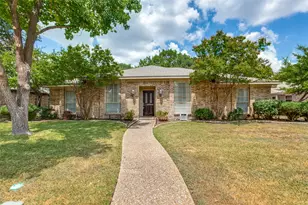
Exceptionally beautiful Mid-Century Modern home nestled in a highly desirable location, right in the heart of everything the city has to offer. Distinctive stone and brick architecture, double iron-gated entry doors, and designer details create impressive curb appeal. Inside, vaulted ceilings, a striking wood accent wall, marble fireplace, and open staircase with iron railings complement the home's timeless modern design. The open-concept living, dining, kitchen, and entry areas are both stylish and functional, creating an ideal space for everyday living and entertaining. The kitchen features granite countertops, stainless steel appliances, an induction cooktop, soft-close under-counter drawers, and updated PVC plumbing that replaced the original cast-iron lines in 2026. A Nest thermostat adds smart-home convenience. The thoughtfully designed floor plan offers two bedrooms and one updated bath downstairs, with two additional bedrooms and a second updated bath upstairs. Both bathrooms feature frameless glass and stand-up tile showers. Recent improvements include a new roof in 2023 and a tankless water heater installed in 2025. Designed for year-round enjoyment, the backyard is a private retreat featuring a sparkling swimming pool, covered patio, pergola, outdoor kitchen with built-in grill, extra burners, sink, and refrigerator, plus an outdoor cabana bath complete with shower, sink, and toilet. Perfect for hosting gatherings or relaxing outdoors, this space is made for enjoying Texas living. No HOA. Quick and easy access to major thoroughfares, shopping, dining, and entertainment options to enjoy.
Full Property Details
Full Property Details for 1303 Berkeley Dr
General
- Price: $470,000
- Taxes: $10,640
- Status: Active
- Type: Single Family
- Source: NTREIS
- MLS ID: 21294919
- Updated: 7/22/2026
- Added to Site: 58 day(s) ago
Interior
- Interior Features: Vaulted Ceiling(s)
- Fireplace: Yes
- Number of Fireplaces: 1
- Fireplace(s): Living Room, Other
- Appliances: Dishwasher, Electric Cooktop, Electric Oven, Disposal, Microwave, Tankless Water Heater
- Flooring: Laminate
Rooms
Bathrooms
- Total Bathrooms: 2
- Full Bathrooms: 2
Bedrooms
- Total Bedrooms: 4
Additional Information
- Pool: Yes
- Pool Description: Gunite, Pool
- Security/Safety: Carbon Monoxide Detector(s), Smoke Detector(s)
Parking
- Garage: Yes
- Attached garage: Yes
- Garage Spaces: 2
- Covered Spaces: 2
- Parking Features: Garage, Garage Faces Rear
Location
- County: Dallas
- Subdivision: Town North Park 01
- Driving Directions: From 75 and Spring Valley Rd. Head east on W Spring Valley Rd. Continue onto Centennial Blvd. Turn left onto College Park Blvd. Turn right onto E Berkeley Dr. House will be on the left.
School Information
- Elem School District: Richardson ISD
- Midd School District: Richardson ISD
- High School District: Richardson ISD
- Elementary School: Harben
- Middle School: Liberty
- High School: Berkner
Heating & Cooling
- Central air: Yes
- Air Conditioning: Yes
- Cooling Type: Central Air
- Heating Type: Central, Electric
Utilities
- Sewer: Public Sewer
- Water: Public
- Utility Description: Sewer Available, Water Available
Structural Information
- Property Detached: Yes
- Architectural Style: Detached
- Structure Type: House
- Detached/Attached: Detached
- Roof: Shingle
- Windows: Window Coverings
- Stories/Levels: 2
- Living Area: 2,318 Sq. Ft.
- Year Built: 1967
Lot Features
- Lot Size (Acres): 0.207
- Lot Size (Sq. Ft.): 9,016.92
- Lot Features: Subdivision
Financial Considerations
- For Sale/Rent/Lease: For Sale
- Tax Amount: $10,640
Disclosures and Reports
- Documents Avail.: Survey
- Legal Description: TOWN NORTH PARK 1 LOT 12 BLK 2
- Property ID: 42242500020120000
- Block: 2
- Lot Number: 12
Listed by Redfin Corporation, Leah Crombie

Get Pre-Approved Today
Schools
Schools serving 1303 Berkeley Dr
School District:Richardson Independent School District
| Name | Grades | Distance |
|---|---|---|
Jess Harben Elementary School 600 South Glenville Drive, Richardson, TX 75081 | PK-6 | 0.5 mi |
Liberty J High School 10330 Lawler Road, Dallas, TX 75243 | 7-8 | 0.6 mi |
Berkner High School 1600 East Spring Valley Road, Richardson, TX 75081 | 9-12 | 0.7 mi |
Disclaimer:
School attendance boundaries provided by ATTOM Data Solutions and are for reference only. Contact the school directly to verify enrollment eligibility.
Price & Sales History for 1303 Berkeley Dr
Date
Details
Price
Change
Source
6/15/2026
Listed
$470,000
—
MLS
Disclaimer: Historical sales information is derived from public records provided by the county offices. Information is not guaranteed and should be independently verified.
Tax History
Tax History for 1303 Berkeley Dr
Year
Property Taxes
Change
Tax Assessment
Change
2025
$10,640
14%
$487,740
18%
2024
$9,324
—
$414,530
—
2023
$9,324
12%
$414,530
23%
2022
$8,299
22%
$338,000
31%
2021
$6,787
15%
$258,800
17%
2020
$5,902
12%
$221,080
18%
2018
$5,247
15%
$187,290
10%
2017
$4,563
7%
$170,790
7%
2016
$4,267
18%
$159,800
16%
2015
$3,630
-39%
$137,620
-38%
2019
$5,947
64%
$221,080
61%
2014
$3,618
1%
$137,620
1%
2013
$3,580
—
$136,700
—
Disclaimer: Historical tax information is derived from public records provided by the county offices. Information is not guaranteed and should be independently verified.
Estimate the Cost
Estimate the Cost for 1303 Berkeley Dr
1303 Berkeley Drive, Richardson, TX 75081 (MLS# 21294919) is a Single Family property with 4 bedrooms and 2 full bathrooms. 1303 Berkeley Drive is currently listed for $470,000 and was received on June 15, 2026. Want to learn more about 1303 Berkeley Drive? Do you have questions about finding other Single Family real estate for sale in Richardson? You can browse all Richardson real estate or contact a Coldwell Banker agent to request more information.