This is a carousel with tiles that activate property listing cards. Use the previous and next buttons to navigate.
1/37
$413,000
This is a carousel with tiles that activate property listing cards. Use the previous and next buttons to navigate.
1/37
Property Description
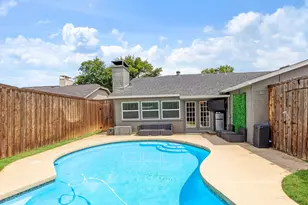
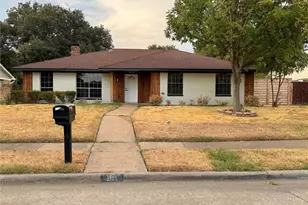
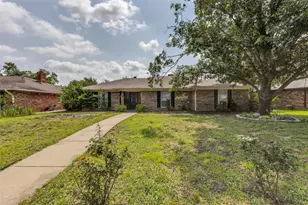
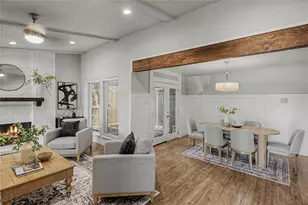
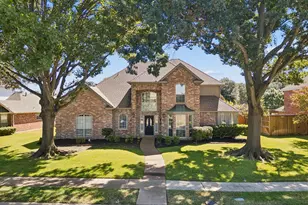
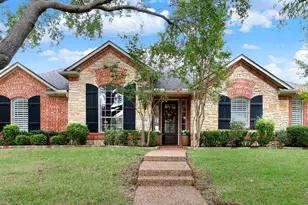
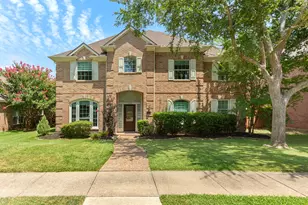
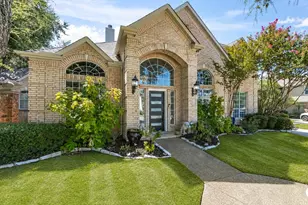
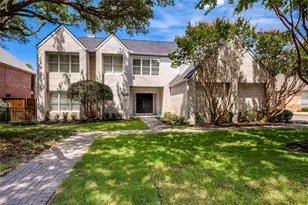
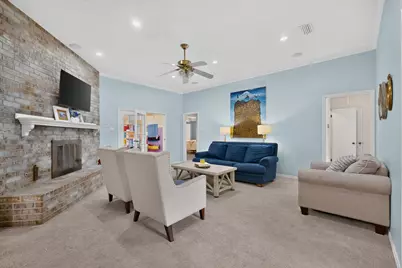
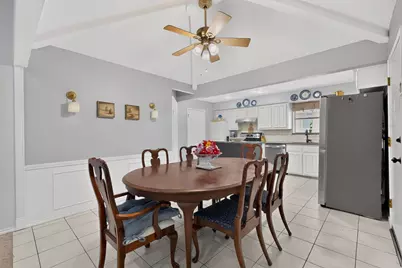
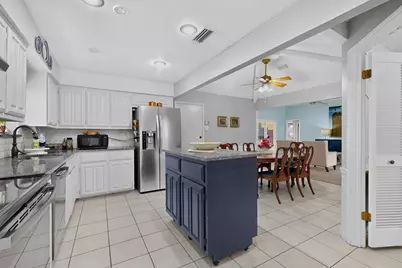
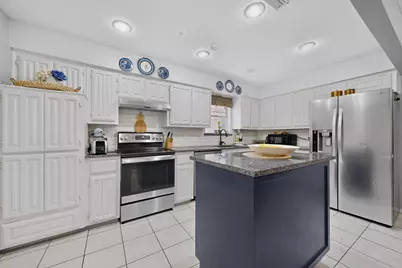
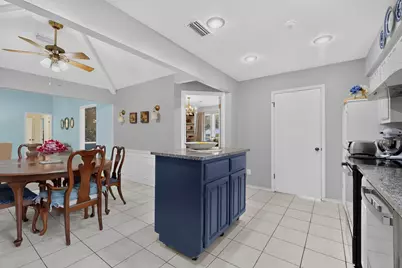
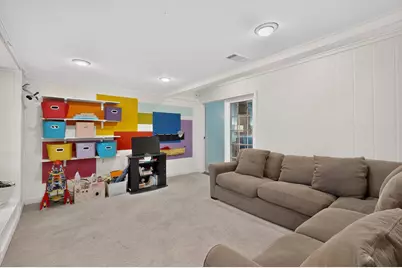
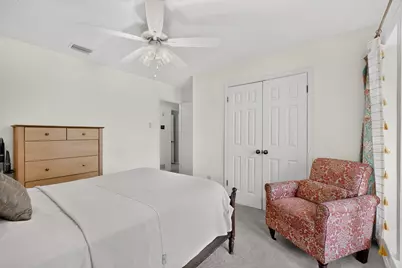
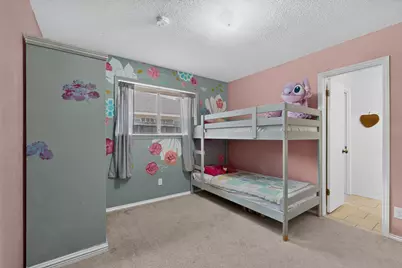
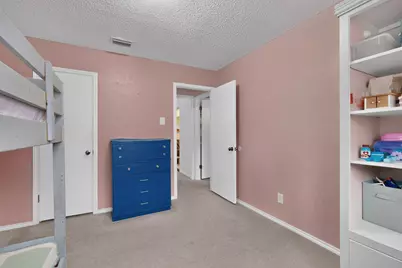
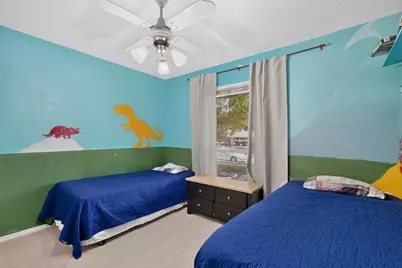
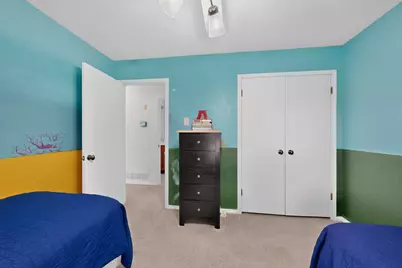
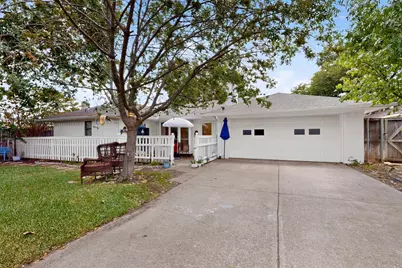
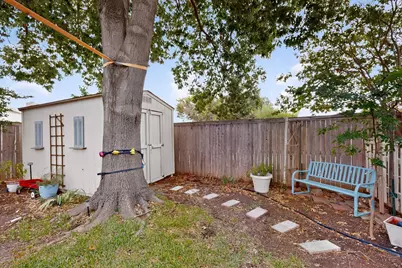
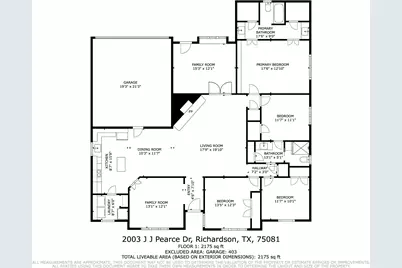
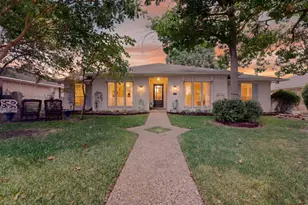
Welcome to 2003 J J Pearce Drive, a warm and inviting 4-bedroom, 2-bath home offering 2,175 square feet in the heart of Richardson. The comfortable layout features welcoming living spaces, a cozy atmosphere, and a versatile bonus room that can be used as a home office, playroom, second living area, or hobby space. Step outside to a spacious backyard with a dedicated dog run, two storage sheds, and an electric gate that allows for full use of the yard. Located in Richardson ISD and conveniently close to shopping, dining, parks, and major roadways. Priced to sell and ready for its next owner!
Full Property Details
Full Property Details for 2003 J J Pearce Dr
General
- Price: $413,000
- Taxes: $9,625
- Status: Active
- Type: Single Family
- Source: NTREIS
- MLS ID: 21342929
- Updated: 8/4/2026
- Added to Site: 11 day(s) ago
Interior
- Interior Features: Granite Counters, High Speed Internet, Kitchen Island, Cable TV, Vaulted Ceiling(s), Walk-In Closet(s)
- Fireplace: Yes
- Number of Fireplaces: 1
- Fireplace(s): Gas Starter, Masonry, Wood Burning
- Appliances: Double Oven, Dishwasher, Electric Cooktop, Electric Oven, Disposal, Gas Water Heater, Indoor Grill, Vented Exhaust Fan, Water Purifier
- Flooring: Carpet, Ceramic Tile, Vinyl
Rooms
Bathrooms
- Total Bathrooms: 2
- Full Bathrooms: 2
Bedrooms
- Total Bedrooms: 4
Other Rooms
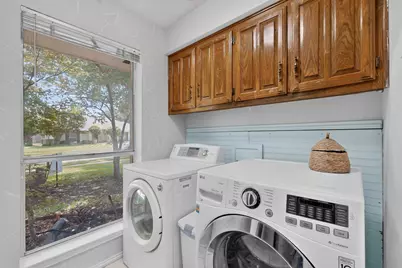
- Laundry: Washer Hookup, Electric Dryer Hookup
Additional Information
- Security/Safety: Security System Owned, Security System, Fire Alarm, Smoke Detector(s), Security Lights, Security Service
Exterior
- Exterior Features: Dog Run, Rain Gutters, Storage
- Porch/Patio/Deck: Patio
Parking
- Garage: Yes
- Attached garage: Yes
- Garage Spaces: 2
- Covered Spaces: 2
- Parking Features: Alley Access, Concrete, Driveway, Garage, Garage Door Opener, Garage Faces Rear
Location
- County: Dallas
- Subdivision: Greenmeadow
- Driving Directions: See GPS
School Information
- Elem School District: Richardson ISD
- Midd School District: Richardson ISD
- High School District: Richardson ISD
- Elementary School: Mark Twain
- Middle School: Liberty
- High School: Berkner
Heating & Cooling
- Central air: Yes
- Air Conditioning: Yes
- Cooling Type: Attic Fan, Central Air, Ceiling Fan(s), Electric
- Heating Type: Central, Electric
Utilities
- Sewer: Public Sewer
- Water: Public
- Cable Available: Yes
- Utility Description: Natural Gas Available, Sewer Available, Separate Meters, Underground Utilities, Water Available, Cable Available
Structural Information
- Property Detached: Yes
- Architectural Style: Traditional, Detached
- Structure Type: House
- Detached/Attached: Detached
- Construction: Brick
- Roof: Composition
- Windows: Bay Window(s), Window Coverings
- Stories/Levels: 1
- Living Area: 2,175 Sq. Ft.
- Year Built: 1977
Lot Features
- Lot Size (Acres): 0.198
- Lot Size (Sq. Ft.): 8,624.88
- Sidewalks: Yes
- Lot Features: Interior Lot, Landscaped, Sprinkler System, Few Trees
- Fencing (Description): Wood
Financial Considerations
- For Sale/Rent/Lease: For Sale
- Tax Amount: $9,625
- Terms: Cash, Conventional, FHA, VA Loan
Disclosures and Reports
- Legal Description: GREENMEADOW BLK L LOT 15
- Property ID: 42076500120150000
- Block: L
- Lot Number: 15
Listed by The Agency Frisco, Alisha Ryan
Get Pre-Approved Today
Schools
Schools serving 2003 J J Pearce Dr
School District:Richardson Independent School District
| Name | Grades | Distance |
|---|---|---|
Dartmouth Elementary School 417 Dartmouth Lane, Richardson, TX 75081 | PK-6 | 1.3 mi |
Apollo J High School 1600 Apollo Road, Richardson, TX 75081 | 7-8 | 1.2 mi |
Berkner High School 1600 East Spring Valley Road, Richardson, TX 75081 | 9-12 | 0.5 mi |
Disclaimer:
School attendance boundaries provided by ATTOM Data Solutions and are for reference only. Contact the school directly to verify enrollment eligibility.
Price & Sales History for 2003 J J Pearce Dr
Date
Details
Price
Change
Source
8/03/2026
Listed
$413,000
—
MLS
Disclaimer: Historical sales information is derived from public records provided by the county offices. Information is not guaranteed and should be independently verified.

Tax History
Tax History for 2003 J J Pearce Dr
Year
Property Taxes
Change
Tax Assessment
Change
2025
$6,899
2%
$441,230
—
2024
$6,777
12%
$441,230
—
2023
$6,057
-8%
$441,230
19%
2022
$6,607
—
$371,850
27%
2021
$6,584
5%
$293,720
6%
2020
$6,293
-12%
$276,690
4%
2019
$7,190
-4%
$267,260
—
2018
$7,488
19%
$267,260
14%
2017
$6,283
17%
$235,160
17%
2016
$5,388
16%
$201,820
14%
2015
$4,659
6%
$176,620
6%
2014
$4,377
-1%
$166,500
-1%
2013
$4,416
—
$168,620
—
Disclaimer: Historical tax information is derived from public records provided by the county offices. Information is not guaranteed and should be independently verified.
Estimate the Cost
Estimate the Cost for 2003 J J Pearce Dr
2003 J J Pearce Drive, Richardson, TX 75081 (MLS# 21342929) is a Single Family property with 4 bedrooms and 2 full bathrooms. 2003 J J Pearce Drive is currently listed for $413,000 and was received on August 03, 2026. Want to learn more about 2003 J J Pearce Drive? Do you have questions about finding other Single Family real estate for sale in Richardson? You can browse all Richardson real estate or contact a Coldwell Banker agent to request more information.