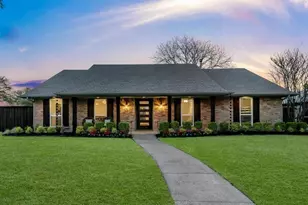
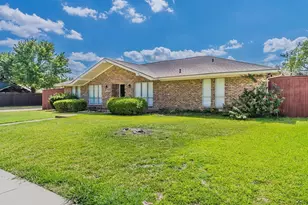
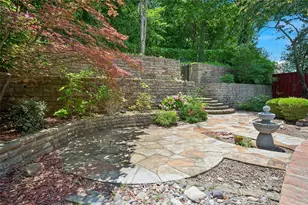
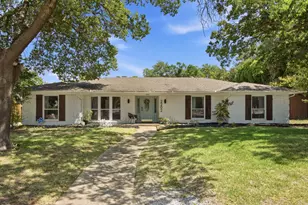
This is a carousel with tiles that activate property listing cards. Use the previous and next buttons to navigate.
1/5
$4,600
This is a carousel with tiles that activate property listing cards. Use the previous and next buttons to navigate.
1/5
Property Description
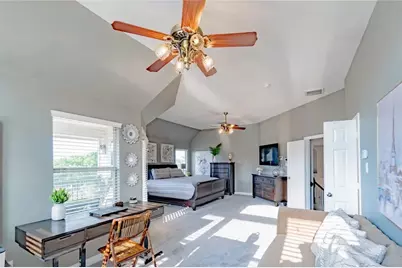
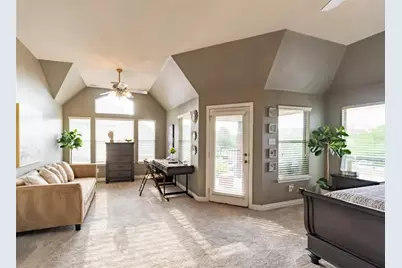
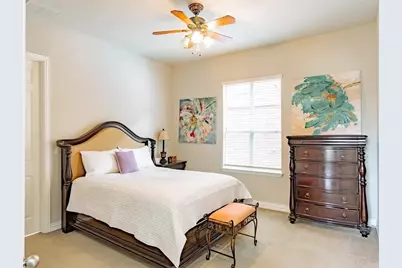
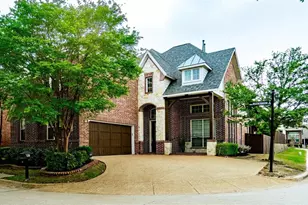
A Rare Find in the Enclave of Breckinridge! Welcome home to this beautiful residence nestled within a desirable gated community. Offering a wonderful blend of comfort, style, and energy efficiency, including solar panels for low-cost utilities, this home is an exceptional opportunity. This inviting entry features an impressive staircase and a warm formal living space. The formal dining room creates an cozy ambiance with a built-in electric fireplace, perfect for enjoying special dinners. The spacious Great Room boasts natural light and features a striking stone gas fireplace, creating a comfortable space. The adjoining, cook-friendly kitchen offers granite countertops, stainless steel appliances, breakfast bar, and a casual dining area overlooking the beautifully landscaped backyard. Outside you'll enjoy the pergola-covered patio with lush landscaping, where peaceful mornings and relaxing evenings await. The first floor also includes a nice sized bedroom, full bath, and laundry room. Upstairs, an open loft-style area provides perfect extra space. The Master suite features a private sitting area and walk-out balcony, for quiet moments. Master bath is bright, spacious, and designed for comfort. Two additional bedrooms and a full bath complete the second floor. Exceptional location with easy access to Breckinridge Park, major highways, restaurants and shopping. The home is also served by highly regarded Plano ISD schools, including Stinson Elementary and Otto Middle School. This beautiful home is a rare find that won't last long! Listed price is unfurnished. Furnished option is available for an additional $200 per month. The home is currently being shown furnished; the furniture can be removed. Information deemed reliable but not guaranteed. Buyer and Buyer's Agent to verify all information, including schools, measurements, taxes, HOA info, and other property details.
Full Property Details
Full Property Details for 3265 Heatherbrook
General
- Rent: $4,600
- HOA FEE: $100/month
- HOA FEE FREQ.: Annually
- Status: Active
- Type: Single Family
- Source: NTREIS
- MLS ID: 21355983
- Updated: 8/23/2026
- Added to Site: 50 day(s) ago
Rental Information
- Lease/Rent Term: 24 Months
- Date Available: 8/10/2026
Interior
- Interior Features: Chandelier, Decorative/Designer Lighting Fixtures, Granite Counters, Loft, Open Floorplan, Pantry, Walk-In Closet(s)
- Fireplace: Yes
- Number of Fireplaces: 2
- Fireplace(s): Dining Room, Electric, Family Room, Gas Log, Gas Starter
- Appliances: Dishwasher, Disposal, Microwave
- Flooring: Carpet, Ceramic Tile, Hardwood, Tile
Rooms
Bathrooms
- Total Bathrooms: 3
- Full Bathrooms: 3
Bedrooms
- Total Bedrooms: 4
Other Rooms
- Laundry: Laundry in Utility Room
Additional Information
- Shared Amenities: Maintenance Front Yard
Exterior
- Porch/Patio/Deck: Covered, Front Porch, Patio, Wrap Around
Parking
- Garage: Yes
- Attached garage: Yes
- Garage Spaces: 2
- Parking Features: Additional Parking, Driveway, Garage, Garage Door Opener, Garage Faces Side
Location
- County: Collin
- Subdivision: Enclave of Breckinridge
- Driving Directions: PGB turnpike East, exist Renner Road. Head East, then Right on North Star Road. Right on Ashbrook Drive. Enter neighborhood gate for Enclave of Breckinridge. Enter code. Turn right on Heatherbrook Ln.
School Information
- Elem School District: Plano ISD
- Midd School District: Plano ISD
- High School District: Plano ISD
- Elementary School: Stinson
- Middle School: Otto
- High School: Williams, Plano East
Community
- Association: Yes
- Assoc. Name: First Residential
- Assoc. Fees Include: Maintenance Grounds
- Pets Allowed: Yes
Utilities
- Sewer: Public Sewer
- Water: Public
- Utility Description: Electricity Connected, Natural Gas Available, Sewer Available, Separate Meters, Underground Utilities, Water Available
Structural Information
- Property Detached: Yes
- Architectural Style: Detached
- Structure Type: House
- Detached/Attached: Detached
- Construction: Brick
- Stories/Levels: 2
- Living Area: 3,520 Sq. Ft.
- Year Built: 2006
- Property Condition: Resale
Lot Features
- Lot Size (Acres): 0.14
- Lot Size (Sq. Ft.): 6,098
Green Features
- Energy Generation: Solar
Financial Considerations
- For Sale/Rent/Lease: For Lease
- Association Fee: $1,200
- Assoc Fee Freq.: Annually
- Security Deposit: $500
- Pet Deposit: $500
- Tenant Pays: All Utilities
Disclosures and Reports
- Property ID: R468300B00101
Listed by 5X Realty, Brenda Turk

Schools
Schools serving 3265 Heatherbrook
School District:Plano Independent School District
| Name | Grades | Distance |
|---|---|---|
Stinson Elementary School 4201 Greenfield Drive, Richardson, TX 75082 | K-5 | 0.3 mi |
Otto Middle School 504 North Star Road, Plano, TX 75074 | 6-8 | 0.9 mi |
Plano East Sr High School 3000 Los Rios Boulevard, Plano, TX 75074 | 11-12 | 3.1 mi |
Williams High School 1717 17th Street, Plano, TX 75074 | 9-10 | 3.4 mi |
Disclaimer:
School attendance boundaries provided by ATTOM Data Solutions and are for reference only. Contact the school directly to verify enrollment eligibility.
Price History for 3265 Heatherbrook
Date
Details
Price
Change
Source
8/13/2026
Price Reduced
$4,600
-13.21%
MLS
8/10/2026
Listed
$5,300
—
MLS
Disclaimer: Historical sales information is derived from public records provided by the county offices. Information is not guaranteed and should be independently verified.
3265 Heatherbrook, Richardson, TX 75082 (MLS# 21355983) is a Single Family property with 4 bedrooms and 3 full bathrooms. 3265 Heatherbrook is currently listed for rent at $4,600 and was received on August 10, 2026. Want to learn more about 3265 Heatherbrook? Do you have questions about finding other real estate for sale or rent in Richardson? You can browse all Richardson rentals or contact a Coldwell Banker agent to request more information.