This is a carousel with tiles that activate property listing cards. Use the previous and next buttons to navigate.
1/26
$250,000
This is a carousel with tiles that activate property listing cards. Use the previous and next buttons to navigate.
1/26
Property Description
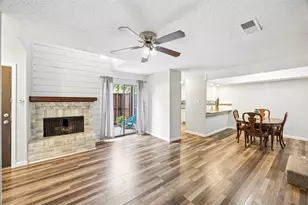
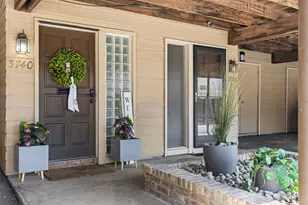
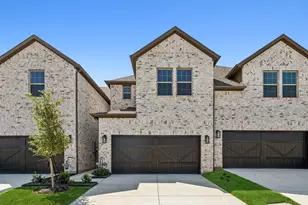
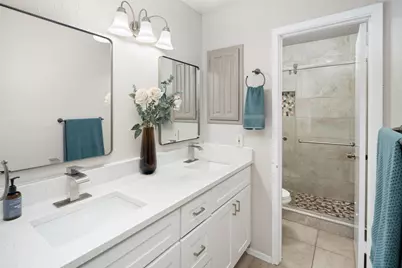
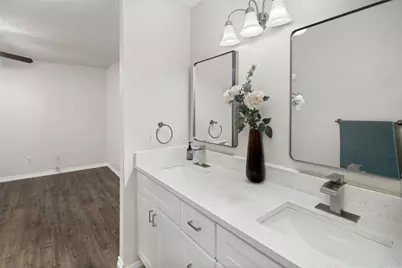
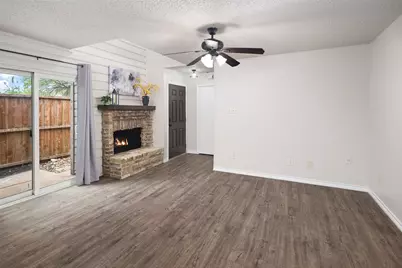
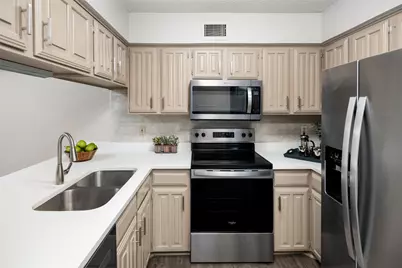
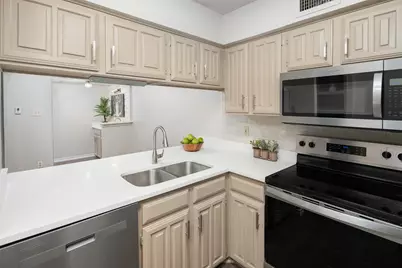
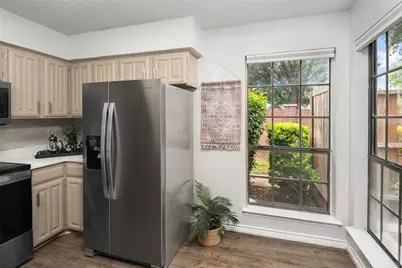
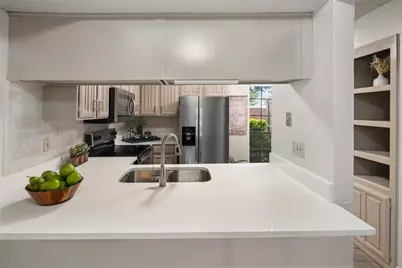
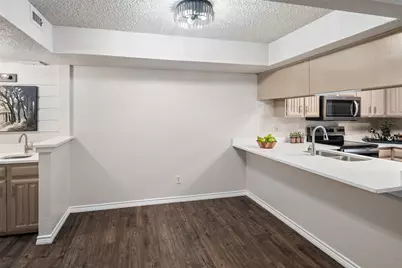
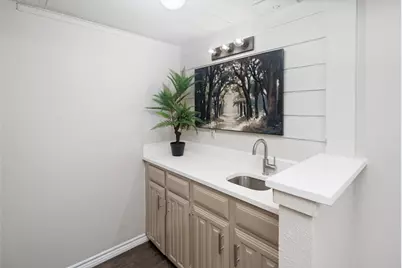
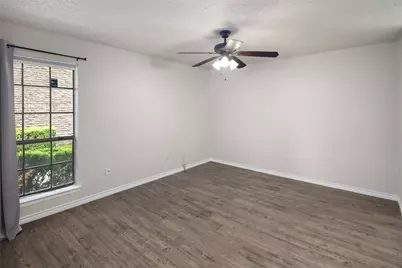
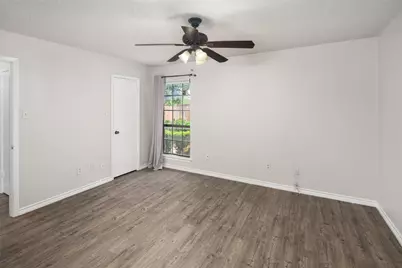
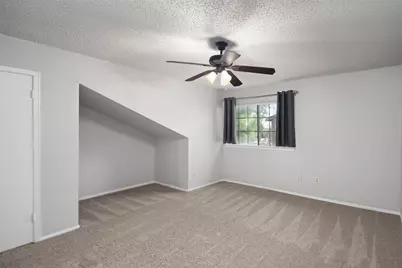
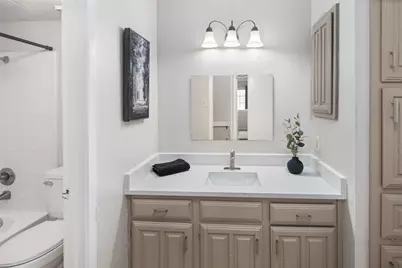
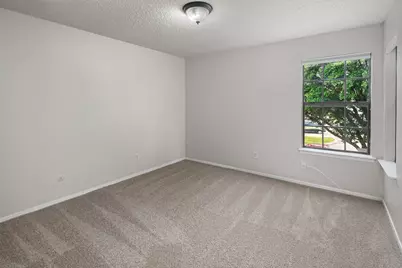
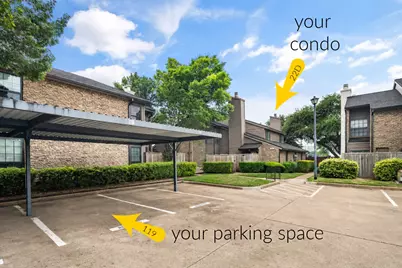
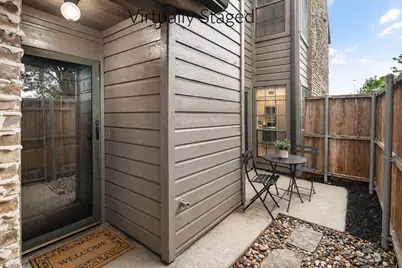
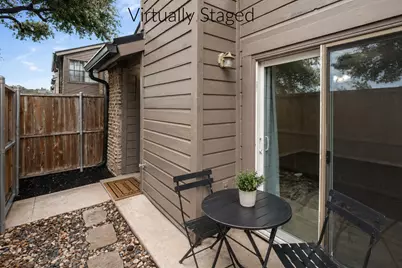
Attractive seller financing option available to qualified buyers! Incredible turnkey, bottom floor, 2 story, corner condo unit in the well-kept and clean Richardson Crossing Condo Complex. This 3 bed, 2 full bath condo has it's own covered parking space and it's very own fenced yard area. Unit 22D upgrades and features include a wood burning fireplace with vaulted ceiling, luxury vinyl plank flooring downstairs, brand new carpet upstairs, fresh paint throughout, rare dual sink vanities in the downstairs primary suite, and a walk-in shower with pebble-stone tile. Two more big bedrooms and a full bathroom are upstairs. Other features include quartz countertops, wet bar, washer and dryer, sliding glass door to your own private patio, and an outdoor storage closet. Richardson Crossing Condo's have a great community pool, and they just installed new roofs on the units in 2023. New dishwasher 2026. New refrigerator, washing machine, stove, and microwave in 2024. Attractive owner financing option available to qualified buyers!
Full Property Details
Full Property Details for 333 Melrose Dr #22D
General
- Price: $250,000
- HOA FEE: $707/month
- Taxes: $5,759
- Status: Active
- Type: Condo
- Source: NTREIS
- MLS ID: 21253514
- Updated: 5/21/2026
- Added to Site: 26 day(s) ago
Interior
- Interior Features: Wet Bar, Built-in Features, Decorative/Designer Lighting Fixtures, Double Vanity, Eat-in Kitchen, High Speed Internet, Walk-In Closet(s)
- Fireplace: Yes
- Number of Fireplaces: 1
- Fireplace(s): Masonry, Wood Burning
- Appliances: Dryer, Dishwasher, Electric Cooktop, Electric Oven, Electric Water Heater, Disposal, Ice Maker, Microwave, Refrigerator, Washer
- Flooring: Carpet, Luxury Vinyl Plank, Tile
Rooms
Bathrooms
- Total Bathrooms: 2
- Full Bathrooms: 2
Bedrooms
- Total Bedrooms: 3
Other Rooms
- Laundry: Washer Hookup, Dryer Hookup, ElectricDryer Hookup, Laundry in Utility Room
Additional Information
- Shared Pool: Yes
- Pool: Yes
- Pool Description: In Ground, Pool, Community
- Security/Safety: Smoke Detector(s)
Exterior
- Exterior Features: Lighting, Rain Gutters
Parking
- Carports: Yes
- Carport Spaces: 1
- Covered Spaces: 1
- Parking Features: Assigned, Carport, Guest, Parking Pad
Location
- County: Dallas
- Subdivision: Richardson Crossing Condo
- Driving Directions: From Central Expressway headed South From George Bush - Exit Dart-Collins. Right on Melrose. Left on Richardson Drive. Left into parking lot.
School Information
- Elem School District: Richardson ISD
- Midd School District: Richardson ISD
- High School District: Richardson ISD
- Elementary School: Northrich
- Middle School: Richardson North
- High School: Pearce
Community
- Association: Yes
- Assoc. Name: Goodwin and Co-Town Square
- Assoc. Fees Include: All Facilities, Association Management, Insurance, Maintenance Grounds, Maintenance Structure, Sewer, Trash, Water
Heating & Cooling
- Central air: Yes
- Air Conditioning: Yes
- Cooling Type: Central Air, Ceiling Fan(s), Electric, Zoned
- Heating Type: Central, Electric
Utilities
- Sewer: Public Sewer
- Water: Public
- Utility Description: Sewer Available, Water Available
Structural Information
- Architectural Style: Traditional
- Detached/Attached: Attached
- Construction: Brick
- Windows: Window Coverings
- Stories/Levels: 2
- Living Area: 1,377 Sq. Ft.
- Year Built: 1981
Lot Features
- Lot Size (Acres): 7.743
- Lot Size (Sq. Ft.): 337,285.08
- Lot Features: Landscaped, Many Trees, Sprinkler System
- Fencing (Description): Wood
Financial Considerations
- For Sale/Rent/Lease: For Sale
- Association Fee: $707
- Assoc Fee Freq.: Monthly
- Tax Amount: $5,759
- Terms: Cash, Conventional, FHA, Owner Will Carry, Private Financing Available, VA Loan
Disclosures and Reports
- Legal Description: RICHARDSON CROSSING CONDOMINIUMS 7.743 ACS. B
- Disclosures/Rstr.: Owner Is Listing Agent
- Property ID: 42148000000S00003
Listed by Compass RE Texas, LLC, Jeron Howell
Get Pre-Approved Today
Schools
Schools serving 333 Melrose Dr #22D
School District:Richardson Independent School District
| Name | Grades | Distance |
|---|---|---|
Northrich Elementary School 1301 Custer Road, Richardson, TX 75080 | PK-6 | 0.6 mi |
Richardson North Junior High School 1820 North Floyd Road, Richardson, TX 75080 | 7-8 | 1.1 mi |
Pearce High School 1600 N Coit Rd, Richardson, TX 75080 | 9-12 | 2.5 mi |
Disclaimer:
School attendance boundaries provided by ATTOM Data Solutions and are for reference only. Contact the school directly to verify enrollment eligibility.
Price & Sales History for 333 Melrose Dr #22D
Date
Details
Price
Change
Source
4/29/2026
Listed
$250,000
—
MLS
Disclaimer: Historical sales information is derived from public records provided by the county offices. Information is not guaranteed and should be independently verified.

Tax History
Tax History for 333 Melrose Dr #22D
Year
Property Taxes
Change
Tax Assessment
Change
2024
$5,409
-3%
$264,010
6%
2024
$5,580
9%
$248,060
9%
2023
$5,111
-8%
$227,210
—
2022
$5,578
-3%
$227,210
3%
2021
$5,778
-2%
$220,320
—
2020
$5,882
37%
$220,320
44%
2018
$4,282
11%
$152,850
6%
2017
$3,863
9%
$144,590
9%
2016
$3,529
30%
$132,190
28%
2015
$2,724
-49%
$103,280
-48%
2019
$5,371
98%
$199,670
93%
2014
$2,715
—
$103,280
—
2013
$2,705
—
$103,270
—
Disclaimer: Historical tax information is derived from public records provided by the county offices. Information is not guaranteed and should be independently verified.
Estimate the Cost
Estimate the Cost for 333 Melrose Dr #22D
333 Melrose Drive #22D, Richardson, TX 75080 (MLS# 21253514) is a Condo property with 3 bedrooms and 2 full bathrooms. 333 Melrose Drive #22D is currently listed for $250,000 and was received on April 29, 2026. Want to learn more about 333 Melrose Drive #22D? Do you have questions about finding other Condo real estate for sale in Richardson? You can browse all Richardson real estate or contact a Coldwell Banker agent to request more information.