


This is a carousel with tiles that activate property listing cards. Use the previous and next buttons to navigate.
1/37
$487,000
This is a carousel with tiles that activate property listing cards. Use the previous and next buttons to navigate.
1/37
Property Description
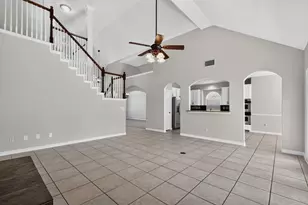
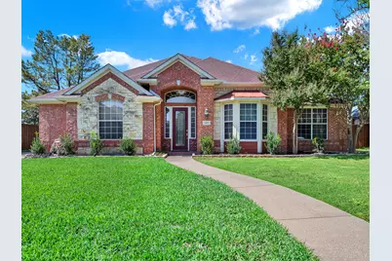
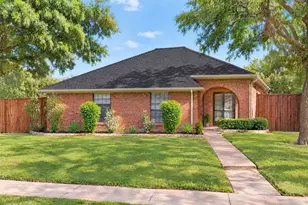
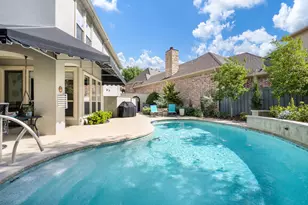
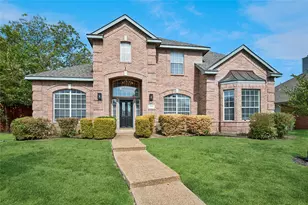
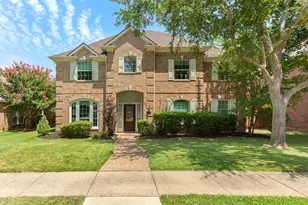
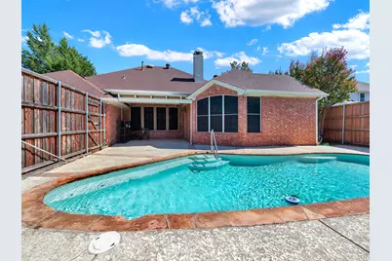
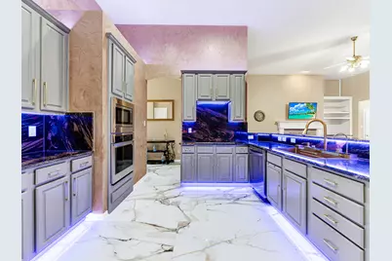
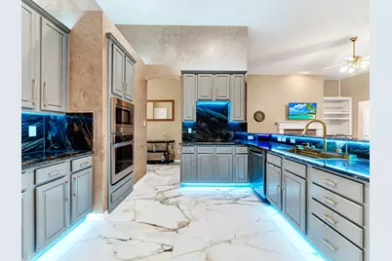
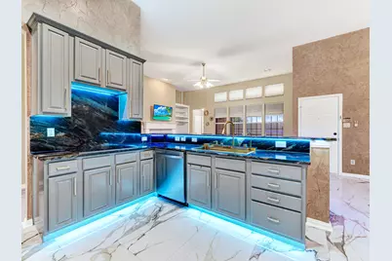
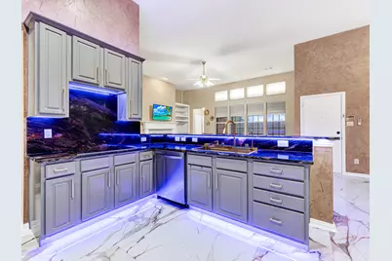
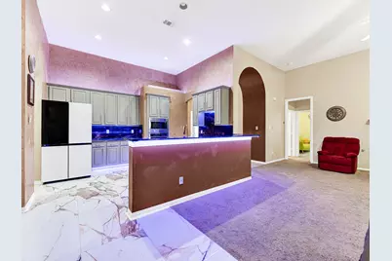
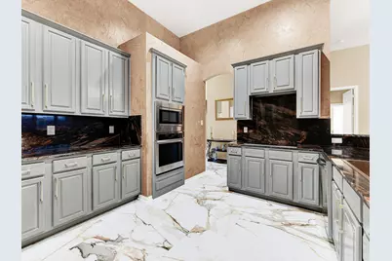
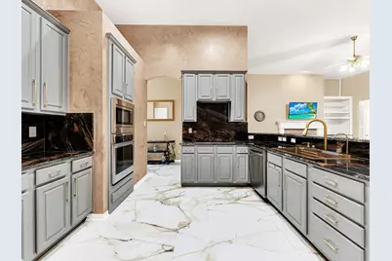
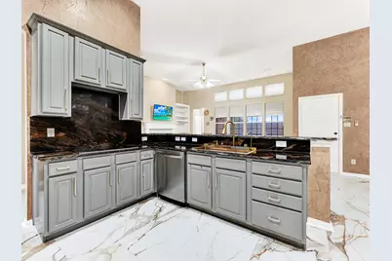
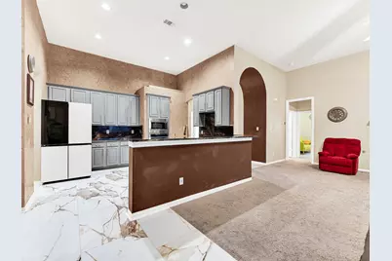
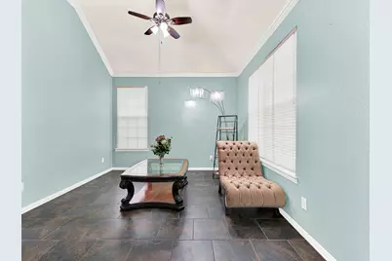
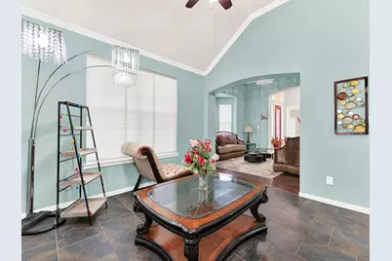
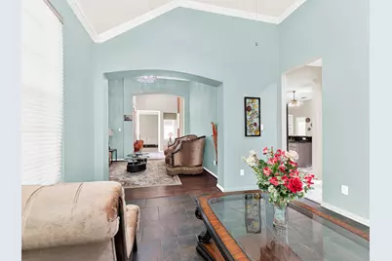
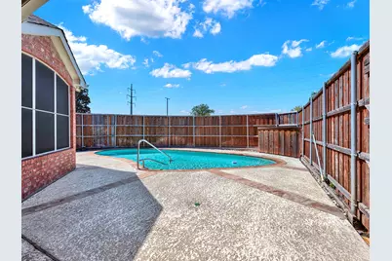
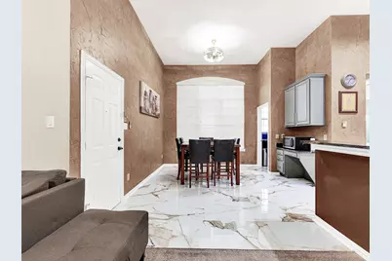
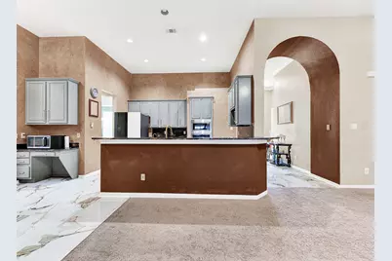
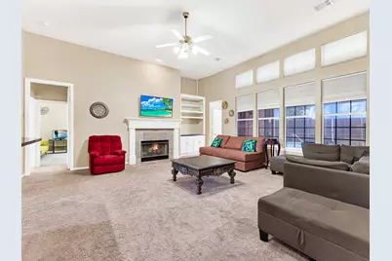
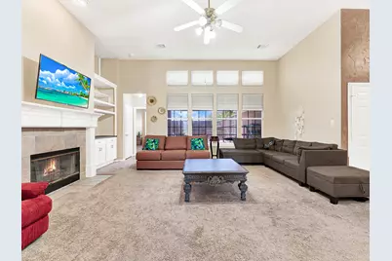
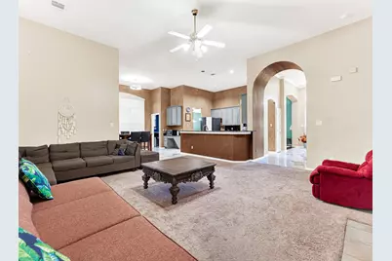
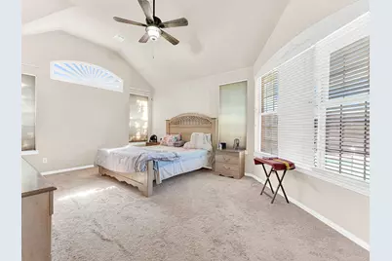
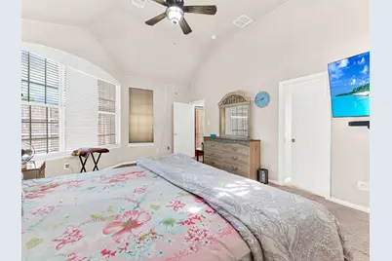
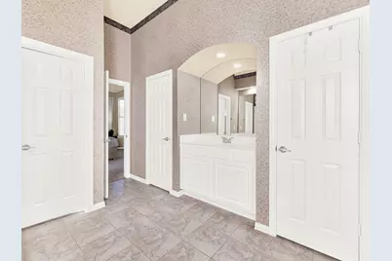
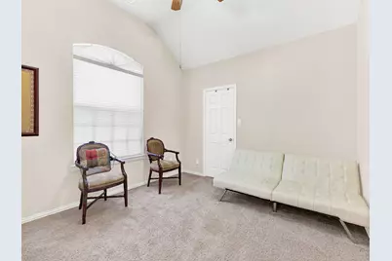
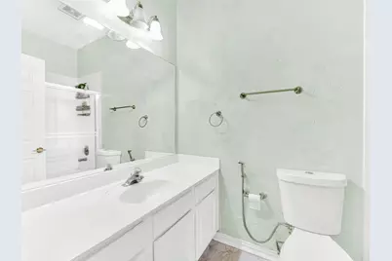
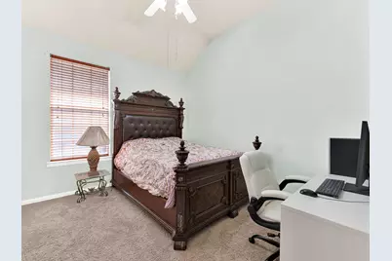
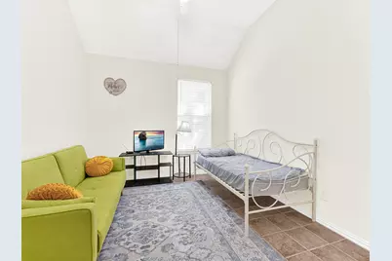
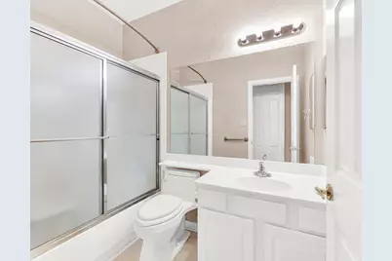
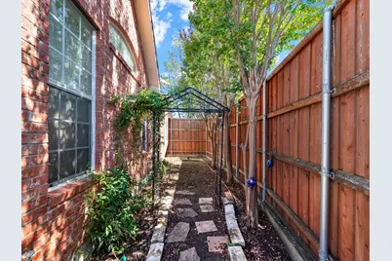
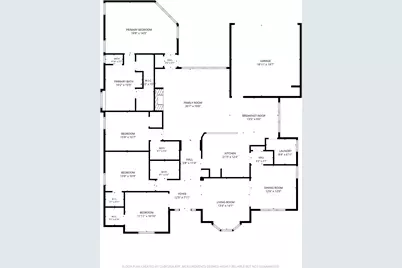
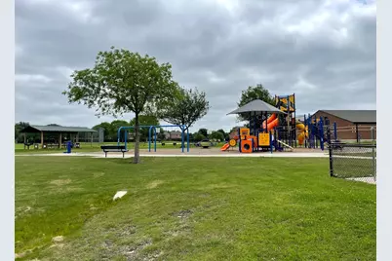
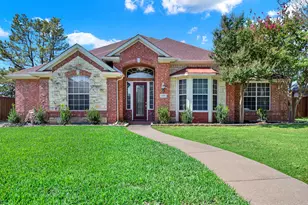
***1% interest-rate buy-down or equivalent closing-cost credit available through the preferred lender!*** Fresh 2026 updates, a private backyard pool, and the ease of one-story living come together in this 4-bedroom, 3-full-bath home with neighbors on only one side and none behind or to the left. The updated kitchen features a Frigidaire induction cooktop, all-new stainless steel appliances, granite countertops and matching backsplash, a large single-bowl sink, and new hardware. Remote-controlled, color-changing LED lighting above and below the cabinets, at floor level, and beneath the breakfast bar lets you set the mood for everyday cooking or an evening of entertaining. New polished Satori Calacatta Dorado porcelain flooring brings a marble look to the entry, kitchen, breakfast area, and laundry room. New LED fixtures in the entry and breakfast area, updated paint, fresh landscaping, and an epoxy garage floor round out the improvements. Two living areas and separate dining spaces offer flexibility for gatherings, hobbies, and quiet time. The spacious family room features a fireplace, built-in shelving, and tall windows overlooking the pool. A generous breakfast area includes a built-in desk for homework or household planning. The primary suite is set apart from the secondary bedrooms and offers a vaulted ceiling, a bright bay window ideal for a reading nook, and a bath with separate vanities, a walk-in tub, and a separate shower. Outside, enjoy a refreshing swim, relax beneath the covered patio, or host a cookout on the expansive poolside deck. A sheltered side garden adds another peaceful outdoor spot. Miller Elementary in Plano ISD and a nearby playground are a short walk away, while close-by Breckinridge Park offers trails, playgrounds, ponds, fishing, and picnic areas for weekend adventures.
Full Property Details
Full Property Details for 3403 Excalibur Ct
General
- Price: $487,000
- HOA FEE: $36/month
- HOA FEE FREQ.: Annually
- Taxes: $4,687
- Status: Active
- Type: Single Family
- Source: NTREIS
- MLS ID: 21404101
- Updated: 10/17/2026
- Added to Site: 16 day(s) ago
Interior
- Interior Features: Decorative/Designer Lighting Fixtures, Granite Counters, High Speed Internet, In-Law Floorplan, Open Floorplan, Pantry, Cable TV, Vaulted Ceiling(s), Walk-In Closet(s)
- Fireplace: Yes
- Number of Fireplaces: 1
- Fireplace(s): Glass Doors, Gas Log, Gas Starter, Living Room
- Appliances: Some Gas Appliances, Dishwasher, Electric Cooktop, Electric Oven, Disposal, Gas Water Heater, Microwave, Plumbed For Gas
- Flooring: Carpet, Ceramic Tile, Engineered Hardwood, Linoleum, Marble
Rooms
Bathrooms
- Total Bathrooms: 3
- Full Bathrooms: 3
Bedrooms
- Total Bedrooms: 4
Other Rooms
- Laundry: Washer Hookup, Dryer Hookup, ElectricDryer Hookup, Laundry in Utility Room
Additional Information
- Pool: Yes
- Pool Description: Gunite, In Ground, Outdoor Pool, Pool
- Security/Safety: Smoke Detector(s)
Exterior
- Exterior Features: Rain Gutters
- Porch/Patio/Deck: Covered
Parking
- Garage: Yes
- Attached garage: Yes
- Garage Spaces: 2
- Covered Spaces: 2
- Parking Features: Alley Access, Door-Multi, Driveway, Epoxy Flooring, Garage, Garage Door Opener, Garage Faces Rear
Location
- County: Collin
- Subdivision: Knights Bridge Estates
- Driving Directions: From US-75 and President George Bush Turnpike (190), take US-75 north and exit Renner Road. Turn right onto Renner Road and continue east. Turn right onto Brand Road, left onto Exeter Drive, then left onto Excalibur Court to 3403 Excalibur Court.
School Information
- Elem School District: Plano ISD
- Midd School District: Plano ISD
- High School District: Plano ISD
- Elementary School: Miller
- Middle School: Murphy
- High School: Mcmillen, Plano East
Community
- Association: Yes
- Assoc. Name: Knightsbridge Estates HOA
- Assoc. Fees Include: All Facilities, Association Management
Heating & Cooling
- Central air: Yes
- Air Conditioning: Yes
- Cooling Type: Central Air, Ceiling Fan(s), Electric
- Heating Type: Central, Fireplace(s), Natural Gas
Utilities
- Sewer: Public Sewer
- Water: Public
- Cable Available: Yes
- Utility Description: Electricity Available, Electricity Connected, Natural Gas Available, Sewer Available, Separate Meters, Water Available, Cable Available
Structural Information
- Property Detached: Yes
- Architectural Style: Traditional, Detached
- Structure Type: House
- Detached/Attached: Detached
- Construction: Brick
- Roof: Composition
- Windows: Window Coverings
- Stories/Levels: 1
- Living Area: 2,595 Sq. Ft.
- Year Built: 1996
- Property Condition: Resale
Lot Features
- Lot Size (Acres): 0.21
- Lot Size (Sq. Ft.): 9,147.6
- Lot Size Source: Public Records
- Lot Features: Interior Lot, Landscaped, Subdivision, Sprinkler System, Few Trees
- Fencing (Description): Wood
Financial Considerations
- For Sale/Rent/Lease: For Sale
- Association Fee: $430
- Assoc Fee Freq.: Annually
- Tax Amount: $4,687
- Terms: Cash, Conventional, FHA, VA Loan
Disclosures and Reports
- Legal Description: KNIGHTS BRIDGE ESTATES (CRC), BLK B, LOT 21;
- Exclusions: Washer, dryer, wall-mounted TVs (mounts stay), all fridges, and additional stoves
- Property ID: R316900B02101
- Block: B
- Lot Number: 21
Listed by Tina Leigh Realty, Virginia Simms
Get Pre-Approved Today
Schools
Schools serving 3403 Excalibur Ct
School District:Plano Independent School District
| Name | Grades | Distance |
|---|---|---|
Miller Elementary School, Richardson, TX 5651 Coventry Drive, Richardson, TX 75082 | K-5 | 0.4 mi |
Murphy Middle School 620 North Murphy Road, Murphy, TX 75094 | 6-8 | 1.9 mi |
C A Mcmillen High School 750 North Murphy Road, Murphy, TX 75094 | 9-10 | 2.2 mi |
Plano East Sr High School 3000 Los Rios Boulevard, Plano, TX 75074 | 11-12 | 3.2 mi |
Disclaimer:
School attendance boundaries provided by ATTOM Data Solutions and are for reference only. Contact the school directly to verify enrollment eligibility.
Price & Sales History for 3403 Excalibur Ct
Date
Details
Price
Change
Source
10/15/2026
Listed
$487,000
—
MLS
Disclaimer: Historical sales information is derived from public records provided by the county offices. Information is not guaranteed and should be independently verified.
Estimate the Cost
Estimate the Cost for 3403 Excalibur Ct
3403 Excalibur Court, Richardson, TX 75082 (MLS# 21404101) is a Single Family property with 4 bedrooms and 3 full bathrooms. 3403 Excalibur Court is currently listed for $487,000 and was received on October 15, 2026. Want to learn more about 3403 Excalibur Court? Do you have questions about finding other Single Family real estate for sale in Richardson? You can browse all Richardson real estate or contact a Coldwell Banker agent to request more information.