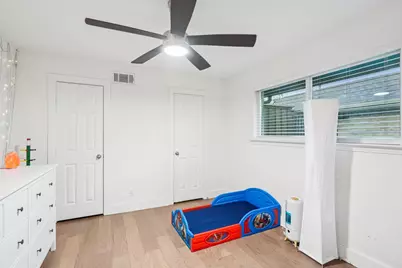
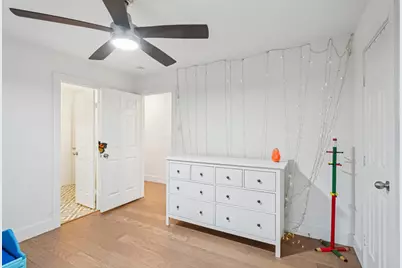
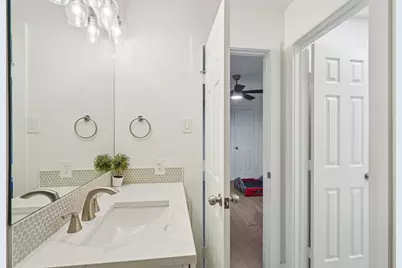
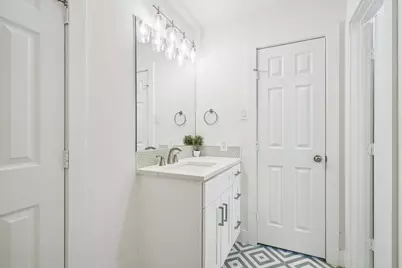
This is a carousel with tiles that activate property listing cards. Use the previous and next buttons to navigate.
1/37
$549,000
This is a carousel with tiles that activate property listing cards. Use the previous and next buttons to navigate.
1/37
Property Description
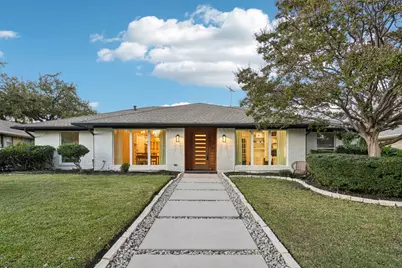
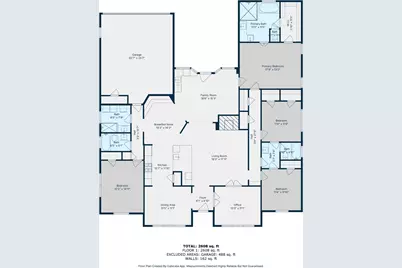
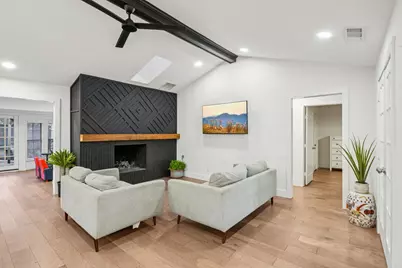
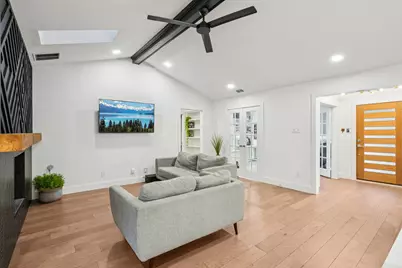
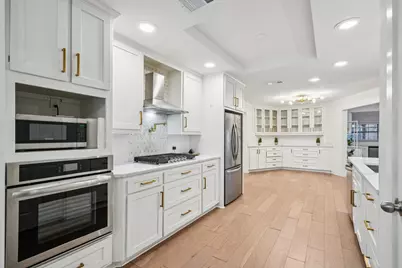
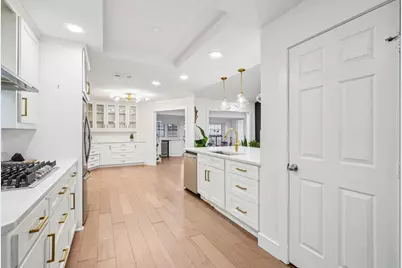
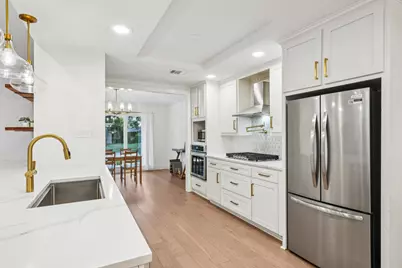
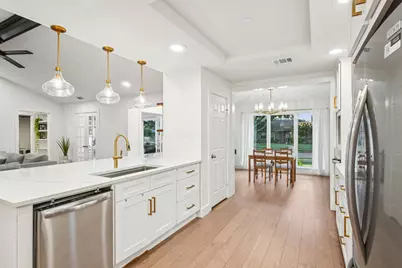
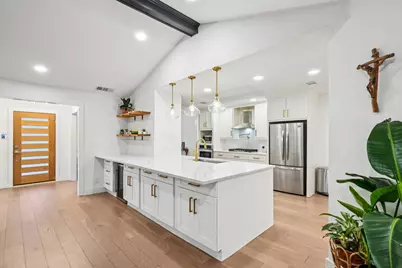
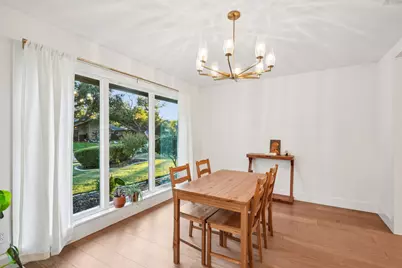
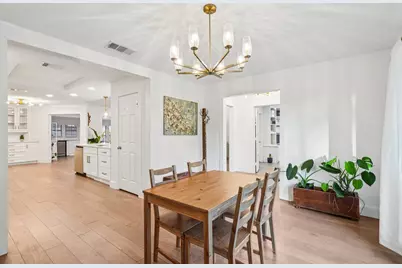
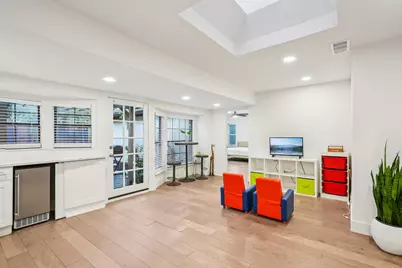
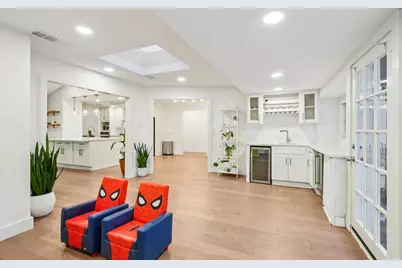
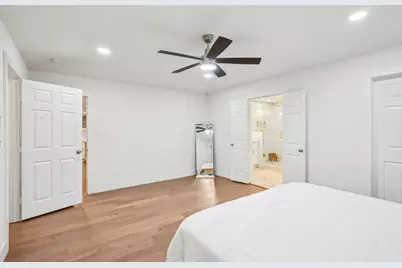
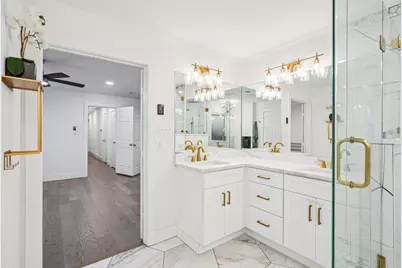
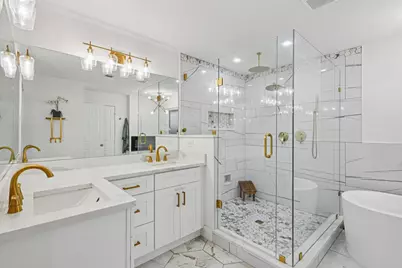
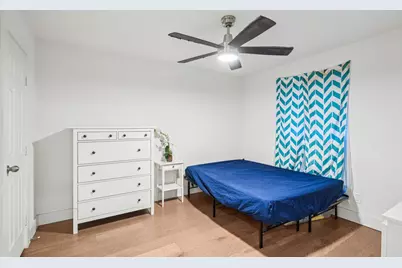
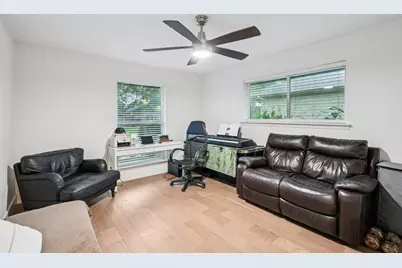
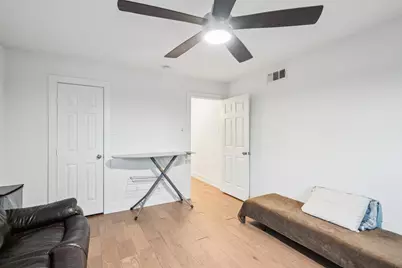
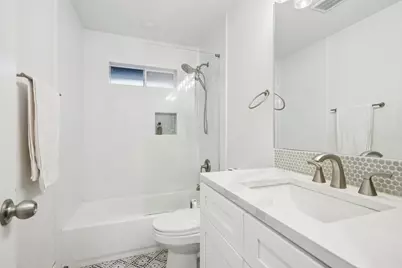
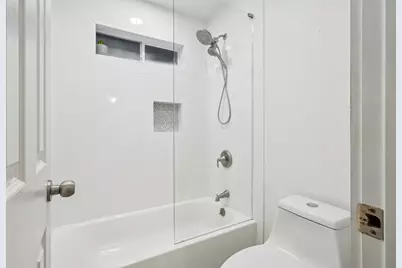
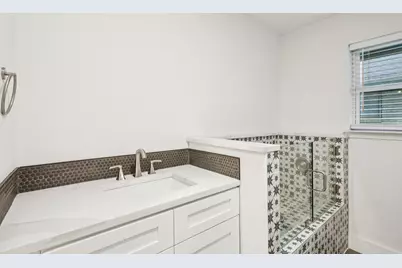
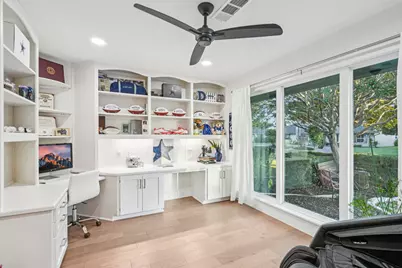
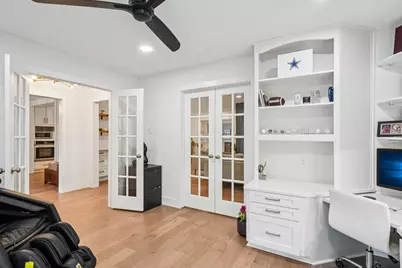
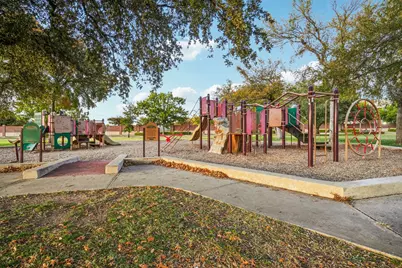
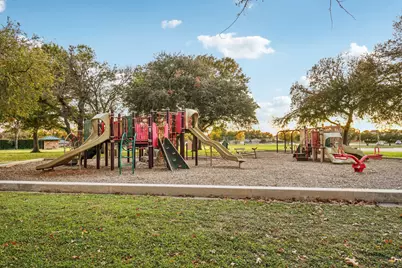
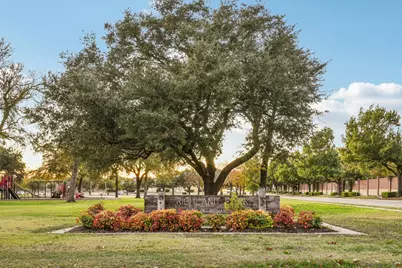
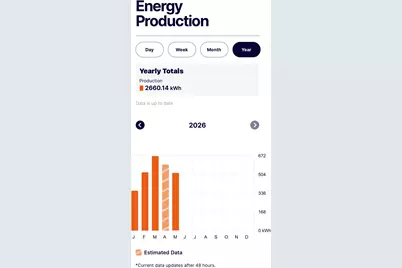
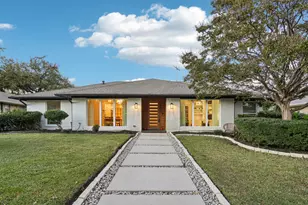
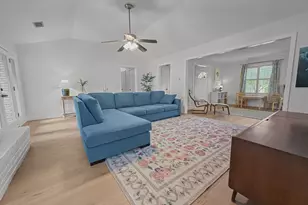
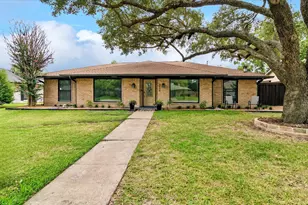
Beautifully updated and energy-efficient, this 4-bedroom, 3-bathroom home with a spacious office is nestled in a quiet neighborhood with no HOA. Move-in ready, the home features stylish countertops, coordinated lighting fixtures, and custom designer accents throughout. Enjoy significant energy savings with fully paid-off solar panels that convey with the property and include a transferable service warranty. Additional upgrades include skylights, an EcoSmart electric tankless water heater, smart thermostat, app-controlled garage door opener, updated dishwasher, and newer appliances. The HVAC system has been recently serviced and maintained. New install- Iron cast has been replaced with PVC for added peace of mind The luxurious primary suite boasts a spa-inspired bathroom complete with a jetted soaking tub, heated floors, and an electric fireplace, creating the perfect retreat. The home's open-concept layout offers comfortable living and entertaining spaces, while the low-maintenance exterior features fresh Bermuda grass, landscape accent lighting, and excellent curb appeal. Conveniently located near Richland Elementary School, Dallas College Richland Campus, shopping, dining, and major highways, this home combines comfort, efficiency, and accessibility. A home warranty is included, and a survey is available. Welcome home!
Full Property Details
Full Property Details for 433 Fieldwood Dr
General
- Price: $549,000
- Taxes: $12,064
- Status: Active
- Type: Single Family
- Source: NTREIS
- MLS ID: 21241144
- Updated: 8/15/2026
- Added to Site: 117 day(s) ago
Interior
- Interior Features: Wet Bar, Chandelier, Dry Bar, High Speed Internet, In-Law Floorplan, Kitchen Island, Multiple Master Suites, Open Floorplan, Pantry, Smart Home, Cable TV, Vaulted Ceiling(s), Walk-In Closet(s), Wired for Sound
- Fireplace: Yes
- Number of Fireplaces: 2
- Fireplace(s): Bath, Living Room
- Appliances: Built-In Gas Range, Built-In Refrigerator, Dryer, Dishwasher, Electric Oven, Electric Water Heater, Gas Cooktop, Disposal, Ice Maker, Microwave, Refrigerator, Tankless Water Heater, Washer, Wine Cooler
- Flooring: Ceramic Tile, Simulated Wood, Vinyl
Rooms
Bathrooms
- Total Bathrooms: 3
- Full Bathrooms: 3
Bedrooms
- Total Bedrooms: 4
Other Rooms
- Laundry: Washer Hookup, Dryer Hookup, ElectricDryer Hookup, Laundry in Utility Room, In Hall
Additional Information
- Security/Safety: Carbon Monoxide Detector(s), Fire Alarm, Smoke Detector(s)
- Equipment: Other, TV Antenna
Exterior
- Exterior Features: Private Yard
- Porch/Patio/Deck: Other
Parking
- Garage: Yes
- Attached garage: Yes
- Garage Spaces: 2
- Parking Features: Alley Access, Door-Single, Driveway, Epoxy Flooring, Garage, Garage Door Opener, Inside Entrance, Kitchen Level, Lighted, Garage Faces Rear, RV Access/Parking
Location
- County: Dallas
- Subdivision: Richland Park
- Driving Directions: Take exit 21 onto 635, Keep left onto I-635 East, Keep right toward Greenville Ave, Turn left onto Greenville Ave, Turn right onto Walnut St Turn left onto Abrams Rd, Turn right onto Fieldwood Dr, The destination is on your left
School Information
- Elem School District: Richardson ISD
- Midd School District: Richardson ISD
- High School District: Richardson ISD
- Elementary School: Richland
- Middle School: Apollo
- High School: Berkner
Heating & Cooling
- Central air: Yes
- Air Conditioning: Yes
- Cooling Type: Central Air
- Heating Type: Central
Utilities
- Sewer: Public Sewer
- Water: Public
- Cable Available: Yes
- Utility Description: Natural Gas Available, Sewer Available, Separate Meters, Water Available, Cable Available
Structural Information
- Property Detached: Yes
- Architectural Style: Traditional, Detached
- Structure Type: House
- Detached/Attached: Detached
- Construction: Brick
- Roof: Composition
- Windows: Skylight(s)
- Stories/Levels: 1
- Living Area: 2,787 Sq. Ft.
- Year Built: 1973
- Property Condition: Resale
Lot Features
- Lot Size (Acres): 0.215
- Lot Size (Sq. Ft.): 9,365.4
- Sidewalks: Yes
- Lot Features: Landscaped
- Trees/Vegetation: Cleared
- Fencing (Description): Back Yard, Fenced, Full, High Fence, Privacy, Wood
Green Features
- Energy Efficient: Water Heater
- Energy Generation: Solar
- Water Conservation: Efficient Hot Water Distribution
Financial Considerations
- For Sale/Rent/Lease: For Sale
- Tax Amount: $12,064
- Terms: Cash, Conventional, FHA, VA Loan
Disclosures and Reports
- Legal Description: RICHLAND PARK BLK A LOT 24
- Exclusions: Washer, Dryer and TV
- Disclosures/Rstr.: Familial Relation, Owner Is Listing Agent
- Property ID: 42210500010240000
- Block: A
- Lot Number: 24
Listed by Fathom Realty LLC, Joel Munoz

Get Pre-Approved Today
Schools
Schools serving 433 Fieldwood Dr
School District:Richardson Independent School District
| Name | Grades | Distance |
|---|---|---|
Richland Elementary School 550 Park Bend Drive, Richardson, TX 75081 | K-6 | 0.1 mi |
Liberty J High School 10330 Lawler Road, Dallas, TX 75243 | 7-8 | 1.4 mi |
Apollo J High School 1600 Apollo Road, Richardson, TX 75081 | 7-8 | 2.4 mi |
Berkner High School 1600 East Spring Valley Road, Richardson, TX 75081 | 9-12 | 2.1 mi |
Disclaimer:
School attendance boundaries provided by ATTOM Data Solutions and are for reference only. Contact the school directly to verify enrollment eligibility.
Price & Sales History for 433 Fieldwood Dr
Date
Details
Price
Change
Source
7/22/2026
Price Increased
$549,000
3.78%
MLS
7/17/2026
Price Reduced
$529,000
-1.86%
MLS
7/07/2026
Price Reduced
$539,000
-1.1%
MLS
6/30/2026
Price Reduced
$545,000
-0.91%
MLS
6/26/2026
Price Reduced
$550,000
-1.61%
MLS
6/22/2026
Price Reduced
$559,000
-1.06%
MLS
5/21/2026
Price Reduced
$565,000
-1.74%
MLS
4/30/2026
Listed
$575,000
—
MLS
Disclaimer: Historical sales information is derived from public records provided by the county offices. Information is not guaranteed and should be independently verified.
Tax History
Tax History for 433 Fieldwood Dr
Year
Property Taxes
Change
Tax Assessment
Change
2025
$9,315
-25%
$553,030
—
2024
$12,439
136%
$553,030
30%
2023
$5,279
26%
$424,340
—
2022
$4,195
2%
$424,340
33%
2021
$4,123
3%
$318,630
—
2020
$3,986
-53%
$318,630
—
2019
$8,572
2%
$318,630
6%
2018
$8,385
21%
$299,280
15%
2017
$6,951
20%
$260,130
20%
2016
$5,784
10%
$216,620
9%
2015
$5,255
18%
$199,220
18%
2014
$4,445
—
$169,080
—
2013
$4,428
—
$169,080
—
Disclaimer: Historical tax information is derived from public records provided by the county offices. Information is not guaranteed and should be independently verified.
Estimate the Cost
Estimate the Cost for 433 Fieldwood Dr
433 Fieldwood Drive, Richardson, TX 75081 (MLS# 21241144) is a Single Family property with 4 bedrooms and 3 full bathrooms. 433 Fieldwood Drive is currently listed for $549,000 and was received on April 30, 2026. Want to learn more about 433 Fieldwood Drive? Do you have questions about finding other Single Family real estate for sale in Richardson? You can browse all Richardson real estate or contact a Coldwell Banker agent to request more information.