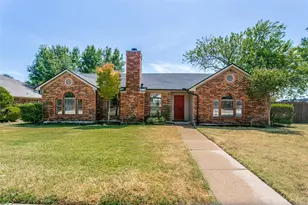
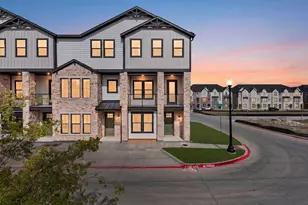
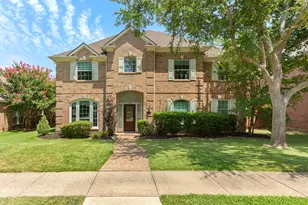
This is a carousel with tiles that activate property listing cards. Use the previous and next buttons to navigate.
1/28
$419,000 Just Listed
This is a carousel with tiles that activate property listing cards. Use the previous and next buttons to navigate.
1/28
Property Description
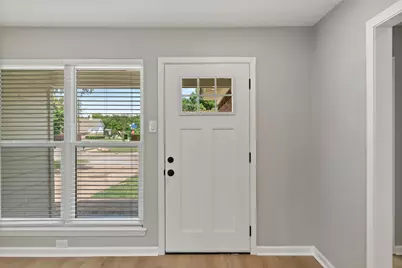
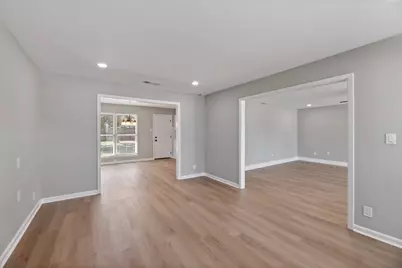
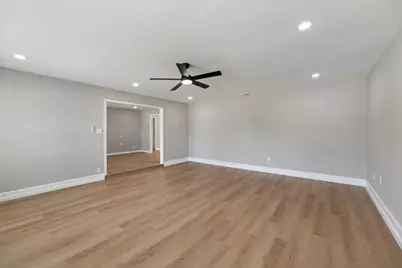
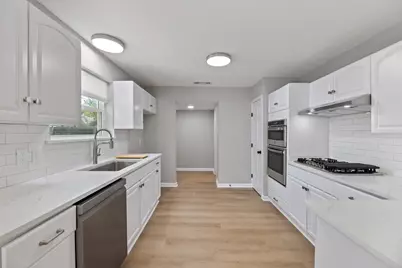
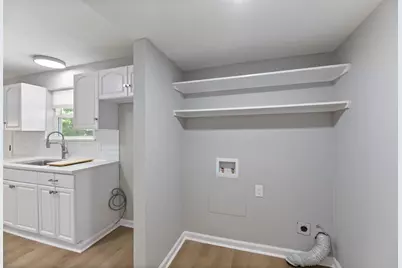
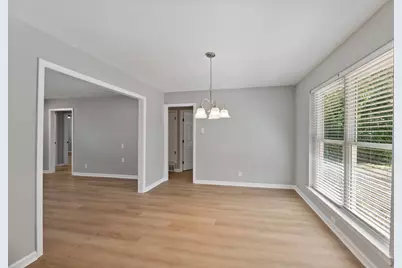
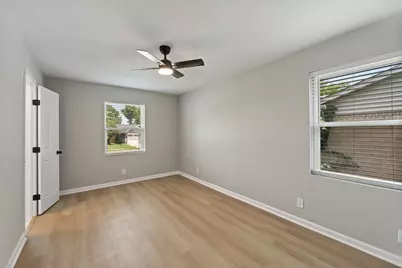
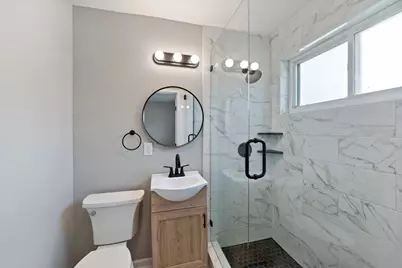
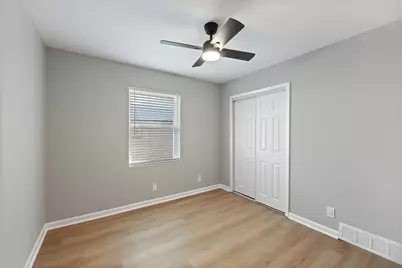
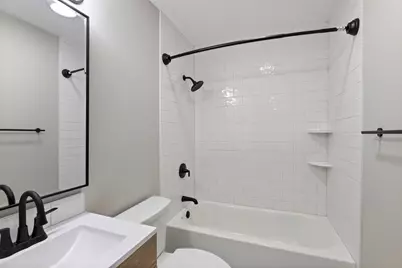
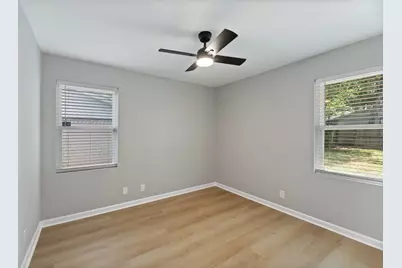
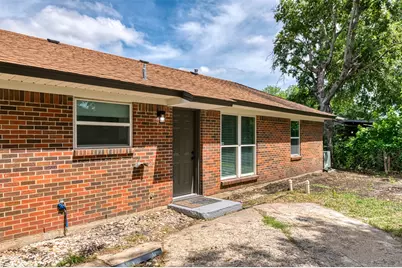
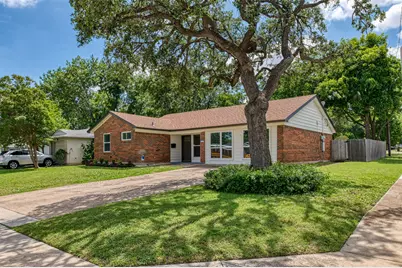
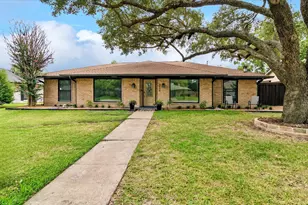
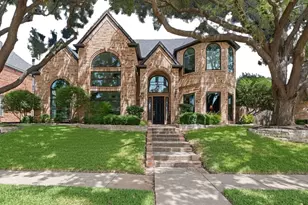
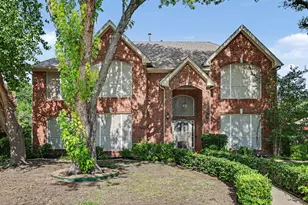
LOCATION, LOCATION! NEWLY renovated Corner Lot Home in Richardson Heights! 1665 Sq Ft, 3 bedroom, 2 bath, comes with NEW bathrooms FULLY remodeled, NEW Luxury Vinyl Flooring, NEW Granite countertops, NEW Sinks throughout, NEW appliances, NEW Vinyl Windows, NEW Paint interior and Exterior, NEW decorative lighting, NEW ceiling fans with dimmers and remotes, NEW Backsplash, NEW doors throughout, NEW fixtures and Faucets throughout, NEW Pulldown attic Access, NEWER Tankless Hot Water heater, ADDED insulation, NEW PVC Plumbing under bathrooms to PVC Cleanouts, NEW Baseboards and trim, Foundation work completed (see supplements for documentation), NEW Mailbox, Updated Landscaping, NEW Blinds throughout, NEW Ceiling Can lights installed, Popcorn ceilings removed, NEW Toilets, NEW Bathtub and shower, NEW Vanities! Located in walking distance to Award winning RISD schools, Cottonwood Park, Playgrounds, Tennis Courts, community pool, walking jogging paths, etc. Close to highway access but far enough away for quiet living! Conveniently located in West Richardson near restaurants, entertainment, medical facilities, and much more!!
Full Property Details
Full Property Details for 500 Dover Dr
General
- Price: $419,000
- Taxes: $6,947
- Status: Active
- Type: Single Family
- Source: NTREIS
- MLS ID: 21275140
- Updated: 5/21/2026
- Added to Site: 6 day(s) ago
Interior
- Interior Features: Chandelier, Decorative/Designer Lighting Fixtures, Eat-in Kitchen, Granite Counters, High Speed Internet
- Appliances: Some Gas Appliances, Built-In Gas Range, Dishwasher, Electric Oven, Gas Water Heater, Microwave, Plumbed For Gas, Tankless Water Heater
- Flooring: Ceramic Tile, Luxury Vinyl Plank
Rooms
Bathrooms
- Total Bathrooms: 2
- Full Bathrooms: 2
Bedrooms
- Total Bedrooms: 3
Other Rooms
- Laundry: Washer Hookup, Dryer Hookup, ElectricDryer Hookup, Laundry in Utility Room
Additional Information
- Shared Pool: Yes
- Pool: Yes
- Pool Description: None, Community
- Tennis: Yes
Exterior
- Exterior Features: Private Yard
- Porch/Patio/Deck: Front Porch
Parking
- Parking Features: Driveway, No Garage, On Street
Location
- County: Dallas
- Subdivision: Richardson Heights 07 2nd Sec
- Driving Directions: Take 75 North to Beltline Road Exit. Turn left (west) on Beltline Rd. to Waterview Light. Turn left (south) on Waterview. At Dumont stop sign, turn right. Turn left on Dover and property is immediately on the right. (corner of Dumont and Dover).
School Information
- Elem School District: Richardson ISD
- Midd School District: Richardson ISD
- High School District: Richardson ISD
- Elementary School: Dover
- Middle School: Richardson West
- High School: Richardson
Community
- Association: Yes
- Assoc. Name: Cottonwood Heights Neighborhood Association
Heating & Cooling
- Central air: Yes
- Air Conditioning: Yes
- Cooling Type: Central Air, Ceiling Fan(s), Electric
- Heating Type: Central, Natural Gas
Utilities
- Sewer: Public Sewer
- Water: Public
- Utility Description: Electricity Available, Electricity Connected, Natural Gas Available, Overhead Utilities, Sewer Available, Separate Meters, Water Available
Structural Information
- Property Detached: Yes
- Architectural Style: Traditional, Detached
- Structure Type: House
- Detached/Attached: Detached
- Construction: Brick
- Roof: Composition
- Stories/Levels: 1
- Living Area: 1,665 Sq. Ft.
- Year Built: 1958
Lot Features
- Lot Size (Acres): 0.172
- Lot Size (Sq. Ft.): 7,492.32
- Frontage: All Weather Road
- Sidewalks: Yes
- Lot Features: Back Yard, Corner Lot, Lawn, Landscaped, Subdivision, Few Trees
- Trees/Vegetation: Grassed
- Fencing (Description): Wood
Financial Considerations
- For Sale/Rent/Lease: For Sale
- Tax Amount: $6,947
- Terms: Cash, Conventional, FHA, VA Loan
Disclosures and Reports
- Documents Avail.: Survey
- Legal Description: RICHARDSON HEIGHTS 7 2ND SEC BLK 73 LOT 24
- Property ID: 42161500730240000
- Block: 73
- Lot Number: 24
Listed by B.P.H. Realty, LLC., Barbara Stuart

Get Pre-Approved Today
Schools
Schools serving 500 Dover Dr
School District:Richardson Independent School District
| Name | Grades | Distance |
|---|---|---|
Dover Elementary School 700 Dover Drive, Richardson, TX 75080 | PK-6 | 0.2 mi |
Richardson West J High School 1309 Holly Drive, Richardson, TX 75080 | 7-8 | 0.6 mi |
Richardson High School 1250 West Belt Line Road, Richardson, TX 75080 | 9-12 | 0.4 mi |
Disclaimer:
School attendance boundaries provided by ATTOM Data Solutions and are for reference only. Contact the school directly to verify enrollment eligibility.
Price & Sales History for 500 Dover Dr
Date
Details
Price
Change
Source
5/21/2026
Listed
$419,000
—
MLS
Disclaimer: Historical sales information is derived from public records provided by the county offices. Information is not guaranteed and should be independently verified.
Tax History
Tax History for 500 Dover Dr
Year
Property Taxes
Change
Tax Assessment
Change
2024
$6,944
-3%
$318,460
—
2024
$7,163
7%
$318,460
7%
2023
$6,676
-8%
$296,810
—
2022
$7,287
20%
$296,810
28%
2021
$6,062
14%
$231,160
16%
2020
$5,313
14%
$199,000
20%
2018
$4,663
10%
$166,440
5%
2017
$4,226
19%
$158,160
19%
2016
$3,542
3%
$132,680
2%
2015
$3,442
8%
$130,470
8%
2014
$3,182
16%
$121,030
15%
2013
$2,750
—
$105,000
—
Disclaimer: Historical tax information is derived from public records provided by the county offices. Information is not guaranteed and should be independently verified.
Estimate the Cost
Estimate the Cost for 500 Dover Dr
500 Dover Drive, Richardson, TX 75080 (MLS# 21275140) is a Single Family property with 3 bedrooms and 2 full bathrooms. 500 Dover Drive is currently listed for $419,000 and was received on May 21, 2026. Want to learn more about 500 Dover Drive? Do you have questions about finding other Single Family real estate for sale in Richardson? You can browse all Richardson real estate or contact a Coldwell Banker agent to request more information.