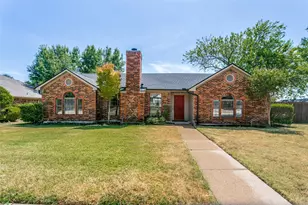
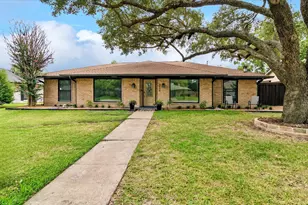
This is a carousel with tiles that activate property listing cards. Use the previous and next buttons to navigate.
1/40
$475,000
This is a carousel with tiles that activate property listing cards. Use the previous and next buttons to navigate.
1/40
Property Description
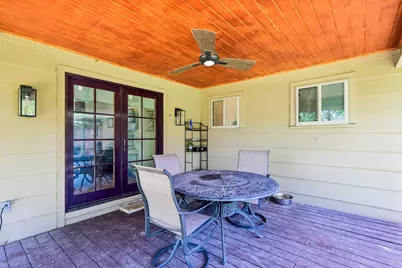
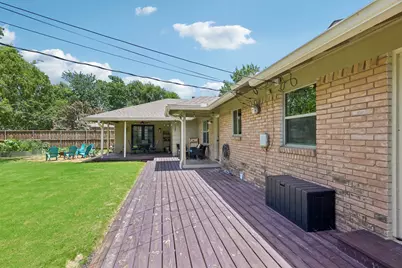
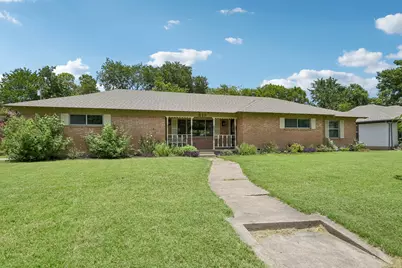
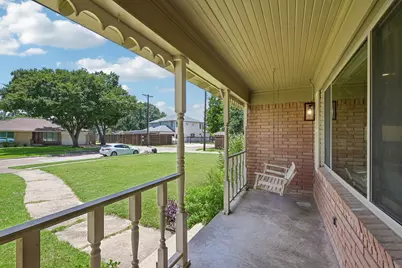
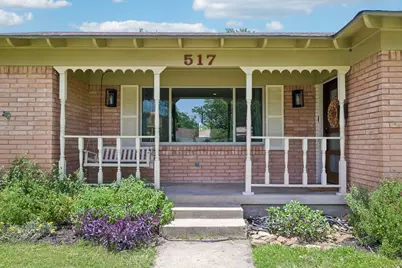
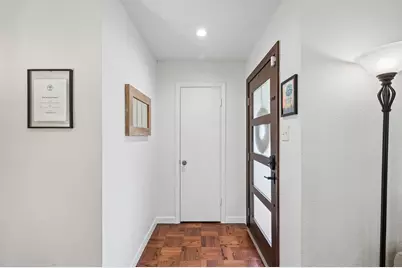
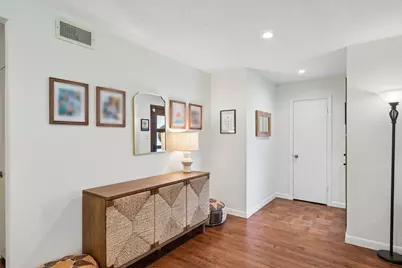
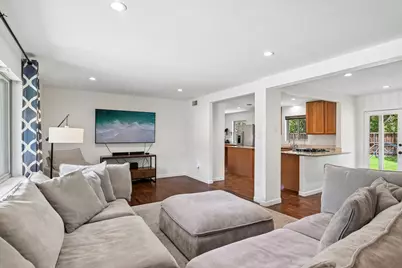
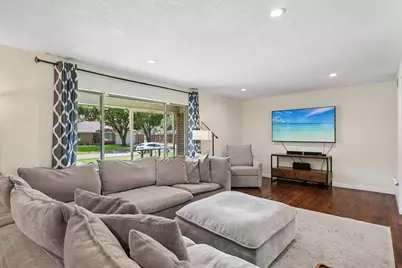
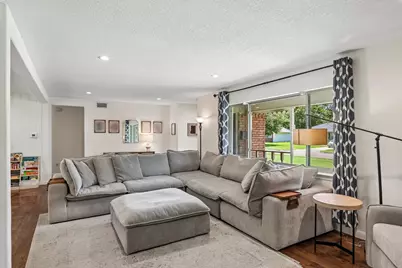
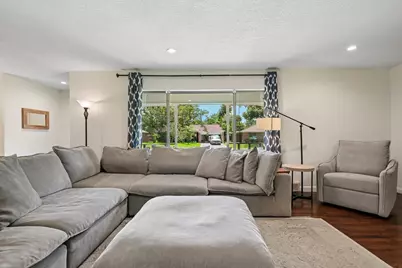
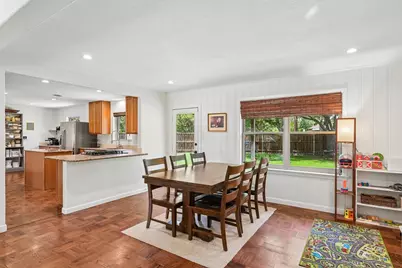
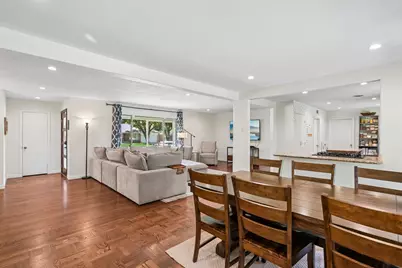
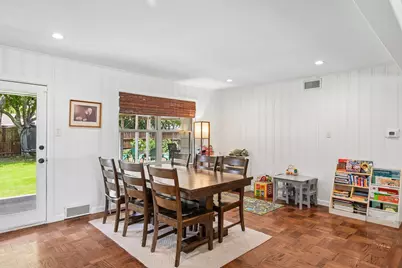
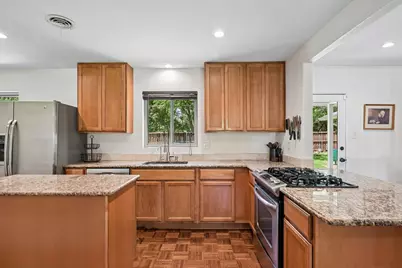
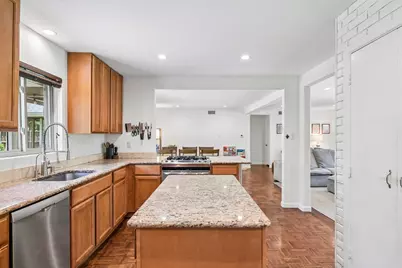
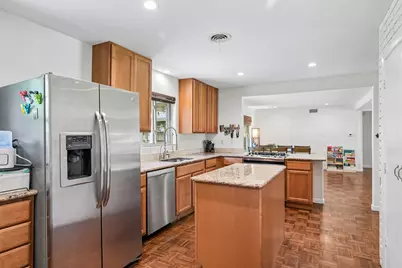
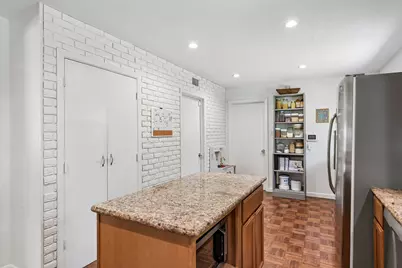
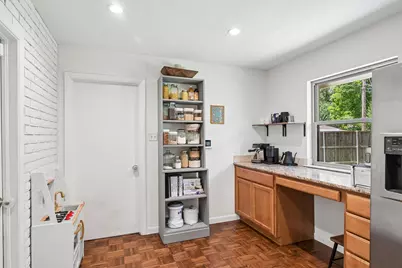
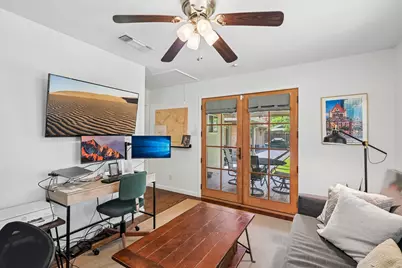
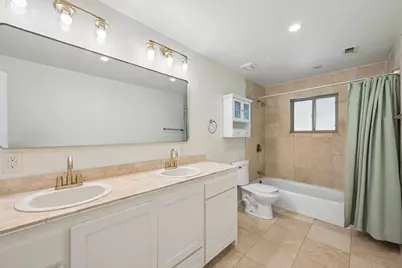
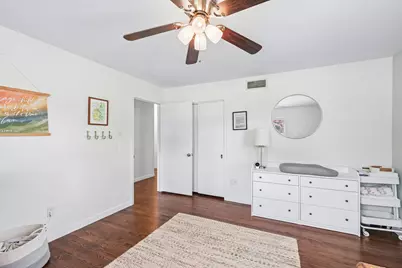
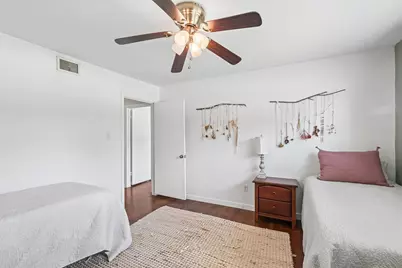
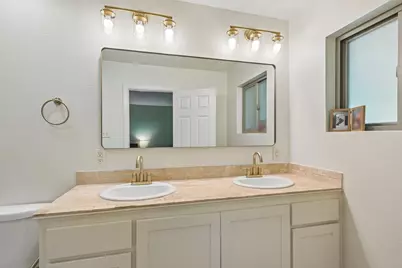
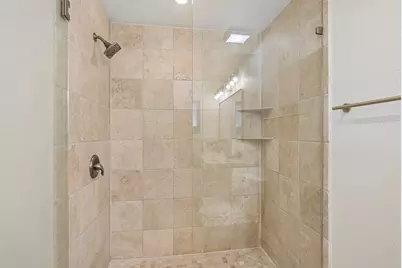
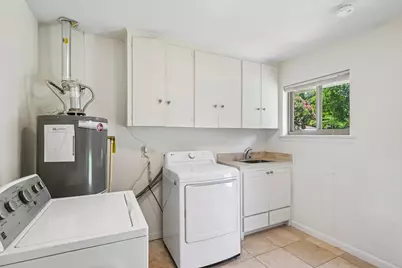
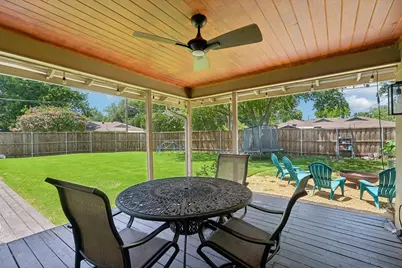
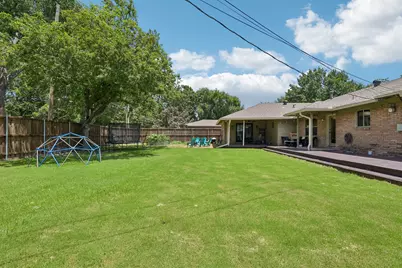
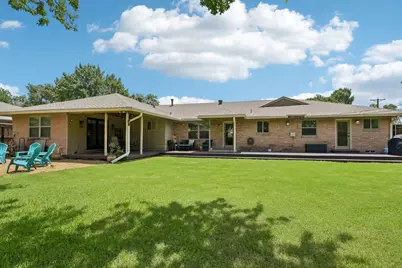
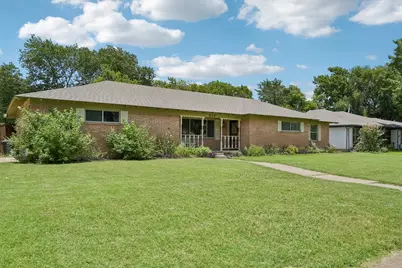
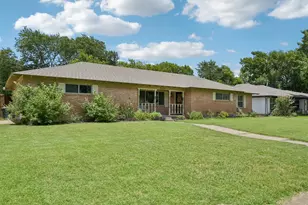
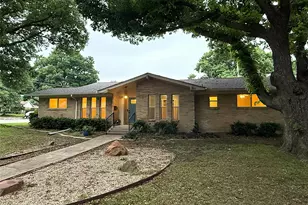
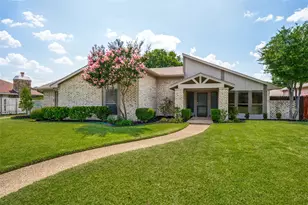
Welcome to this exceptional single-story residence in the sought-after Azalea Park neighborhood. Perfectly balancing mid-century charm with modern updates, this home features 3 large bedrooms, 2 beautifully renovated bathrooms, and a versatile bonus room ideal for a dedicated home office, nursery, or home gym. From the moment you enter, an abundance of natural light highlights the stunning hardwood floors that flow seamlessly throughout the expansive, open living spaces-designed effortlessly for both everyday living and large-scale entertaining. The oversized chef's kitchen is a true standout, boasting contemporary cabinetry, premium granite countertops, a generous center island with a breakfast bar, stainless steel appliances, a gas cooktop, and a sunlit breakfast nook. Nearby, a large mudroom adds invaluable daily organization and convenience. The private primary suite serves as a peaceful retreat, complete with a refreshed en-suite bath and impressive dual walk-in closets. Two additional secondary bedrooms offer excellent closet space and share a stylishly updated guest bathroom. Step outside to discover a remarkable, near house-length porch overlooking an expnsive lot. This backyard oasis offers unparalleled privacy and space for outdoor dining, gardening, and endless summer fun. Situated in a vibrant, friendly community with easy access to major highways, premier shopping, and dining, this home is also located within the highly acclaimed Richardson ISD.
Full Property Details
Full Property Details for 517 Shirley Ct
General
- Price: $475,000
- Taxes: $11,464
- Status: Active
- Type: Single Family
- Source: NTREIS
- MLS ID: 21317834
- Updated: 7/2/2026
- Added to Site: 8 day(s) ago
Interior
- Interior Features: Decorative/Designer Lighting Fixtures, Eat-in Kitchen, Granite Counters, High Speed Internet, Kitchen Island, Open Floorplan, Pantry, Cable TV
- Appliances: Some Gas Appliances, Built-In Gas Range, Dishwasher, Disposal, Plumbed For Gas
- Flooring: Travertine, Wood
Rooms
Bathrooms
- Total Bathrooms: 2
- Full Bathrooms: 2
Bedrooms
- Total Bedrooms: 3
Other Rooms
- Laundry: Washer Hookup
Exterior
- Porch/Patio/Deck: Rear Porch, Front Porch, Patio, Covered
Parking
- Garage: Yes
- Attached garage: Yes
- Garage Spaces: 2
- Covered Spaces: 2
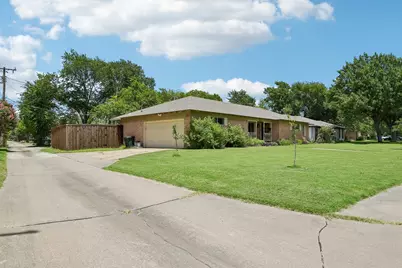
- Parking Features: Garage, Garage Door Opener, Garage Faces Side
Location
- County: Dallas
- Subdivision: Azalea Park
- Driving Directions: GPS
School Information
- Elem School District: Richardson ISD
- Midd School District: Richardson ISD
- High School District: Richardson ISD
- Elementary School: Richardson Terrace
- Middle School: Apollo
- High School: Berkner
Heating & Cooling
- Central air: Yes
- Air Conditioning: Yes
- Cooling Type: Attic Fan, Central Air, Ceiling Fan(s)
- Heating Type: Central, Natural Gas
Utilities
- Sewer: Public Sewer
- Water: Public
- Cable Available: Yes
- Utility Description: Sewer Available, Water Available, Cable Available
Structural Information
- Property Detached: Yes
- Architectural Style: Traditional, Detached
- Structure Type: House
- Detached/Attached: Detached
- Construction: Brick
- Roof: Composition
- Windows: Window Coverings
- Stories/Levels: 1
- Living Area: 2,240 Sq. Ft.
- Year Built: 1955
Lot Features
- Lot Size (Acres): 0.375
- Lot Size (Sq. Ft.): 16,335
- Sidewalks: Yes
- Lot Features: Back Yard, Interior Lot, Lawn, Landscaped
- Fencing (Description): Fenced, Full, Wood
Financial Considerations
- For Sale/Rent/Lease: For Sale
- Tax Amount: $11,464
- Terms: Cash, Conventional, FHA, VA Loan
Disclosures and Reports
- Legal Description: AZALEA PARK BLK 9 LOT 2
- Exclusions: Triangle on the back porch, wall art, bottle opener on the kitchen wall
- Property ID: 42014500090020000
- Block: 9
- Lot Number: 2
Listed by 24fifteen Realty, Jason Moore

Get Pre-Approved Today
Schools
Schools serving 517 Shirley Ct
School District:Richardson Independent School District
| Name | Grades | Distance |
|---|---|---|
Richardson Terrace Elementary School 300 North Dorothy Drive, Richardson, TX 75081 | PK-6 | 0.5 mi |
Apollo J High School 1600 Apollo Road, Richardson, TX 75081 | 7-8 | 1.6 mi |
Berkner High School 1600 East Spring Valley Road, Richardson, TX 75081 | 9-12 | 1.7 mi |
Disclaimer:
School attendance boundaries provided by ATTOM Data Solutions and are for reference only. Contact the school directly to verify enrollment eligibility.
Price & Sales History for 517 Shirley Ct
Date
Details
Price
Change
Source
7/01/2026
Listed
$475,000
—
MLS
Disclaimer: Historical sales information is derived from public records provided by the county offices. Information is not guaranteed and should be independently verified.
Tax History
Tax History for 517 Shirley Ct
Year
Property Taxes
Change
Tax Assessment
Change
2025
$6,764
2%
$525,520
—
2024
$6,651
-15%
$525,520
50%
2023
$7,866
20%
$349,730
—
2022
$6,569
—
$349,730
20%
2021
$6,547
7%
$292,120
—
2020
$6,098
-16%
$292,120
8%
2019
$7,287
-4%
$270,870
—
2018
$7,589
20%
$270,870
14%
2017
$6,345
30%
$237,460
29%
2016
$4,898
10%
$183,440
9%
2015
$4,434
—
$168,100
—
2014
$4,419
—
$168,100
—
2013
$4,403
—
$168,100
—
Disclaimer: Historical tax information is derived from public records provided by the county offices. Information is not guaranteed and should be independently verified.
Estimate the Cost
Estimate the Cost for 517 Shirley Ct
517 Shirley Court, Richardson, TX 75081 (MLS# 21317834) is a Single Family property with 3 bedrooms and 2 full bathrooms. 517 Shirley Court is currently listed for $475,000 and was received on July 01, 2026. Want to learn more about 517 Shirley Court? Do you have questions about finding other Single Family real estate for sale in Richardson? You can browse all Richardson real estate or contact a Coldwell Banker agent to request more information.