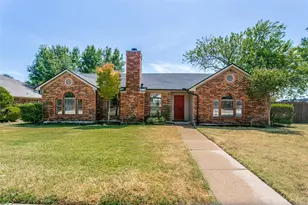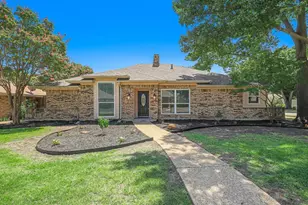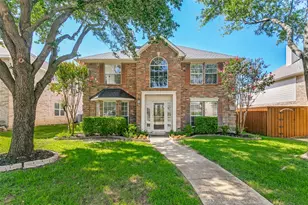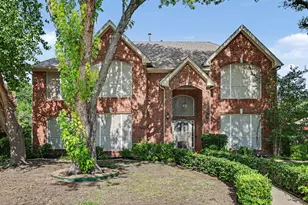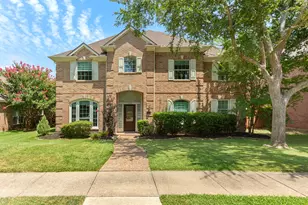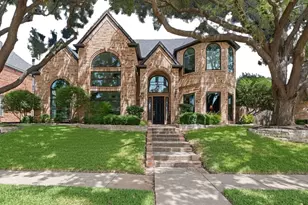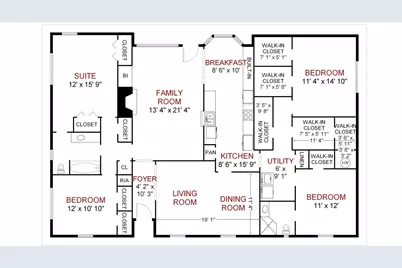
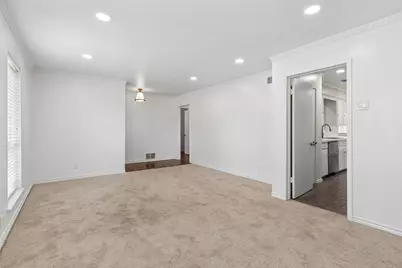
This is a carousel with tiles that activate property listing cards. Use the previous and next buttons to navigate.
$500,000 Just Listed
This is a carousel with tiles that activate property listing cards. Use the previous and next buttons to navigate.
Full Property Details for 527 Twilight Trail
General
- Price: $500,000
- Status: Active
- Type: Single Family
- Source: NTREIS
- MLS ID: 21327611
- Updated: 7/11/2026
- Added to Site: Today
Interior
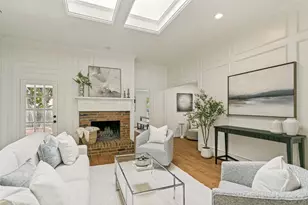
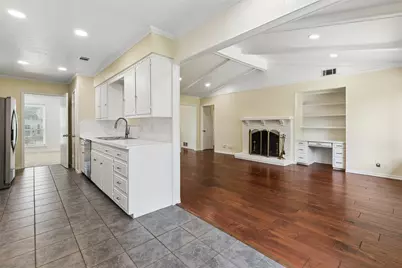
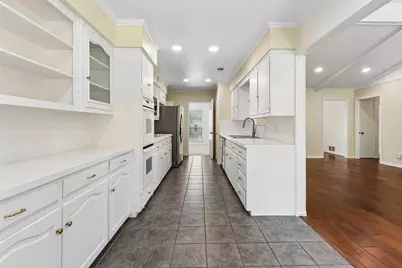
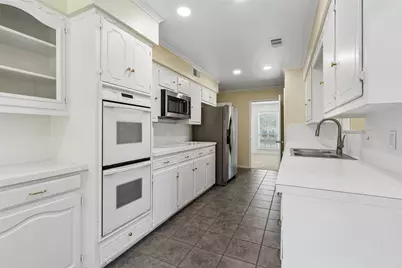
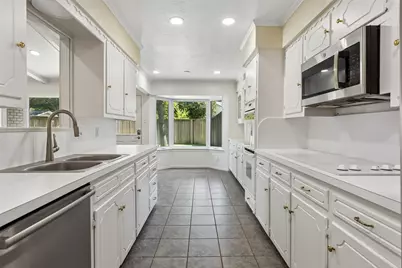
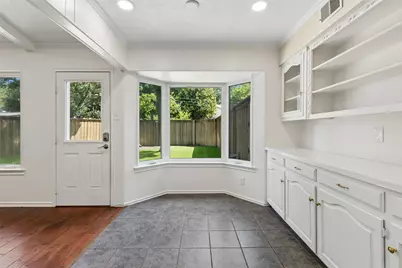
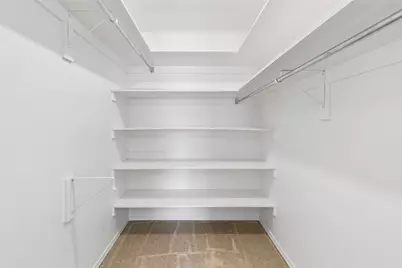
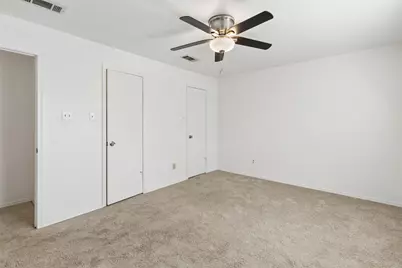
- Interior Features: Built-in Features, Eat-in Kitchen, In-Law Floorplan, Walk-In Closet(s)
- Fireplace: Yes
- Number of Fireplaces: 1
- Fireplace(s): Family Room, Masonry
- Appliances: Double Oven, Dishwasher, Electric Cooktop, Disposal, Refrigerator
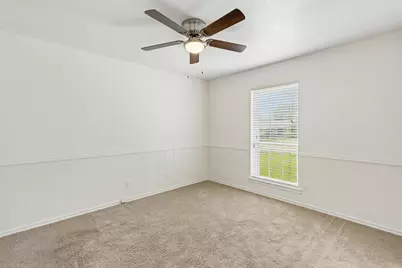
- Flooring: Carpet, Ceramic Tile, Wood
Rooms
Bathrooms
- Total Bathrooms: 2
- Full Bathrooms: 2
Bedrooms
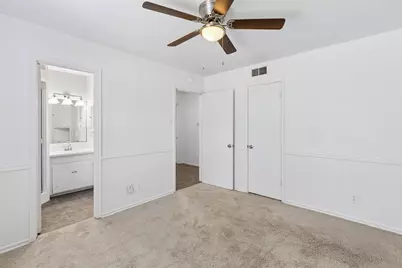
- Total Bedrooms: 4
Additional Information
- Security/Safety: Smoke Detector(s)
- Equipment: Irrigation Equipment
Exterior
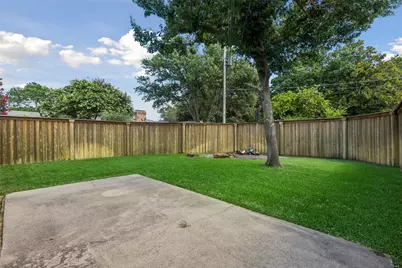
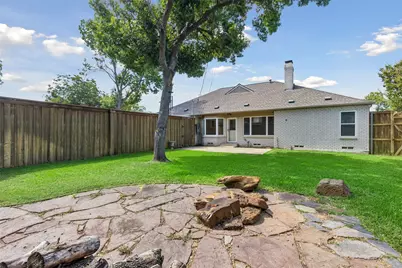
- Exterior Features: Private Yard, Rain Gutters
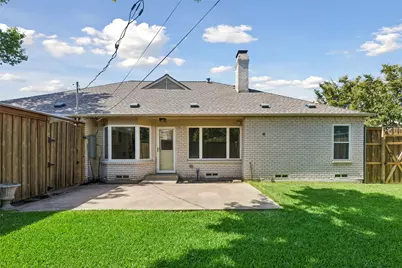
- Porch/Patio/Deck: Patio
Parking
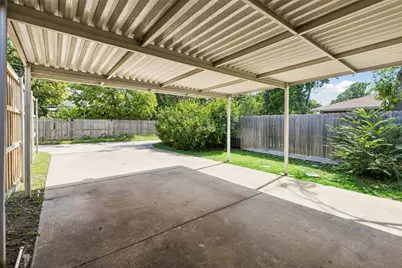
- Carports: Yes
- Carport Spaces: 2
- Covered Spaces: 2
- Parking Features: Attached Carport, Alley Access
Location
- County: Dallas
- Subdivision: Floyd Terrace
- Driving Directions: Between Arapaho and Beltline, West of 75. Best to enter from Beltline. Drive by Dream Cafe & Lockwood Distilling Co & Heights Park & Family YMCA to get a feel for the walkable and friendly neighborhood.
School Information
- Elem School District: Richardson ISD
- Midd School District: Richardson ISD
- High School District: Richardson ISD
- Elementary School: Richardson Heights
- Middle School: Richardson West
- High School: Richardson
Heating & Cooling
- Central air: Yes
- Air Conditioning: Yes
- Cooling Type: Central Air, Ceiling Fan(s)
- Heating Type: Central, Fireplace(s)
Utilities
- Sewer: Public Sewer
- Water: Public
- Utility Description: Natural Gas Available, Sewer Available, Separate Meters, Water Available
Structural Information
- Property Detached: Yes
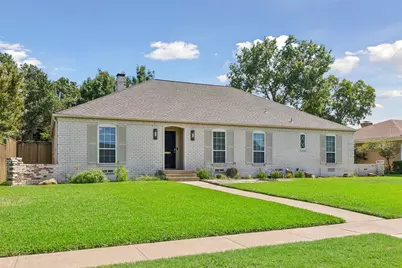
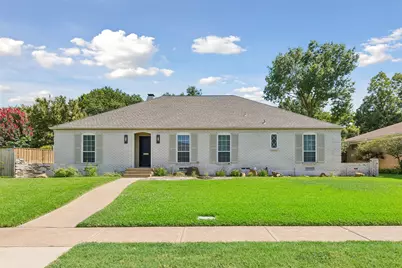
- Architectural Style: English, Traditional, Detached
- Structure Type: House
- Detached/Attached: Detached
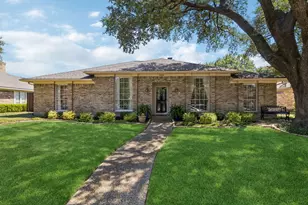
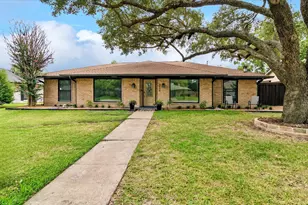
- Construction: Brick, Wood Siding
- Roof: Composition, Shingle
- Windows: Bay Window(s)
- Stories/Levels: 1
- Living Area: 2,257 Sq. Ft.
- Year Built: 1965
Lot Features
- Lot Size (Acres): 0.2039
- Lot Size (Sq. Ft.): 8,881.88
- Lot Size Source: Public Records
- Lot Dimensions: 74 x 120
- Sidewalks: Yes
- Lot Features: Interior Lot, Landscaped, Level, Native Plants, Sprinkler System, Few Trees
- Fencing (Description): Back Yard, High Fence, Wood
Financial Considerations
- For Sale/Rent/Lease: For Sale
- Terms: Cash, Conventional, Owner Will Carry, Private Financing Available, VA Loan
Disclosures and Reports
- Exclusions: Washer & Dryer/ Refrigerator is negotiable
- Property ID: 42074500020020000
- Block: 2
- Lot Number: 2
Listed by Briggs Freeman Sotheby's Int'l, Janelle Alcantara
Schools serving 527 Twilight Trail
| Name | Grades | Distance |
|---|---|---|
Richardson Heights Elementary School 101 North Floyd Road, Richardson, TX 75080 | PK-6 | 0.7 mi |
Richardson West J High School 1309 Holly Drive, Richardson, TX 75080 | 7-8 | 1.4 mi |
Richardson High School 1250 West Belt Line Road, Richardson, TX 75080 | 9-12 | 1.4 mi |
Price & Sales History for 527 Twilight Trail
Tax History for 527 Twilight Trail
Estimate the Cost for 527 Twilight Trail
527 Twilight Trail, Richardson, TX 75080 (MLS# 21327611) is a Single Family property with 4 bedrooms and 2 full bathrooms. 527 Twilight Trail is currently listed for $500,000 and was received on July 11, 2026. Want to learn more about 527 Twilight Trail? Do you have questions about finding other Single Family real estate for sale in Richardson? You can browse all Richardson real estate or contact a Coldwell Banker agent to request more information.