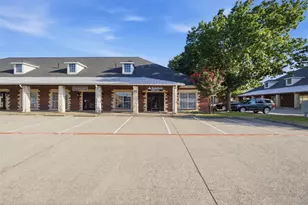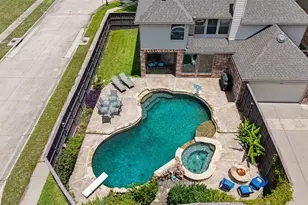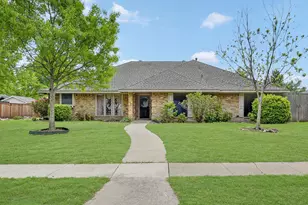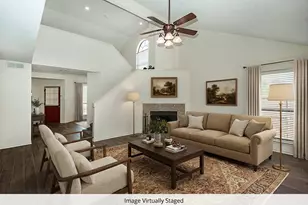
This is a carousel with tiles that activate property listing cards. Use the previous and next buttons to navigate.
1/33
$575,000
This is a carousel with tiles that activate property listing cards. Use the previous and next buttons to navigate.
1/33
Property Description
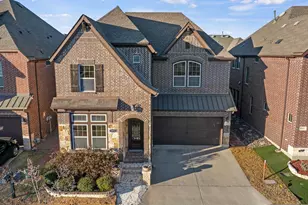
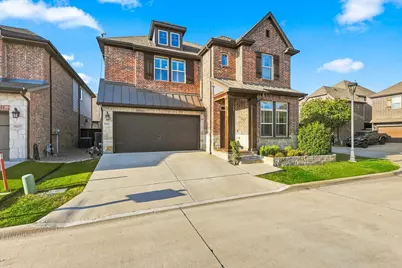
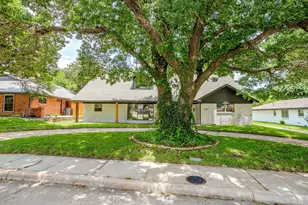
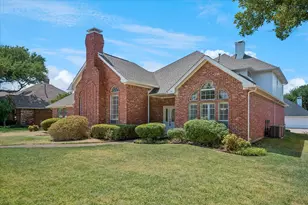
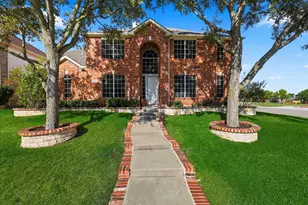
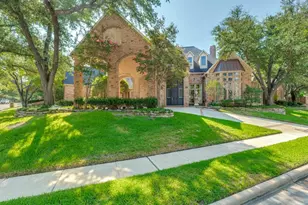
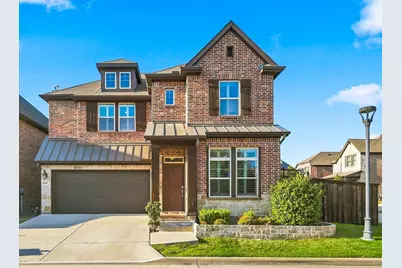
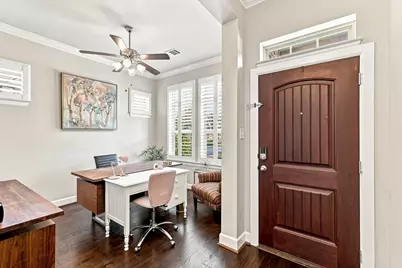
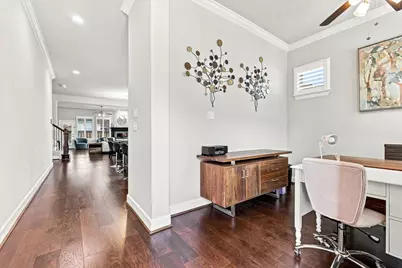
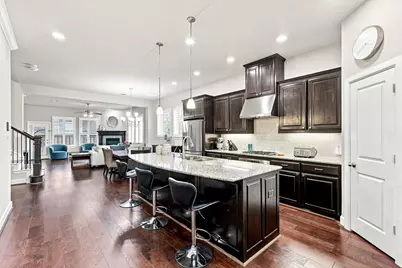
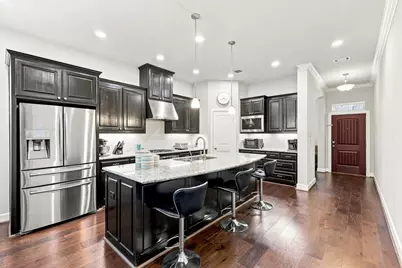
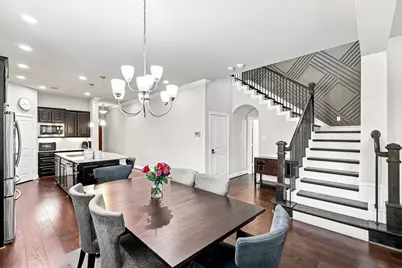
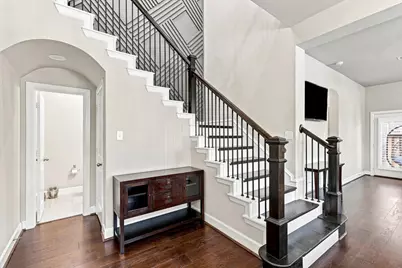
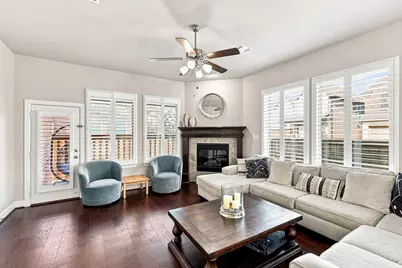
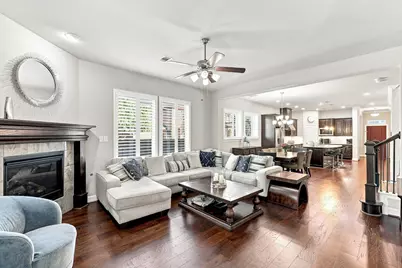
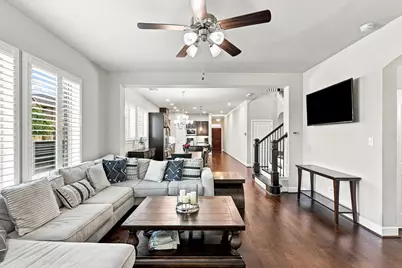
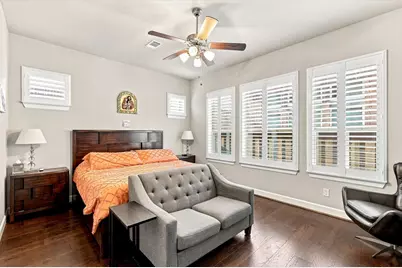
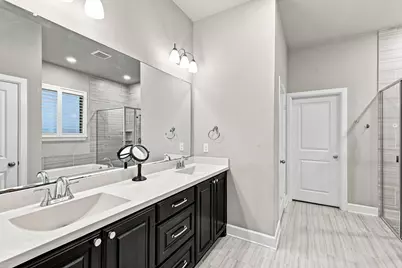
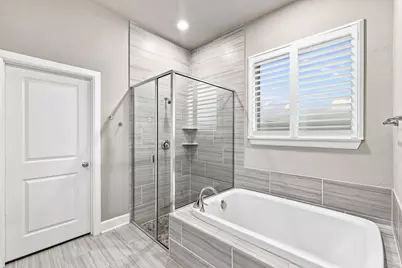
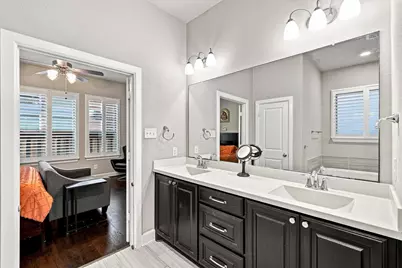
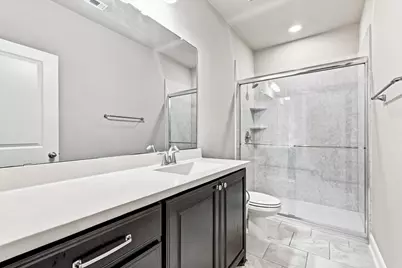
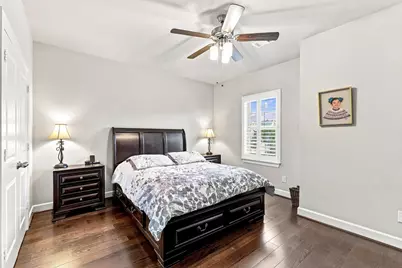
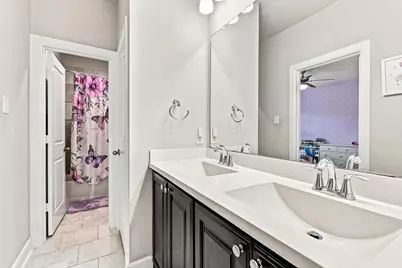
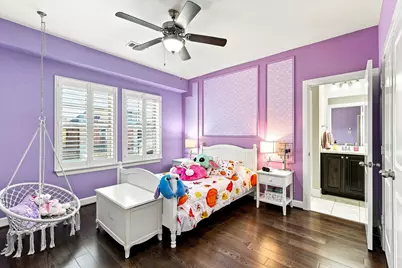
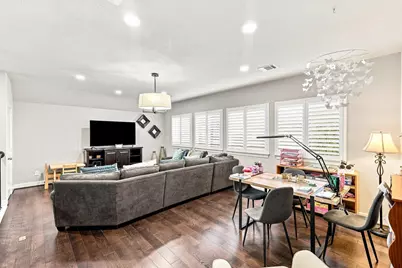
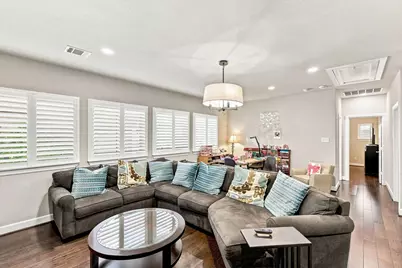
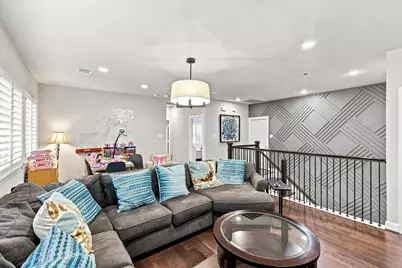
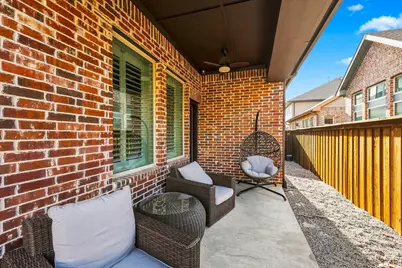
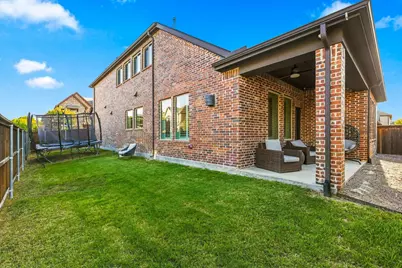
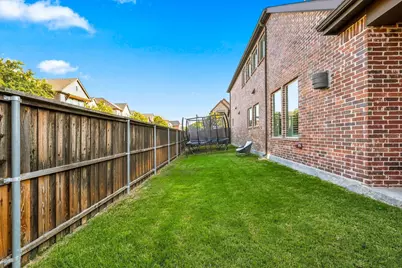
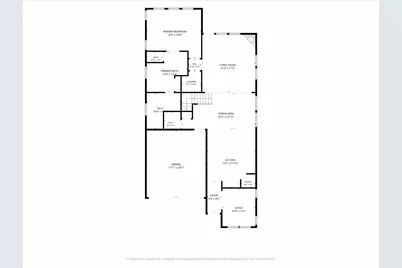
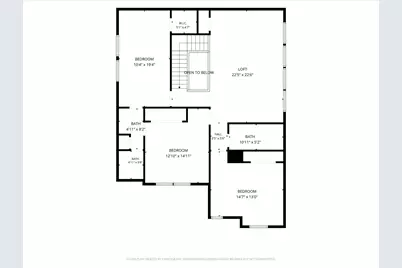
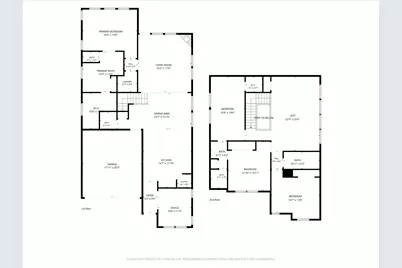
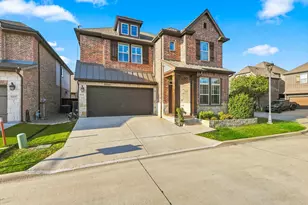
Gated Richardson living at its best! This beautifully appointed 4-bedroom, 4-bath home with dedicated office offers an open-concept floor plan, spacious upstairs living area, and exceptional architectural detail. The gourmet kitchen features rich cabinetry, granite countertops, stainless steel appliances, gas cooktop, decorative backsplash, and oversized island overlooking the dining and living areas. Warm wood floors, plantation shutters, abundant natural light, and a cozy fireplace create an inviting atmosphere throughout the main living spaces. The private primary suite and generous secondary bedrooms provide excellent flexibility for family and guests, while the upstairs living area is perfect for a game room, media room, or second lounge. Beautiful brick and stone exterior with distinctive metal roof accents and thoughtfully landscaped front courtyard add impressive curb appeal. Ideally located near shopping, dining, entertainment, highways, and major employment centers. A rare combination of gated privacy, flexible living space, and timeless style.
Full Property Details
Full Property Details for 5441 Caine Rd
General
- Price: $575,000
- HOA FEE: $153/month
- HOA FEE FREQ.: Quarterly
- Taxes: $11,524
- Status: Active
- Type: Single Family
- Source: NTREIS
- MLS ID: 21379073
- Updated: 9/7/2026
- Added to Site: 11 day(s) ago
Interior
- Interior Features: Built-in Features, Chandelier, Decorative/Designer Lighting Fixtures, Double Vanity, Eat-in Kitchen, Granite Counters, High Speed Internet, Kitchen Island, Open Floorplan, Pantry, Vaulted Ceiling(s), Walk-In Closet(s)
- Fireplace: Yes
- Number of Fireplaces: 1
- Fireplace(s): Decorative, Family Room, Gas, Gas Log
- Appliances: Dishwasher, Disposal, Gas Range, Gas Water Heater, Microwave
- Flooring: Engineered Hardwood
Rooms
Bathrooms
- Total Bathrooms: 4
- Full Bathrooms: 3
- Half Bathrooms: 1
Bedrooms
- Total Bedrooms: 4
Other Rooms
- Laundry: Washer Hookup, Dryer Hookup, ElectricDryer Hookup, Laundry in Utility Room
Additional Information
- Shared Pool: Yes
- Pool: Yes
- Pool Description: None, Community
- Security/Safety: Gated Community, Smoke Detector(s)
Exterior
- Exterior Features: Lighting, Private Yard, Rain Gutters
- Porch/Patio/Deck: Rear Porch, Patio, Covered
Parking
- Garage: Yes
- Attached garage: Yes
- Garage Spaces: 2
- Covered Spaces: 2
- Parking Features: Driveway, Garage Faces Front, Garage, Garage Door Opener, Kitchen Level
Location
- County: Collin
- Subdivision: Ingram Terrace
- Driving Directions: GPS
School Information
- Elem School District: Plano ISD
- Midd School District: Plano ISD
- High School District: Plano ISD
- Elementary School: Schell
- Middle School: Otto
- High School: Williams
Community
- Gated community: Yes
- Association: Yes
- Assoc. Name: Ingram Terrace (Richardson) Homeowner's Associatio
- Assoc. Fees Include: All Facilities, Association Management, Maintenance Grounds
Heating & Cooling
- Central air: Yes
- Air Conditioning: Yes
- Cooling Type: Attic Fan, Central Air, Ceiling Fan(s), Electric, Zoned
- Heating Type: Central, Fireplace(s), Natural Gas
Utilities
- Sewer: Public Sewer
- Water: Public
- Utility Description: Electricity Available, Electricity Connected, Natural Gas Available, Sewer Available, Separate Meters, Water Available
Structural Information
- Architectural Style: Traditional, Detached
- Structure Type: House
- Detached/Attached: Attached
- Construction: Brick
- Roof: Composition
- Windows: Shutters, Window Coverings
- Stories/Levels: 2
- Living Area: 2,891 Sq. Ft.
- Year Built: 2016
Lot Features
- Lot Size (Acres): 0.112
- Lot Size (Sq. Ft.): 4,878.72
- Sidewalks: Yes
- Lot Features: Corner Lot, Landscaped, Sprinkler System, Few Trees
- Fencing (Description): Fenced, Wood
Financial Considerations
- For Sale/Rent/Lease: For Sale
- Association Fee: $460
- Assoc Fee Freq.: Quarterly
- Tax Amount: $11,524
- Terms: Cash, Conventional, FHA, VA Loan
Disclosures and Reports
- Legal Description: INGRAM TERRACE (CRC), BLK B, LOT 9
- Exclusions: Refrigerator
- Property ID: R1084200B00901
- Block: B
- Lot Number: 9
Listed by Exp Realty, Tracey Byrd
Get Pre-Approved Today
Schools
Schools serving 5441 Caine Rd
School District:Plano Independent School District
| Name | Grades | Distance |
|---|---|---|
Schell Elementary School 5301 East Renner Road, Richardson, TX 75082 | K-5 | 0.2 mi |
Otto Middle School 504 North Star Road, Plano, TX 75074 | 6-8 | 1.8 mi |
Plano East Sr High School 3000 Los Rios Boulevard, Plano, TX 75074 | 11-12 | 3 mi |
Williams High School 1717 17th Street, Plano, TX 75074 | 9-10 | 4.2 mi |
Disclaimer:
School attendance boundaries provided by ATTOM Data Solutions and are for reference only. Contact the school directly to verify enrollment eligibility.
Price & Sales History for 5441 Caine Rd
Date
Details
Price
Change
Source
9/07/2026
Listed
$575,000
—
MLS
Disclaimer: Historical sales information is derived from public records provided by the county offices. Information is not guaranteed and should be independently verified.

Tax History
Tax History for 5441 Caine Rd
Year
Property Taxes
Change
Tax Assessment
Change
2025
$11,524
3%
$635,883
1%
2023
$11,164
8%
$631,272
6%
2022
$10,339
—
$597,230
19%
2022
$10,339
9%
$503,283
16%
2021
$9,447
2%
$432,310
3%
2020
$9,272
-4%
$420,938
-3%
2019
$9,660
-5%
$435,407
—
2018
$10,128
21%
$435,379
22%
2017
$8,353
340%
$357,560
343%
2016
$1,898
—
$80,640
—
Disclaimer: Historical tax information is derived from public records provided by the county offices. Information is not guaranteed and should be independently verified.
Estimate the Cost
Estimate the Cost for 5441 Caine Rd
5441 Caine Road, Richardson, TX 75082 (MLS# 21379073) is a Single Family property with 4 bedrooms, 3 full bathrooms and 1 partial bathroom. 5441 Caine Road is currently listed for $575,000 and was received on September 07, 2026. Want to learn more about 5441 Caine Road? Do you have questions about finding other Single Family real estate for sale in Richardson? You can browse all Richardson real estate or contact a Coldwell Banker agent to request more information.