
This is a carousel with tiles that activate property listing cards. Use the previous and next buttons to navigate.
1/33
$609,900
This is a carousel with tiles that activate property listing cards. Use the previous and next buttons to navigate.
1/33
Property Description
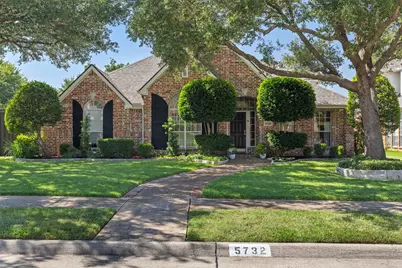
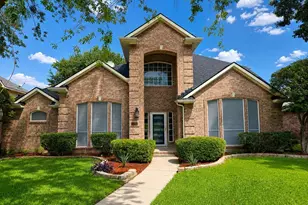
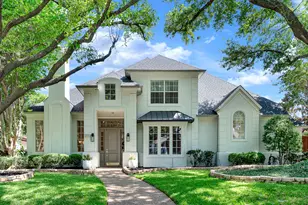
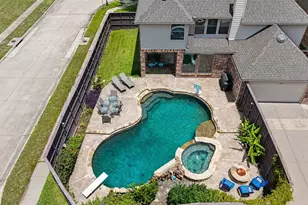
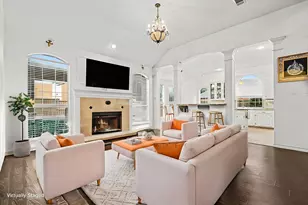
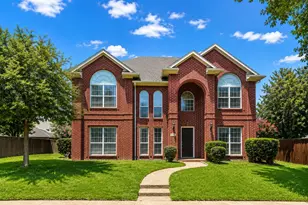
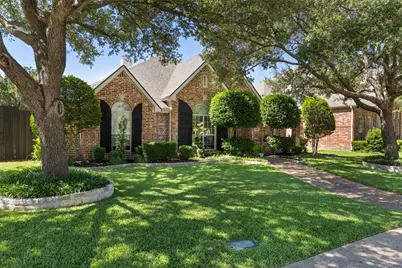
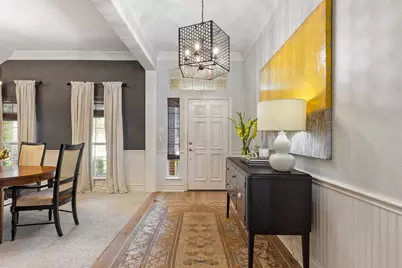
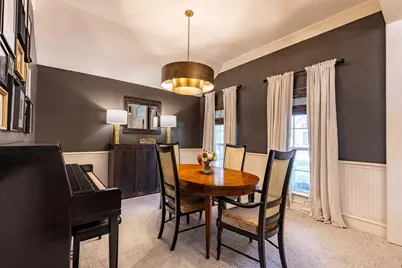
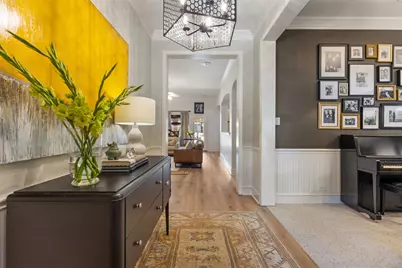
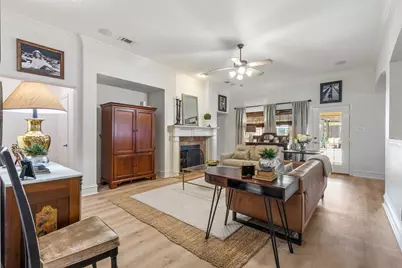
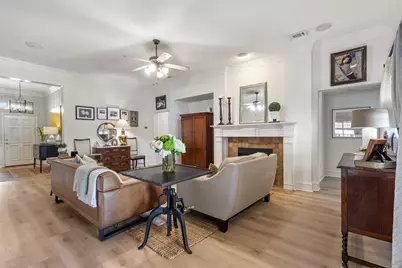
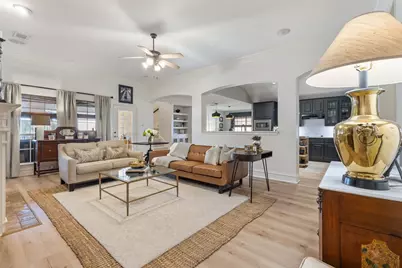
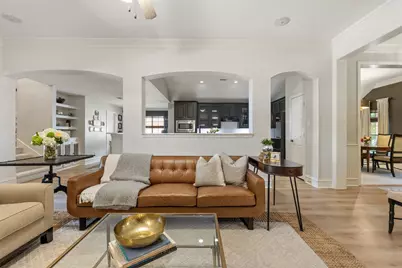
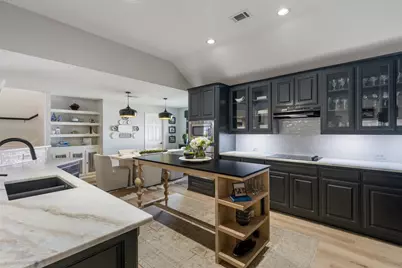
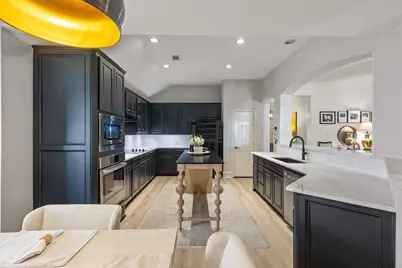
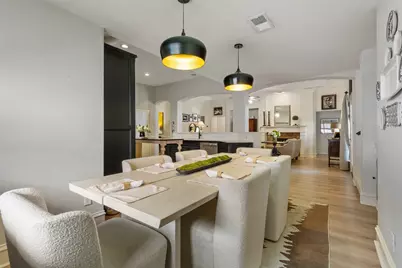
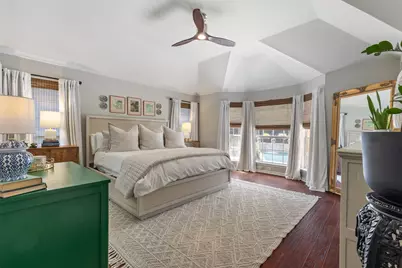
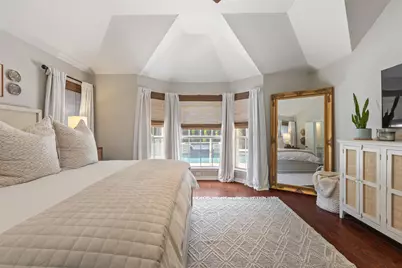
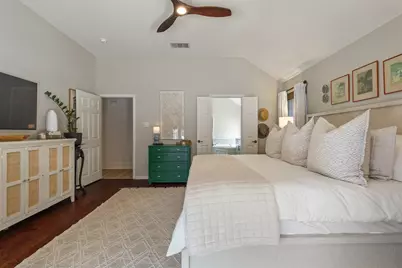
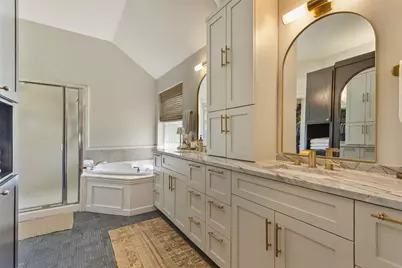
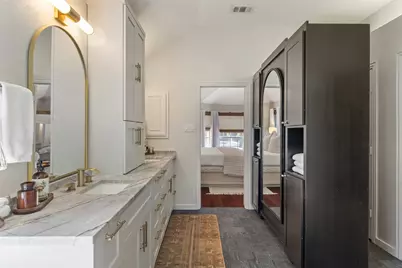
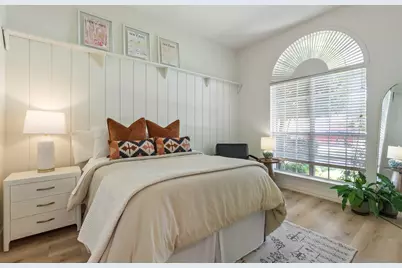
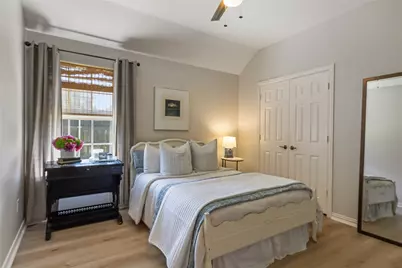
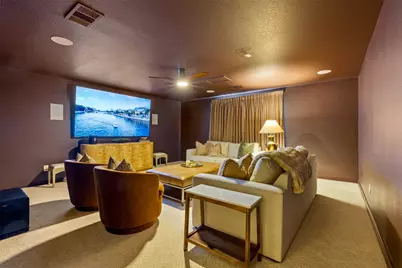
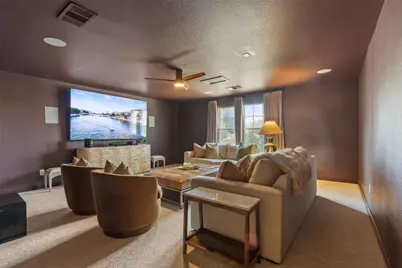
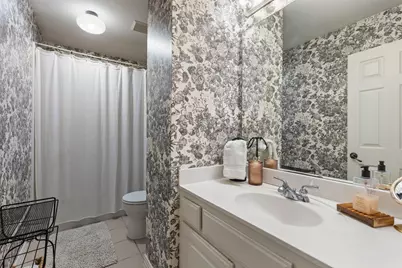
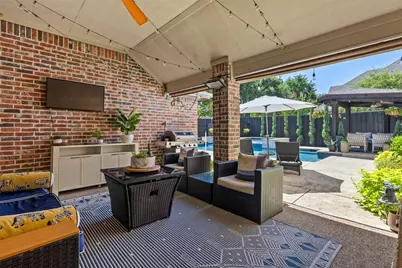
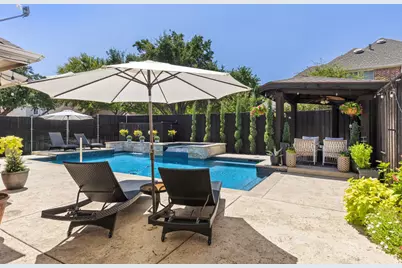
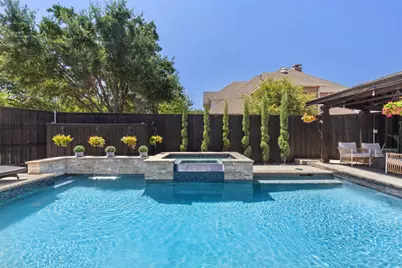
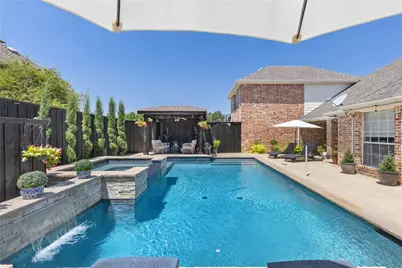
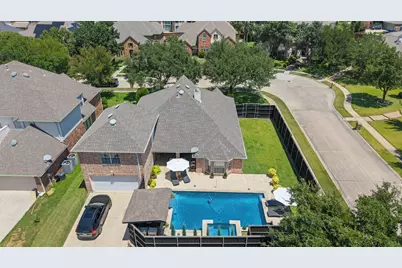
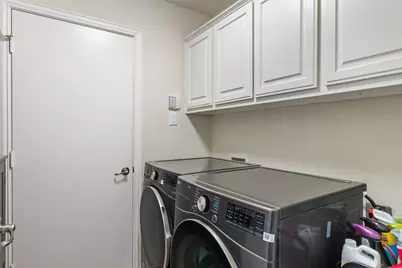
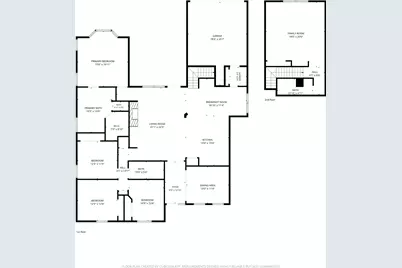
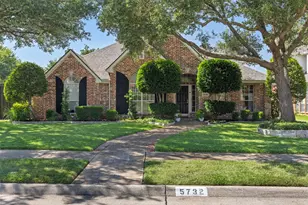
Welcome to an extraordinary Drees-built residence in the prestigious Breckinridge Farms, meticulously maintained by the original homeowner and offering a rare combination of refined comfort, thoughtful design, and resort-style living. The showstopping backyard retreat creates a private escape with a sparkling pool, relaxing spa, tranquil waterfall, covered cabana, and expansive covered patio with ceiling fans and gas hookup ready for your outdoor kitchen or premium grilling station. The spacious side yard provides the perfect setting for play, pets, entertaining, or simply enjoying the outdoors in your own private oasis. Inside, this beautifully designed 4-bedroom, 3-bath home offers 2,871 square feet of sophisticated living space with an open-concept floor plan ideal for everyday living and entertaining. The gourmet-inspired kitchen features abundant cabinetry, generous prep space, electric cooktop, built-in oven and microwave, and flows seamlessly into the spacious family room with a warm gas fireplace and inviting breakfast area. The private primary suite provides a peaceful retreat with space for a sitting area or reading nook and an ensuite featuring dual vanities, jetted garden tub, separate walk-in shower, oversized walk-in closet, and custom freestanding cabinetry. All four bedrooms are thoughtfully located on the main level, along with two full baths, offering an exceptional layout for family and guests. Upstairs, the impressive media-game room and full bath create an entertainment retreat perfect for movie nights, game days, or guest accommodations. Additional highlights include ceiling fans in every bedroom, abundant closet space, and a spacious laundry room with built-in cabinetry. Perfectly positioned near premier golf courses, parks, shopping, dining, and entertainment, with convenient access to George Bush Turnpike and US-75, this exceptional property delivers the ideal combination of comfort, convenience, and an unforgettable lifestyle.
Full Property Details
Full Property Details for 5732 Eaglebend Dr
General
- Price: $609,900
- HOA FEE: $42/month
- HOA FEE FREQ.: Annually
- Taxes: $10,417
- Status: Active
- Type: Single Family
- Source: NTREIS
- MLS ID: 21343066
- Updated: 8/4/2026
- Added to Site: 8 day(s) ago
Interior
- Interior Features: Built-in Features, Eat-in Kitchen, High Speed Internet, Pantry, Cable TV, Walk-In Closet(s), Wired for Sound
- Fireplace: Yes
- Number of Fireplaces: 1
- Fireplace(s): Insert, Family Room, Gas, Gas Log
- Appliances: Dishwasher, Electric Cooktop, Electric Oven, Disposal, Gas Water Heater, Microwave, Tankless Water Heater
- Flooring: Carpet, Ceramic Tile, Luxury Vinyl Plank
Rooms
Bathrooms
- Total Bathrooms: 3
- Full Bathrooms: 3
Bedrooms
- Total Bedrooms: 4
Other Rooms
- Laundry: Washer Hookup, Dryer Hookup, ElectricDryer Hookup, Laundry in Utility Room
Additional Information
- Pool: Yes
- Pool Description: Cabana, Heated, In Ground, Outdoor Pool, Pool, Pool Sweep, Pool/Spa Combo, Waterfall
- Security/Safety: Smoke Detector(s)
Exterior
- Exterior Features: Rain Gutters
- Porch/Patio/Deck: Rear Porch, Front Porch, Patio, Covered
Parking
- Garage: Yes
- Attached garage: Yes
- Garage Spaces: 2
- Covered Spaces: 2
- Parking Features: Driveway, Garage, Garage Door Opener, Garage Faces Rear
Location
- County: Collin
- Subdivision: Breckinridge Farms
- Driving Directions: From Campbell Rd, head north on Murphy Rd, turn left on Glencrest Dr, Left on Ranchview Dr, Right on Pepperridge Dr, Right on Fairfield Dr, Left on Eaglebend Dr. 1st home on left. Sign in yard.
School Information
- Elem School District: Plano ISD
- Midd School District: Plano ISD
- High School District: Plano ISD
- Elementary School: Miller
- Middle School: Murphy
- High School: Mcmillen, Plano East
Community
- Association: Yes
- Assoc. Name: Accelerated Association Management
- Assoc. Fees Include: Association Management, Maintenance Grounds
Heating & Cooling
- Air Conditioning: Yes
- Cooling Type: Ceiling Fan(s), Electric
- Heating Type: Natural Gas
Utilities
- Sewer: Public Sewer
- Water: Public
- Cable Available: Yes
- Utility Description: Electricity Available, Natural Gas Available, Sewer Available, Separate Meters, Underground Utilities, Water Available, Cable Available
Structural Information
- Property Detached: Yes
- Architectural Style: Traditional, Detached
- Structure Type: House
- Detached/Attached: Detached
- Construction: Brick
- Roof: Composition
- Windows: Window Coverings
- Stories/Levels: 2
- Living Area: 2,871 Sq. Ft.
- Year Built: 2001
Additional Structures
- Other Structures: Cabana
Lot Features
- Lot Size (Acres): 0.24
- Lot Size (Sq. Ft.): 10,454.4
- Lot Size Source: Assessor
- Frontage: All Weather Road
- Sidewalks: Yes
- Lot Features: Back Yard, Corner Lot, Interior Lot, Lawn, Subdivision, Sprinkler System, Few Trees
- Fencing (Description): Back Yard, Wood
Green Features
- Energy Efficient: HVAC, Insulation
Financial Considerations
- For Sale/Rent/Lease: For Sale
- Association Fee: $500
- Assoc Fee Freq.: Annually
- Tax Amount: $10,417
- Terms: Cash, Conventional, FHA
Disclosures and Reports
- Legal Description: BRECKINRIDGE FARMS (CRC), BLK D, LOT 5
- Exclusions: Freestanding Kitchen Island and Flat Screen TVs
- Property ID: R427600D00501
- Block: D
- Lot Number: 5
Listed by Ebby Halliday Realtors, Jay Newton
Get Pre-Approved Today
Schools
Schools serving 5732 Eaglebend Dr
School District:Plano Independent School District
| Name | Grades | Distance |
|---|---|---|
Miller Elementary School, Richardson, TX 5651 Coventry Drive, Richardson, TX 75082 | K-5 | 0.5 mi |
Murphy Middle School 620 North Murphy Road, Murphy, TX 75094 | 6-8 | 2.6 mi |
C A Mcmillen High School 750 North Murphy Road, Murphy, TX 75094 | 9-10 | 2.9 mi |
Plano East Sr High School 3000 Los Rios Boulevard, Plano, TX 75074 | 11-12 | 4.1 mi |
Disclaimer:
School attendance boundaries provided by ATTOM Data Solutions and are for reference only. Contact the school directly to verify enrollment eligibility.
Price & Sales History for 5732 Eaglebend Dr
Date
Details
Price
Change
Source
7/30/2026
Listed
$609,900
—
MLS
Disclaimer: Historical sales information is derived from public records provided by the county offices. Information is not guaranteed and should be independently verified.

Tax History
Tax History for 5732 Eaglebend Dr
Year
Property Taxes
Change
Tax Assessment
Change
2025
$8,821
15%
$574,811
-4%
2023
$7,659
-8%
$601,295
-1%
2022
$8,320
—
$605,334
6%
2022
$8,320
1%
$569,894
45%
2021
$8,212
1%
$392,604
1%
2020
$8,168
-9%
$387,533
-4%
2019
$8,975
-6%
$404,510
-2%
2018
$9,553
7%
$410,686
7%
2017
$8,968
5%
$383,857
6%
2016
$8,542
7%
$362,903
9%
2015
$7,948
7%
$333,772
8%
2014
$7,442
2%
$310,057
2%
2013
$7,308
—
$303,332
—
Disclaimer: Historical tax information is derived from public records provided by the county offices. Information is not guaranteed and should be independently verified.
Estimate the Cost
Estimate the Cost for 5732 Eaglebend Dr
5732 Eaglebend Drive, Richardson, TX 75082 (MLS# 21343066) is a Single Family property with 4 bedrooms and 3 full bathrooms. 5732 Eaglebend Drive is currently listed for $609,900 and was received on July 30, 2026. Want to learn more about 5732 Eaglebend Drive? Do you have questions about finding other Single Family real estate for sale in Richardson? You can browse all Richardson real estate or contact a Coldwell Banker agent to request more information.