This is a carousel with tiles that activate property listing cards. Use the previous and next buttons to navigate.
1/21
$430,000
This is a carousel with tiles that activate property listing cards. Use the previous and next buttons to navigate.
1/21
Property Description
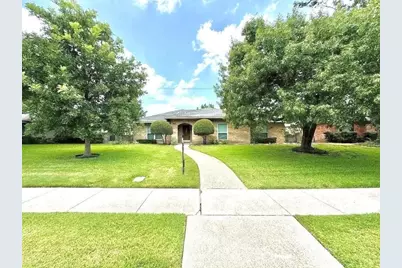
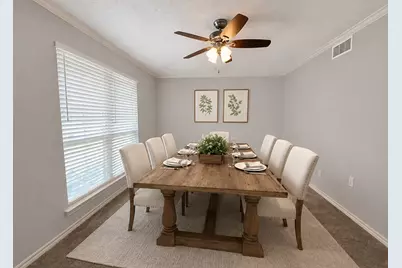
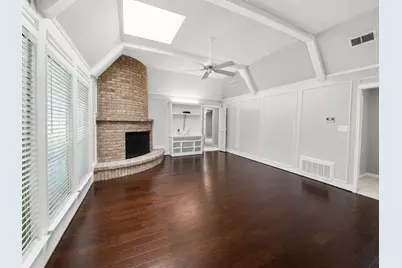
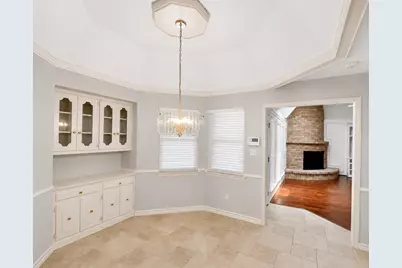
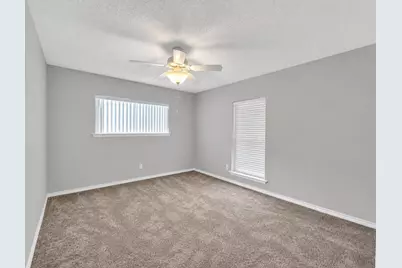
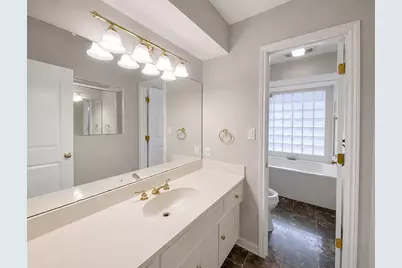
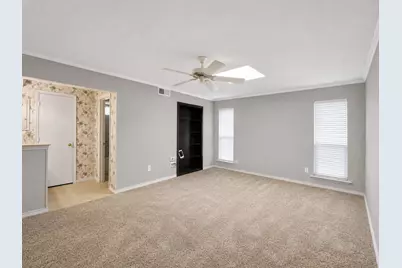
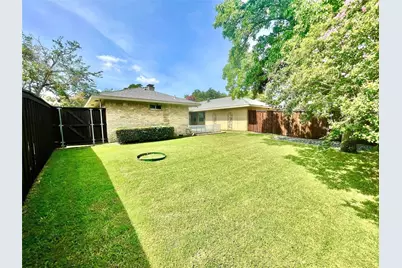
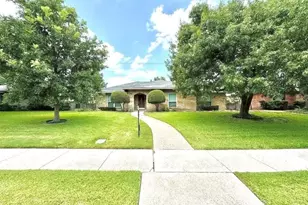
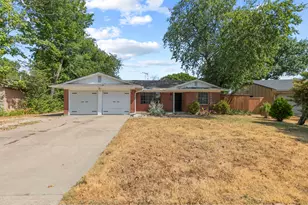
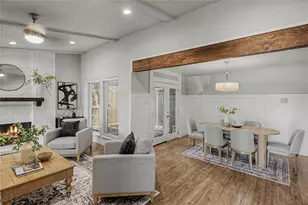
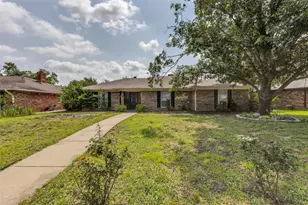
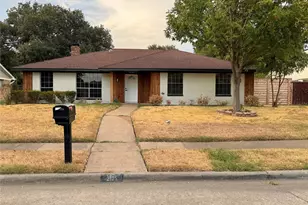
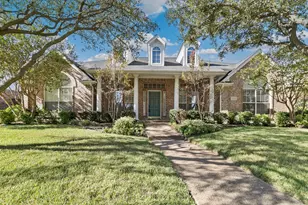
Drive up to this beautifully maintained home nestled among mature trees, featuring a covered front porch and elegant wood front door. Inside, the open-concept living area showcases engineered hardwood floors, vaulted ceilings, a gas-starter fireplace, skylight, ceiling fan, and custom built-in cabinet.The spacious kitchen offers abundant counter space and cabinetry, electric cooktop, built-in oven, dishwasher, pots-and-pans drawers, and two microwaves, including one with convection capabilities. The breakfast area features a chandelier and built-in buffet cabinet, while the oversized utility room includes an additional refrigerator.Generously sized bedrooms offer large walk-in closets. The flexible dining room can also serve as a second living area, home office, or 5th bedroom. The secondary bath includes a large vanity and oversized Jacuzzi tub and shower combo with glass block window. The primary suite features dual vanities, separate closets, and a relaxing tub and shower combination.Additional highlights include TV mounts in the primary and front bedrooms, extensive garage storage cabinets, covered back patio with outdoor TV, and fenced side-yard storage.Recent updates include hot water recirculating pump, upgraded sprinkler system, energy-efficient tilt-in vinyl windows, 2" faux wood blinds, WiFi-enabled alarm system, electronic push-button deadbolts, and fenced side-yard storage. Interior paint, hardwood floors, plush carpet and pad, electric panel, 6-ft board-on-board fence with metal posts, and WiFi garage opener were updated 3 years ago. Water heater replaced 1 year ago. Listing agent is related to owners, and owner is a Texas Realtor.
Full Property Details
Full Property Details for 909 Hillsdale Dr
General
- Price: $430,000
- Status: Active
- Type: Single Family
- Source: NTREIS
- MLS ID: 21280975
- Updated: 5/26/2026
- Added to Site: 45 day(s) ago
Interior
- Interior Features: Chandelier, Cable TV, Walk-In Closet(s)
- Fireplace: Yes
- Number of Fireplaces: 1
- Fireplace(s): Masonry
- Appliances: Dishwasher, Electric Cooktop, Electric Oven, Electric Water Heater, Disposal, Microwave
- Flooring: Carpet, Ceramic Tile, Hardwood
Rooms
Bathrooms
- Total Bathrooms: 2
- Full Bathrooms: 2
Bedrooms
- Total Bedrooms: 4
Parking
- Garage: Yes
- Attached garage: Yes
- Garage Spaces: 2
- Covered Spaces: 2
- Parking Features: Garage, Garage Faces Rear
Location
- County: Dallas
- Subdivision: College Park
- Driving Directions: Easy access to this central location.From 75 Exit Spring Valley head East, turn left on Bowser Rd, turn right on Hillsdale and the home will be on your left at 909 Hillsdale. From 635 exit Greenville and head north, turn right on Spring Valley, left on Bowser, right on Hillsdale.
School Information
- Elem School District: Richardson ISD
- Midd School District: Richardson ISD
- High School District: Richardson ISD
- Elementary School: Harben
- Middle School: Liberty
- High School: Berkner
Heating & Cooling
- Central air: Yes
- Air Conditioning: Yes
- Cooling Type: Central Air
- Heating Type: Natural Gas
Utilities
- Sewer: Public Sewer
- Water: Public
- Cable Available: Yes
- Utility Description: Sewer Available, Water Available, Cable Available
Structural Information
- Property Detached: Yes
- Architectural Style: Traditional, Detached
- Structure Type: House
- Detached/Attached: Detached
- Construction: Brick
- Roof: Composition
- Stories/Levels: 1
- Living Area: 2,112 Sq. Ft.
- Year Built: 1974
Lot Features
- Lot Size (Acres): 0.21
- Lot Size (Sq. Ft.): 9,147.6
- Lot Features: Backs to Greenbelt/Park, Interior Lot, Subdivision, Sprinkler System, Few Trees
- Fencing (Description): Wood
Green Features
- Energy Efficient: Windows
Financial Considerations
- For Sale/Rent/Lease: For Sale
Disclosures and Reports
- Legal Description: COLLEGE PARK BLK A LOT 13 VOL92244/1048 EX112
- Property ID: 42046500010130000
- Block: A
- Lot Number: 13
Listed by LC Realty, Inc., Lindsay Contreras

Get Pre-Approved Today
Schools
Schools serving 909 Hillsdale Dr
School District:Richardson Independent School District
| Name | Grades | Distance |
|---|---|---|
Jess Harben Elementary School 600 South Glenville Drive, Richardson, TX 75081 | PK-6 | 0.2 mi |
Liberty J High School 10330 Lawler Road, Dallas, TX 75243 | 7-8 | 1 mi |
Berkner High School 1600 East Spring Valley Road, Richardson, TX 75081 | 9-12 | 0.9 mi |
Disclaimer:
School attendance boundaries provided by ATTOM Data Solutions and are for reference only. Contact the school directly to verify enrollment eligibility.
Price & Sales History for 909 Hillsdale Dr
Date
Details
Price
Change
Source
5/25/2026
Listed
$430,000
—
MLS
Disclaimer: Historical sales information is derived from public records provided by the county offices. Information is not guaranteed and should be independently verified.
Tax History
Tax History for 909 Hillsdale Dr
Year
Property Taxes
Change
Tax Assessment
Change
2025
$1,203
-52%
$353,200
—
2024
$2,510
18%
$353,200
54%
2023
$2,128
63%
$230,000
-13%
2022
$1,303
-56%
$265,000
21%
2021
$2,994
5%
$218,500
9%
2020
$2,853
-47%
$201,000
—
2019
$5,407
-4%
$201,000
—
2018
$5,631
21%
$201,000
16%
2017
$4,650
-14%
$174,020
-14%
2016
$5,420
34%
$203,020
32%
2015
$4,044
1%
$153,310
—
2014
$4,016
—
$152,750
—
2013
$4,001
—
$152,750
—
Disclaimer: Historical tax information is derived from public records provided by the county offices. Information is not guaranteed and should be independently verified.
Estimate the Cost
Estimate the Cost for 909 Hillsdale Dr
909 Hillsdale Drive, Richardson, TX 75081 (MLS# 21280975) is a Single Family property with 4 bedrooms and 2 full bathrooms. 909 Hillsdale Drive is currently listed for $430,000 and was received on May 25, 2026. Want to learn more about 909 Hillsdale Drive? Do you have questions about finding other Single Family real estate for sale in Richardson? You can browse all Richardson real estate or contact a Coldwell Banker agent to request more information.