
This is a carousel with tiles that activate property listing cards. Use the previous and next buttons to navigate.
This is a carousel with tiles that activate property listing cards. Use the previous and next buttons to navigate.

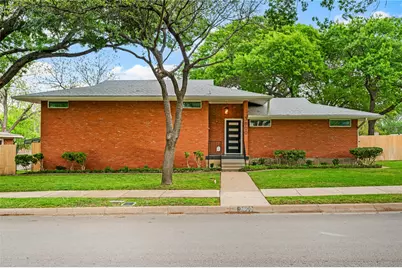
Full Property Details for 3800 Norton Dr
General
- Status: Closed
- Type: Single Family
- Source: NTREIS
- MLS ID: 21230564
- Added to Site: 213 day(s) ago
Interior
- Interior Features: Built-in Features, Cedar Closet(s), Eat-in Kitchen, Granite Counters, Multiple Staircases, Open Floorplan, Paneling/Wainscoting, Natural Woodwork, Walk-In Closet(s)
- Appliances: Dishwasher, Disposal, Gas Range, Gas Water Heater, Range, Some Commercial Grade, Vented Exhaust Fan
- Flooring: Carpet, Ceramic Tile, Engineered Hardwood, Vinyl, Wood
Rooms
Bathrooms
- Total Bathrooms: 2
- Full Bathrooms: 2
Bedrooms
- Total Bedrooms: 3
Other Rooms
- Laundry: Laundry Chute, Electric Dryer Hookup, Gas Dryer Hookup, Laundry in Utility Room, In Garage, Other
Additional Information
- Equipment: Compressor
Exterior
- Exterior Features: Barbecue, Other, Storage
- Porch/Patio/Deck: Covered
Parking
- Garage: Yes
- Attached garage: Yes
- Garage Spaces: 1
- Carports: Yes
- Carport Spaces: 2
- Covered Spaces: 4
- Parking Features: Additional Parking, Concrete, Covered, Carport, Detached Carport, Door-Single, Driveway, Garage, Garage Door Opener, Heated Garage, Lighted, Outside, Oversized, Paver Block, Parking Pad, RV Carport, Garage Faces Rear, RV Access/Parking, Storage, Workshop in Garage
Location
- County: Tarrant
- Subdivision: Richland Hills
- Driving Directions: Check maps sources. Between Hwy 10 and Glenview in Richland Hills Owner - Agent
School Information
- Elem School District: Birdville ISD
- Midd School District: Birdville ISD
- High School District: Birdville ISD
- Elementary School: Jackbinion
- Middle School: Richland
- High School: Richland
Heating & Cooling
- Central air: Yes
- Air Conditioning: Yes
- Cooling Type: Central Air, Ceiling Fan(s), Roof Turbine(s)
- Heating Type: Natural Gas
Utilities
- Sewer: Public Sewer
- Water: Public
- Utility Description: Sewer Available, Water Available
Structural Information
- Property Detached: Yes
- Architectural Style: Mid-Century Modern, Detached
- Structure Type: House
- Detached/Attached: Detached
- Construction: Brick
- Windows: Window Coverings
- Living Area: 1,768 Sq. Ft.
- Year Built: 1954
Additional Structures
- Other Structures: Pergola, See Remarks, Storage
Lot Features
- Lot Size (Acres): 0.3214
- Lot Size (Sq. Ft.): 14,000.18
- Lot Features: Back Yard, Lawn, Many Trees
- Trees/Vegetation: Grassed, Partially Wooded
- Fencing (Description): Back Yard, Chain Link, Wood
Green Features
- Energy Efficient: Insulation
Financial Considerations
- For Sale/Rent/Lease: For Sale
Disclosures and Reports
- Property ID: 4563948
- Block: 56
- Lot Number: 7
Listed by The Michael Group Real Estate, Denise Overby
Sold by Dave Perry Miller Real Estate, Joshua Pool
Listing agent
Denise Overby
The Michael Group Real Estate
817-714-2084

 NMLS#: 1598647
Schools serving 3800 Norton Dr
| Name | Grades | Distance |
|---|---|---|
Jack C Binion Elementary School 7400 Glenview Dr, Richland Hills, TX 76118 | PK-5 | 0.2 mi |
Richland Middle School 3401 Labadie Drive, Richland Hills, TX 76118 | 6-8 | 0.6 mi |
Birdville High School 9100 Mid Cities Boulevard, North Richland Hills, TX 76180 | 9-12 | 3.2 mi |
3800 Norton Drive, Richland Hills, TX 76118 (MLS# 21230564) is a Single Family property that was sold on July 15, 2026. Want to learn more about 3800 Norton Drive? Do you have questions about finding other Single Family real estate for sale in Richland Hills? You can browse all Richland Hills real estate or contact a Coldwell Banker agent to request more information.