
This is a carousel with tiles that activate property listing cards. Use the previous and next buttons to navigate.
1/1
This is a carousel with tiles that activate property listing cards. Use the previous and next buttons to navigate.
1/1

Property Description
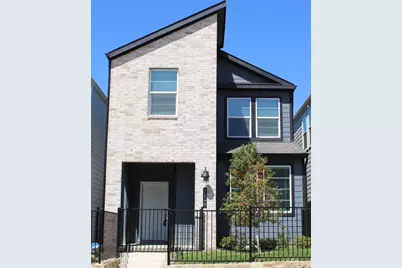
Completed in August of 25 and barely lived in. Built by Dr. Horton and includes builder warranty. Ever popular open floor plan with open concept is perfect for entertaining. Dining and living areas flow to the island kitchen featuring SS appliances, gas cooktop and electric oven. Built in microwave and SS refrigerator complete the package. Quartz counters,36 inch cabinets, water filter and corner walk in pantry are a few of the little extras you will love. The laundry room is conveniently located upstairs along with three bedrooms and two full baths. A tankless water heater and room for a freezer located in the rear entry garage make this like new home a must have! Enjoy the view from your front porch sitting area. Seller to contribute $6000 toward buyer closing costs.
Full Property Details
Full Property Details for 7149 Blue Jay Wy
General
- HOA FEE: $50/month
- HOA FEE FREQ.: Annually
- Taxes: $924
- Status: Closed
- Type: Single Family
- Source: NTREIS
- MLS ID: 21208979
- Added to Site: 227 day(s) ago
Interior
- Interior Features: Double Vanity, Granite Counters, Kitchen Island, Open Floorplan, Pantry, Smart Home, Cable TV, Walk-In Closet(s)
- Appliances: Some Gas Appliances, Dishwasher, Electric Oven, Gas Cooktop, Disposal, Plumbed For Gas, Refrigerator, Tankless Water Heater, Vented Exhaust Fan
- Flooring: Carpet, Ceramic Tile
Rooms
Bathrooms
- Total Bathrooms: 3
- Full Bathrooms: 2
- Half Bathrooms: 1
Bedrooms
- Total Bedrooms: 3
Other Rooms
- Laundry: Dryer Hookup
Additional Information
- Security/Safety: Security System, Fire Alarm, Smoke Detector(s)
Exterior
- Exterior Features: Lighting, Rain Gutters
- Porch/Patio/Deck: Covered
Parking
- Garage: Yes
- Attached garage: Yes
- Garage Spaces: 2
- Covered Spaces: 2
- Parking Features: Alley Access, Covered, Door-Multi, Driveway, Garage, Garage Door Opener, Inside Entrance, Kitchen Level, Paved, Garage Faces Rear, On Street, Side By Side
Location
- County: Tarrant
- Subdivision: Richland Xing
- Driving Directions: West on Baker Blvd from IH 820 to right on Popplewell St to left on Blue Jay Way. Home on right
School Information
- Elem School District: Birdville ISD
- Midd School District: Birdville ISD
- High School District: Birdville ISD
- Elementary School: Birdville
- Middle School: Richland
- High School: Birdville
Community
- Association: Yes
- Assoc. Name: Essex Association Mgmt
- Assoc. Fees Include: Association Management, Maintenance Grounds
Heating & Cooling
- Central air: Yes
- Air Conditioning: Yes
- Cooling Type: Central Air, Electric, ENERGY STAR Qualified Equipment, Heat Pump, Zoned
- Heating Type: Central, Heat Pump, Zoned
Utilities
- Sewer: Public Sewer
- Water: Public, Water Tap Paid
- Cable Available: Yes
- Utility Description: Electricity Available, Electricity Connected, Natural Gas Available, Phone Available, Sewer Available, Separate Meters, Underground Utilities, Water Available, Cable Available
Structural Information
- Property Detached: Yes
- Architectural Style: Contemporary/Modern, Detached
- Structure Type: House
- Detached/Attached: Detached
- Construction: Board & Batten Siding, Fiber Cement, Radiant Barrier, Rock, Stone
- Roof: Composition
- Windows: Window Coverings
- Stories/Levels: 2
- Living Area: 1,493 Sq. Ft.
- Year Built: 2025
Lot Features
- Lot Size (Acres): 0.0496
- Lot Size (Sq. Ft.): 2,160
- Lot Size Source: Builder
- Lot Dimensions: 24 x 90
- Sidewalks: Yes
- Lot Features: Interior Lot, Landscaped, Subdivision, Sprinkler System
- Trees/Vegetation: Grassed
- Fencing (Description): Fenced, Front Yard, Gate, Wrought Iron
Green Features
- Energy Efficient: Insulation, Rain/Freeze Sensors, Thermostat, Water Heater, Windows
- Indoor Air Quality: Ventilation
- Water Conservation: Low-Flow Fixtures, Water-Smart Landscaping
Financial Considerations
- For Sale/Rent/Lease: For Sale
- Association Fee: $600
- Assoc Fee Freq.: Annually
- Tax Amount: $924
- Terms: Cash, Conventional, FHA, VA Loan
Disclosures and Reports
- Documents Avail.: Survey
- Disclosures/Rstr.: Deed Restriction, Easement(s)
- Property ID: 43060288
- Block: B
- Lot Number: 16
Listed by David Folsom, Broker, Dave Folsom
Sold by Fishtail Realty LC, Rashmi Baskota
Listing agent
— 7149 Blue Jay Wy —
Dave Folsom
David Folsom, Broker

 NMLS#: 1598647
Get Pre-Approved Today
Schools
Schools serving 7149 Blue Jay Wy
School District:Hurst-Euless-Bedford Independent School District
| Name | Grades | Distance |
|---|---|---|
Hurst Hills Elementary School 525 Billie Ruth Lane, Hurst, TX 76053 | PK-6 | 1.7 mi |
Hurst Junior High School 500 Harmon Road, Hurst, TX 76053 | 7-9 | 2.6 mi |
Bell High School 1601 Brown Trail, Hurst, TX 76054 | 10-12 | 4.2 mi |
Disclaimer:
School attendance boundaries provided by ATTOM Data Solutions and are for reference only. Contact the school directly to verify enrollment eligibility.
7149 Blue Jay Way, Richland Hills, TX 76118 (MLS# 21208979) is a Single Family property that was sold on June 18, 2026. Want to learn more about 7149 Blue Jay Way? Do you have questions about finding other Single Family real estate for sale in Richland Hills? You can browse all Richland Hills real estate or contact a Coldwell Banker agent to request more information.