No photo available
$3,400 Just Listed
Property Description
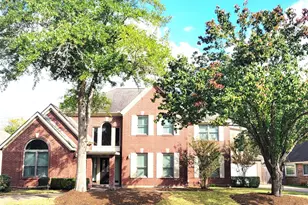
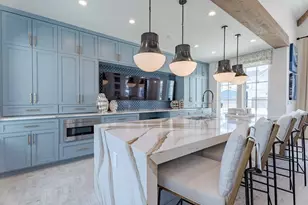
Lease this Beautiful 4-bedroom (2 BEDROOMS DOWN), 3.5-bath home located on a cul-de-sac lot in the prestigious Harvest Green! This two-story Newmark home features a grand foyer with tile flooring, a curved staircase, and an upstairs balcony overlooking the foyer and family room. The open-concept layout includes spacious family with soaring ceilings and dining areas filled with natural light from floor-to-ceiling windows. The island kitchen offers SS appliances, a gas cooktop, built-in appliances, subway tile backsplash, and plenty of cabinet and counter space. The primary suite features a curved wall of window and a spa-like bath with dual vanities, a soaking tub, separate shower, and WIC. Upstairs features a GAME ROOM, MEDIA ROOM, 2 spacious bedrooms, a full bathroom and a BONUS FLEX SPACE!. The home is complete with a large cover backyard patio w/ extended concrete and a sizable yard, perfect for entertaining and outdoor living! Don't miss the opportunity, schedule a showing today!
Full Property Details
Full Property Details for 1006 Grey Dusk Ct
General
- Rent: $3,400
- Status: Active
- Type: Single Family
- Source: Houston
- MLS ID: 98335938
- Updated: 5/28/2026
- Added to Site: 2 day(s) ago
Rental Information
- Lease/Rent Term: Long Term
- Date Available: 5/27/2026
Interior
- Number of Rooms: 9
- Interior Features: Breakfast Bar, Balcony, Double Vanity, Entrance Foyer, High Ceilings, Kitchen Island, Kitchen/Family Room Combo, Bath in Primary Bedroom, Pantry, Soaking Tub, Separate Shower, Tub Shower, Vanity, Walk-In Pantry, Programmable Thermostat
- Appliances: Dishwasher, Disposal, Gas Range, Microwave, Oven, Dryer, ENERGY STAR Qualified Appliances, Refrigerator, Washer
- Furnishings: Unfurnished
- Flooring: Carpet, Tile
Rooms
Bathrooms
- Total Bathrooms: 4
- Full Bathrooms: 3
- Half Bathrooms: 1
Bedrooms
- Total Bedrooms: 4
Additional Information
- Shared Amenities: Clubhouse, Dog Park, Fitness Center, Meeting/Banquet/Party Room, Party Room, Picnic Area, Playground, Park, Pool, Tennis Court(s), Trail(s)
- Pool: Yes
- Pool Description: Association
- Security/Safety: Smoke Detector(s)
Exterior
- Exterior Features: Deck, Fence, Sprinkler/Irrigation, Patio
- Porch/Patio/Deck: Deck, Patio
Parking
- Garage: Yes
- Attached garage: Yes
- Garage Spaces: 3
- Parking Features: Attached, Garage, Tandem
Location
- Area: 37
- County: Fort Bend
- Subdivision: Harvest Green Sec 22
- Driving Directions: Take 90 to Harlem, turn right on Harlem, turn left onto Harvest Garden Blvd, go left on roundabout to Harvest Home Dr, Turn left onto New Seasons Dr, Turn left onto Brisk Autumn Dr, Turn right onto Sunflower Park Pl, Turn right, Home will be on the right in cul-de-sac.
School Information
- Elem School District: 19 - Fort Bend
- Midd School District: 19 - Fort Bend
- High School District: 19 - Fort Bend
- Elementary School: NEILL ELEMENTARY SCHOOL
- Middle School: BOWIE MIDDLE SCHOOL (FORT BEND)
- High School: TRAVIS HIGH SCHOOL (FORT BEND)
Heating & Cooling
- Central air: Yes
- Air Conditioning: Yes
- Cooling Type: Central Air, Electric
- Heating Type: Central, Gas
Utilities
- Sewer: Public Sewer
- Water: Public
Structural Information
- Property Detached: Yes
- Architectural Style: Detached, Traditional
- Stories/Levels: 2
- Square Feet: 2,966
- Sq. Ft. Source: Appraiser
- Living Area: 2,966 Sq. Ft.
- Year Built: 2018
- Year Built Source: Public Records
Lot Features
- Lot Size (Acres): 0.2307
- Lot Size Source: Appraiser
- Lot Features: Cul-De-Sac, Pond on Lot
- Fencing (Description): Back Yard
Green Features
- Energy Efficient: Appliances, Thermostat
Disclosures and Reports
- Legal Description: HARVEST GREEN SEC 22, BLOCK 1, LOT 27
- Legal Disclosures: None
- APN: 3801-22-001-0270-907
- Section: 22
Listed by Keller Williams Realty Southwest (281) 265-0000, Pinky Pirani (713) 514-7444 and Keller Williams Realty Southwest (281) 265-0000, Farhan Ajanee (281) 739-9440
Schools
Schools serving 1006 Grey Dusk Ct
School District:Fort Bend Independent School District
| Name | Grades | Distance |
|---|---|---|
James C Neill Elementary School 3830 Harvest Corner Drive, Richmond, TX 77406 | K-5 | 0.8 mi |
Pecan Grove Elementary School 3330 Old South Drive, Richmond, TX 77406 | K-5 | 0.9 mi |
Mission West Elementary School 7325 Clodine Road, Houston, TX 77083 | PK-5 | 4.5 mi |
James Bowie Middle School, Richmond, TX 700 Plantation Drive, Richmond, TX 77406 | 6-8 | 1 mi |
William B Travis High School 11111 Harlem Road, Richmond, TX 77406 | 9-12 | 1.2 mi |
Disclaimer:
School attendance boundaries provided by ATTOM Data Solutions and are for reference only. Contact the school directly to verify enrollment eligibility.
Price History for 1006 Grey Dusk Ct
Date
Details
Price
Change
Source
5/27/2026
Listed
$3,400
—
MLS
Disclaimer: Historical sales information is derived from public records provided by the county offices. Information is not guaranteed and should be independently verified.

1006 Grey Dusk Court, Richmond, TX 77406 (MLS# 98335938) is a Single Family property with 4 bedrooms, 3 full bathrooms and 1 partial bathroom. 1006 Grey Dusk Court is currently listed for rent at $3,400 and was received on May 27, 2026. Want to learn more about 1006 Grey Dusk Court? Do you have questions about finding other real estate for sale or rent in Richmond? You can browse all Richmond rentals or contact a Coldwell Banker agent to request more information.