


No photo available
$679,900 Sale Pending
Property Description
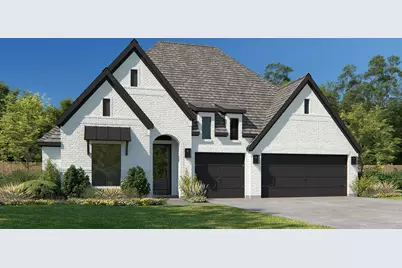
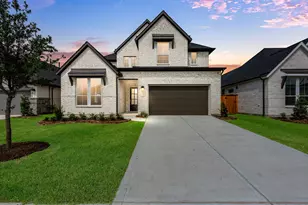
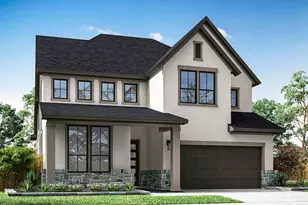
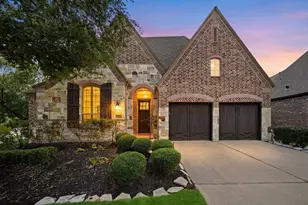
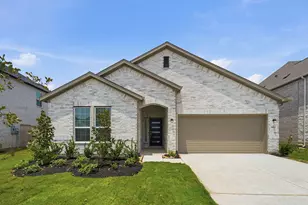
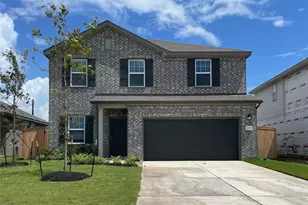
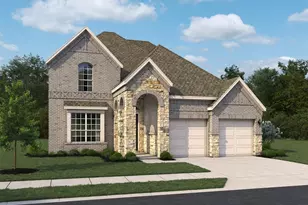
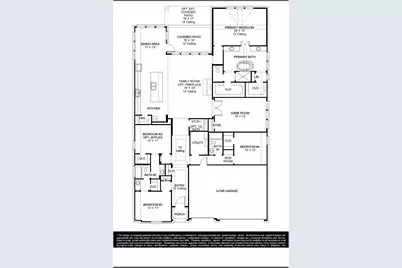
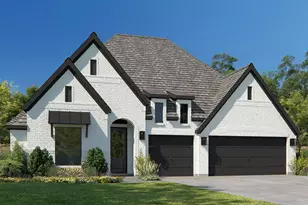
Extended entry leads to open family room, kitchen and dining area. Family room features wall of windows. Kitchen hosts island with built-in seating space. Game room with French doors just off family room. Secluded primary suite. Dual vanities, garden tub, separate glass-enclosed shower and two large walk-in closets in primary bath. A Hollywood bath, high ceilings, large windows and abundant closet space add to this one-story design. Covered backyard patio. Mud room off three-car garage.
Full Property Details
Full Property Details for 10506 Shining Orion Dr
General
- Price: $679,900
- HOA FEE: $69/month
- HOA FEE FREQ.: Annually
- Taxes: (2026)
- Status: Pending
- Type: Single Family
- Source: Houston
- MLS ID: 86136429
- Updated: Today (7/11/2026)
- Added to Site: Today
Interior
- Number of Rooms: 7
- Interior Features: Breakfast Bar, Double Vanity, Entrance Foyer, High Ceilings, Kitchen Island, Kitchen/Family Room Combo, Pantry, Quartz Counters, Soaking Tub, Separate Shower, Tub Shower, Walk-In Pantry, Ceiling Fan(s), Kitchen/Dining Combo, Programmable Thermostat
- Fireplace: Yes
- Number of Fireplaces: 1
- Appliances: Dishwasher, Disposal, Gas Range, Microwave, Oven, ENERGY STAR Qualified Appliances
- Flooring: Carpet, Tile
Rooms
Bathrooms
- Total Bathrooms: 3
- Full Bathrooms: 3
Bedrooms
- Total Bedrooms: 4
Other Rooms
- Laundry: Washer Hookup, Electric Dryer Hookup
Additional Information
- Shared Amenities: Fitness Center, Playground, Park, Trail(s)
- Security/Safety: Prewired, Smoke Detector(s)
Exterior
- Exterior Features: Covered Patio, Deck, Fence, Sprinkler/Irrigation, Patio, Private Yard
- Porch/Patio/Deck: Covered, Deck, Patio
Parking
- Garage: Yes
- Attached garage: Yes
- Garage Spaces: 3
- Parking Features: Attached, Garage, Tandem
Location
- Area: 30
- County: Fort Bend
- Subdivision: Candela
- Driving Directions: From Grand Parkway (TX-99) traveling south. Keep left to stay on Westpark Tollway W then merge onto Farm to Market 1093 W. Turn left onto Farm to Market 359 S/Flewellen Rd. Continue to follow Farm to Market 359 S then make a left onto Fulshear-Gaston Rd. Continue straight onto Fulshear-Gaston Rd then take a left into Candela on Candela Heights Drive. Turn right onto Luminosity Drive and then a left onto Gleaming Dawn Way. The model will be on your right at 26535 Gleaming Dawn Way.
- Direction Faces: Southwest
School Information
- Elem School District: 33 - Lamar Consolidated
- Midd School District: 33 - Lamar Consolidated
- High School District: 33 - Lamar Consolidated
- Elementary School: TERRELL ELEMENTARY SCHOOL (LAMAR)
- Middle School: BANKS MIDDLE SCHOOL
- High School: TOMAS HIGH SCHOOL (LAMAR)
Community
- Association: Yes
- Assoc. Name: Sterling Association Services
- Assoc. Fees Include: Other
Heating & Cooling
- Central air: Yes
- Air Conditioning: Yes
- Cooling Type: Central Air, Electric
- Heating Type: Central, Gas
Utilities
- Sewer: Public Sewer
- Water: Public
Structural Information
- Architectural Style: Traditional
- Builder: Perry Homes
- Construction: Brick, Stone
- Roof: Composition
- Windows: Low-Emissivity Windows
- Stories/Levels: 1
- Square Feet: 2,895
- Sq. Ft. Source: Builder
- Living Area: 2,895 Sq. Ft.
- Year Built: 2026
- Year Built Source: Builder
- Property Condition: Under Construction
Lot Features
- Lot Size Source: Other
- Lot Dimensions: 60 x 164
- Lot Features: Subdivision
- Fencing (Description): Back Yard
Green Features
- Building Certification: ENERGY STAR Certified Homes, Other
- Energy Efficient: Appliances, HVAC, Lighting, Thermostat, Windows
Financial Considerations
- Association Fee: $825
- Assoc Fee Freq.: Annually
- Tax Year: 2026
- Terms: Cash, Conventional, FHA, VA Loan
Disclosures and Reports
- Legal Description: Block 1- Lot 4 - Section 18
- Legal Disclosures: Municipal Utility District Disclosure, Other
- APN: NA
- Section: 18
Listed by Perry Homes Realty, LLC (713) 948-6666, Lee Jones (713) 948-6666
Get Pre-Approved Today
Schools
Schools serving 10506 Shining Orion Dr
School District:Lamar Consolidated Independent School District
| Name | Grades | Distance |
|---|---|---|
Briscoe J High School 4300 Fm 723, Richmond, TX 77406 | 7-8 | 4.3 mi |
Foster High School 4400 Fm 723, Richmond, TX 77406 | 9-12 | 4.1 mi |
Disclaimer:
School attendance boundaries provided by ATTOM Data Solutions and are for reference only. Contact the school directly to verify enrollment eligibility.
Price & Sales History for 10506 Shining Orion Dr
Date
Details
Price
Change
Source
7/11/2026
Listed
$679,900
—
MLS
Disclaimer: Historical sales information is derived from public records provided by the county offices. Information is not guaranteed and should be independently verified.

Estimate the Cost
Estimate the Cost for 10506 Shining Orion Dr
10506 Shining Orion Drive, Richmond, TX 77406 (MLS# 86136429) is a Single Family property with 4 bedrooms and 3 full bathrooms. 10506 Shining Orion Drive is currently listed for $679,900 and was received on July 11, 2026. Want to learn more about 10506 Shining Orion Drive? Do you have questions about finding other Single Family real estate for sale in Richmond? You can browse all Richmond real estate or contact a Coldwell Banker agent to request more information.