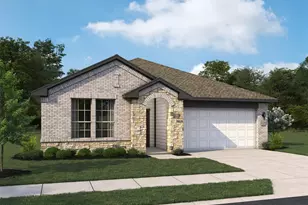
Full Property Details for 10639 Starfire Yellow Dr
General
- Price: $569,396
- HOA FEE: $69/month
- HOA FEE FREQ.: Annually
- Status: Active
- Type: Single Family
- Source: Houston
- MLS ID: 12307579
- Updated: 8/28/2026
- Added to Site: 45 day(s) ago
Interior
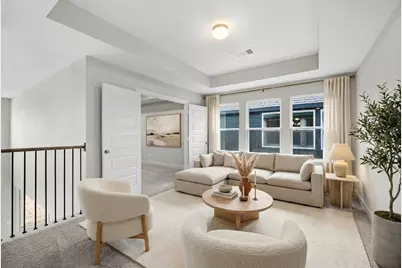
- Number of Rooms: 15
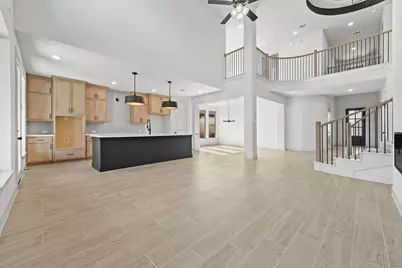
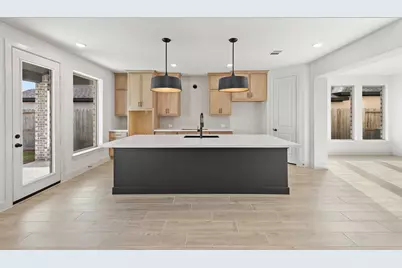
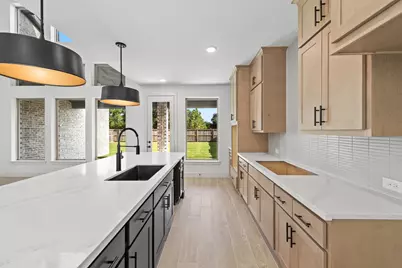
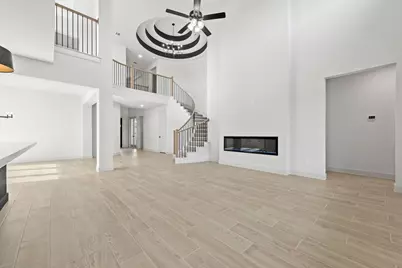
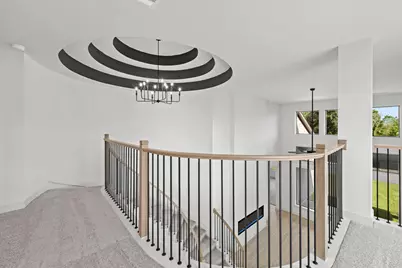
- Interior Features: Double Vanity, En Suite Bathroom, High Ceilings, Kitchen Island, Kitchen/Family Room Combo, Bath in Primary Bedroom, Main Level Primary, Quartz Counters, Soaking Tub, Separate Shower, Tub Shower, ThreeBedroomsUp, Vanity, Walk-In Pantry, Walk-In Closet(s), Ceiling Fan(s), Programmable Thermostat
- Fireplace: Yes
- Number of Fireplaces: 1
- Fireplace(s): Electric
- Appliances: Dishwasher, Electric Oven, Gas Cooktop, Disposal, Microwave
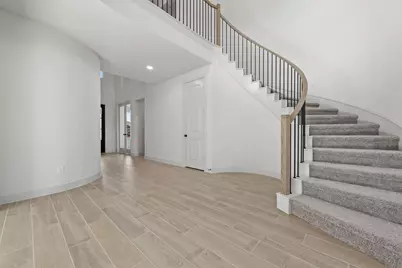
- Flooring: Carpet, Tile
Rooms
- Total Bathrooms: 4
- Full Bathrooms: 3
- Half Bathrooms: 1
- Laundry: Washer Hookup, Electric Dryer Hookup
Additional Information
- Shared Amenities: Clubhouse, Dog Park, Fitness Center, Meeting/Banquet/Party Room, Party Room, Picnic Area, Playground, Park, Pool, Trash
- Pool: Yes
- Pool Description: Association
- Security/Safety: Security System Owned, Smoke Detector(s)
Parking
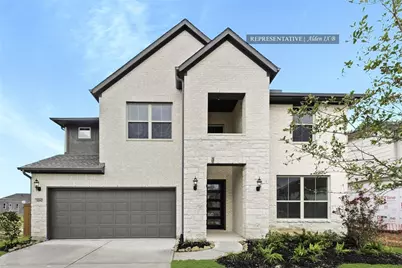
- Garage: Yes
- Attached garage: Yes
- Garage Spaces: 2
- Parking Features: Attached, Garage
Location
- Area: 30
- County: Fort Bend
- Subdivision: Candela
- Driving Directions: Head west on Westpark Tollway W and merge onto FM 1093 W. Turn left onto FM 1463/FM 359 S/Flewellen Rd and continue to follow Farm to Market 359 S. Turn left onto Candela Heights Dr, then right on Luminosity Dr then left at Gleaming Dawn Way to visit the Westin Homes sales office at Candela: 26515 Gleaming Dawn Way, Richmond, TX 77406
School Information
- Elem School District: 33 - Lamar Consolidated
- Midd School District: 33 - Lamar Consolidated
- High School District: 33 - Lamar Consolidated
- Elementary School: TERRELL ELEMENTARY SCHOOL (LAMAR)
- Middle School: BANKS MIDDLE SCHOOL
- High School: TOMAS HIGH SCHOOL (LAMAR)
Community
- Association: Yes
- Assoc. Name: Candela Homeowners Association
Heating & Cooling
- Central air: Yes
- Air Conditioning: Yes
- Cooling Type: Central Air, Electric, Attic Fan
- Heating Type: Central, Gas
Utilities
- Sewer: Public Sewer
- Water: Public
Structural Information
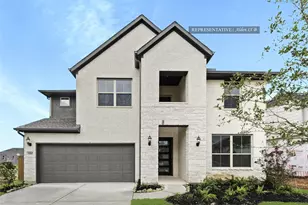
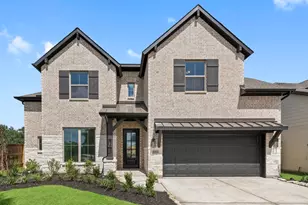
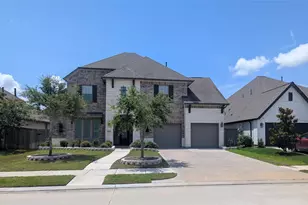
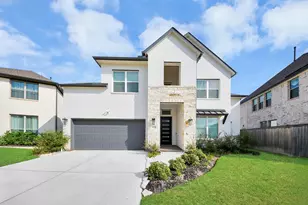
- Architectural Style: Traditional
- Builder: Westin Homes
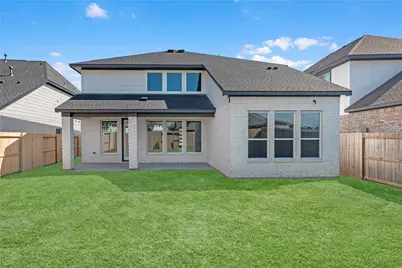
- Construction: Brick, Cement Siding, Stone
- Roof: Composition
- Windows: Low-Emissivity Windows
- Stories/Levels: 2
- Square Feet: 3,117
- Sq. Ft. Source: Builder
- Living Area: 3,117 Sq. Ft.
- Year Built: 2026
- Year Built Source: Builder
- Property Condition: Under Construction
Lot Features
- Lot Size Source: Other
- Lot Features: Subdivision
Green Features
- Building Certification: Environments For Living
- Energy Efficient: Radiant Attic Barrier, HVAC, Insulation, Lighting, Roof, Thermostat, Windows
Financial Considerations
- Association Fee: $825
- Assoc Fee Freq.: Annually
- Terms: Cash, Conventional, FHA, VA Loan
Disclosures and Reports
- Legal Description: LOT 4 BLK 3
- Legal Disclosures: None
- APN: 2230-15-003-0040-901
- Section: 15
Listed by Westin Homes (281) 674-9552, Tammy Fruge (281) 674-9552