No photo available
$899,990
Property Description
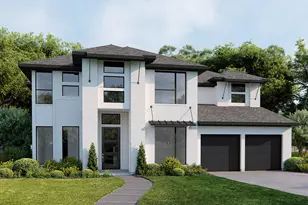
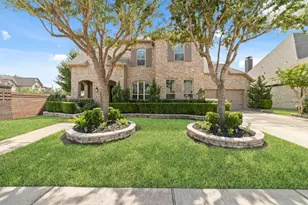
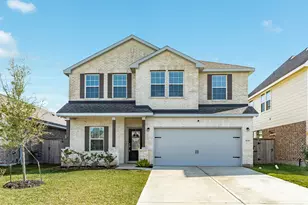
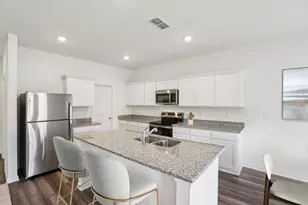
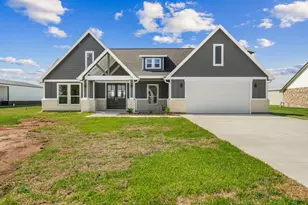
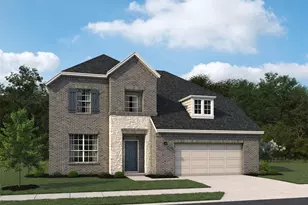
Immaculate J. Patrick home featuring a stunning front elevation and a wrought-iron courtyard gate. A grand two-story foyer welcomes you, opening to a formal dining room and a private study enclosed by elegant French glass doors. A conveniently located butler's pantry connects the dining room and kitchen-perfect for entertaining. The gourmet kitchen boasts a large island, granite countertops, a 5-burner cooktop, an upgraded dishwasher, stainless steel appliances, and 42" ivory clay-glaze cabinetry. The first floor includes two bedrooms with hardwood flooring: the luxurious primary suite and a private guest suite with a full bath. The primary bedroom features tray ceilings and a spa-like en suite bathroom with a massive walk-in shower, jetted tub, and separate granite vanities. A wrought-iron staircase leads upstairs to a spacious game room and media room. Secondary bedrooms are generously sized with large closets and ceiling fans. Hardwood floors extend throughout. Garage 220-v outlet
Full Property Details
Full Property Details for 10702 Claythorne Ct
General
- Price: $899,990
- HOA FEE: $115/month
- HOA FEE FREQ.: Annually
- Taxes: $20,236 (2025)
- Status: Active
- Type: Single Family
- Source: Houston
- MLS ID: 77522151
- Updated: 6/6/2026
- Added to Site: 41 day(s) ago
Interior
- Number of Rooms: 10
- Interior Features: Double Vanity, Granite Counters, Bath in Primary Bedroom, Ceiling Fan(s), Programmable Thermostat
- Fireplace: Yes
- Number of Fireplaces: 1
- Fireplace(s): Decorative, Outside
- Appliances: Dishwasher, Electric Oven, Gas Cooktop, Disposal, Microwave
Rooms
Bathrooms
- Total Bathrooms: 5
- Full Bathrooms: 4
- Half Bathrooms: 1
Bedrooms
- Total Bedrooms: 5
Additional Information
- Shared Amenities: Guard
- Pool: Yes
Exterior
- Exterior Features: Covered Patio, Fence, Sprinkler/Irrigation, Patio, Tennis Court(s)
- Porch/Patio/Deck: Covered, Deck, Patio
Parking
- Garage: Yes
- Attached garage: Yes
- Garage Spaces: 3
- Parking Features: Attached, Garage
Location
- Area: 37
- County: Fort Bend
- Subdivision: Aliana Sec 8
- Driving Directions: Exit Grand Parkway/99 onto Harlem, right on W. Bellfort, Right on Binion Lane, Right on Melmore Drive, and left on Claythorne Court, first home on the Right (corner lot).
School Information
- Elem School District: 19 - Fort Bend
- Midd School District: 19 - Fort Bend
- High School District: 19 - Fort Bend
- Elementary School: MADDEN ELEMENTARY SCHOOL
- Middle School: GARCIA MIDDLE SCHOOL (FORT BEND)
- High School: TRAVIS HIGH SCHOOL (FORT BEND)
Community
- Association: Yes
- Assoc. Name: Sterling
- Assoc. Fees Include: Clubhouse, Common Areas, Recreation Facilities
Heating & Cooling
- Central air: Yes
- Air Conditioning: Yes
- Cooling Type: Central Air, Electric, Attic Fan
- Heating Type: Central, Gas
Utilities
- Sewer: Public Sewer
- Water: Public
Structural Information
- Architectural Style: Contemporary/Modern, Mediterranean
- Builder: J. Patrick
- Construction: Brick, Stone, Stucco, Wood Siding
- Roof: Composition
- Stories/Levels: 2
- Square Feet: 4,489
- Sq. Ft. Source: Appraiser
- Living Area: 4,489 Sq. Ft.
- Year Built: 2014
- Year Built Source: Public Records
Lot Features
- Lot Size (Acres): 0.2701
- Lot Size Source: Appraiser
- Lot Features: Corner Lot, Subdivision
- Fencing (Description): Back Yard
Green Features
- Energy Efficient: Thermostat
- Indoor Air Quality: Ventilation
Financial Considerations
- Association Fee: $1,375
- Assoc Fee Freq.: Annually
- Tax Amount: $20,236
- Tax Year: 2025
- Terms: Cash, Conventional, FHA, Investor Financing, VA Loan
Disclosures and Reports
- Ownership: Full Ownership
- Legal Description: ALIANA SEC 8, BLOCK 3, LOT 8
- Legal Disclosures: Municipal Utility District Disclosure, Seller Disclosure
- APN: 1001-08-003-0080-907
- Section: 8
Listed by Roots Brokerage (214) 872-0872, Mohammad Khatri (281) 660-1783
Get Pre-Approved Today
Schools
Schools serving 10702 Claythorne Ct
School District:Fort Bend Independent School District
| Name | Grades | Distance |
|---|---|---|
Carolyn And Vernon Madden Elementary School 17727 Abermore Lane, Richmond, TX 77407 | PK-5 | 0.3 mi |
William B Travis High School 11111 Harlem Road, Richmond, TX 77406 | 9-12 | 1.5 mi |
Macario Garcia Middle School 18550 Old Richmond Road, Sugar Land, TX 77498 | 6-8 | 1.8 mi |
Disclaimer:
School attendance boundaries provided by ATTOM Data Solutions and are for reference only. Contact the school directly to verify enrollment eligibility.
Price & Sales History for 10702 Claythorne Ct
Date
Details
Price
Change
Source
6/01/2026
Listed
$899,990
—
MLS
Disclaimer: Historical sales information is derived from public records provided by the county offices. Information is not guaranteed and should be independently verified.

Tax History
Tax History for 10702 Claythorne Ct
Year
Property Taxes
Change
Tax Assessment
Change
2025
$17,621
-3%
$800,200
-1%
2024
$18,128
-1%
$808,403
3%
2023
$18,370
21%
$781,301
30%
2021
$15,201
—
$602,100
10%
2021
$15,201
-1%
$547,360
2%
2020
$15,352
-3%
$534,950
5%
2019
$15,782
-2%
$507,450
-1%
2018
$16,035
1%
$510,170
-1%
2017
$15,897
-2%
$516,290
-1%
2016
$16,214
4%
$520,670
4%
2015
$15,645
809%
$500,490
756%
2013
$1,722
—
$58,500
8%
2013
$1,722
—
$54,000
—
Disclaimer: Historical tax information is derived from public records provided by the county offices. Information is not guaranteed and should be independently verified.
Estimate the Cost
Estimate the Cost for 10702 Claythorne Ct
10702 Claythorne Court, Richmond, TX 77407 (MLS# 77522151) is a Single Family property with 5 bedrooms, 4 full bathrooms and 1 partial bathroom. 10702 Claythorne Court is currently listed for $899,990 and was received on June 01, 2026. Want to learn more about 10702 Claythorne Court? Do you have questions about finding other Single Family real estate for sale in Richmond? You can browse all Richmond real estate or contact a Coldwell Banker agent to request more information.