No photo available
$345,000 Just Listed
Get directions
View more dates
Join us at 10711 Ashlesha Lane on:
- Open House: 1:00 PM - 3:00 PM
Sunday 5/31 1:00 PM - 3:00 PM
10711 Ashlesha Lane,Richmond, TX 7740610711 Ashlesha LaneRichmondTX77406
Property Description & Video
10711 Ashlesha Lane, Richmond, TXVideo Tour of 10711 Ashlesha Lane, Richmond, TX.
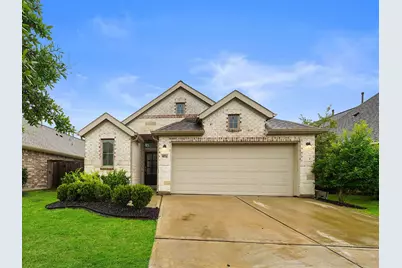
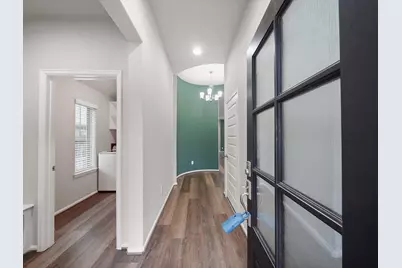
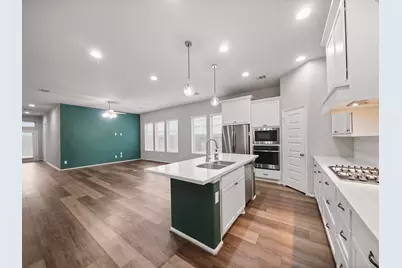
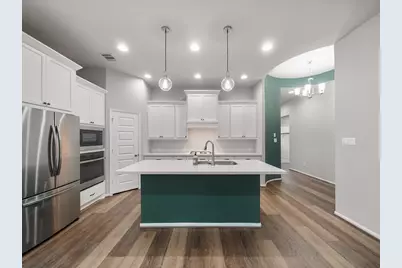
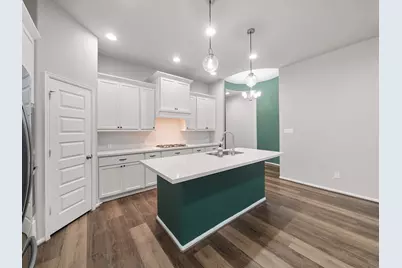
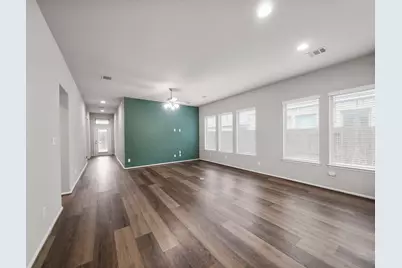
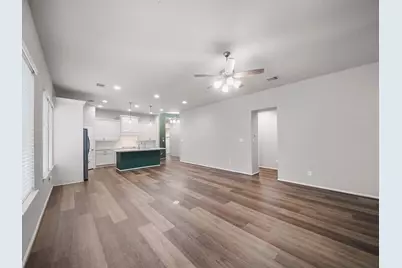
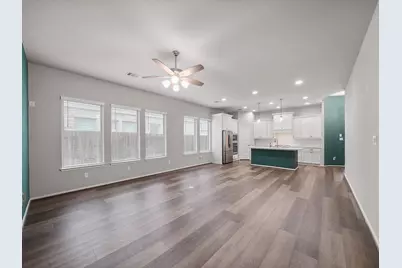
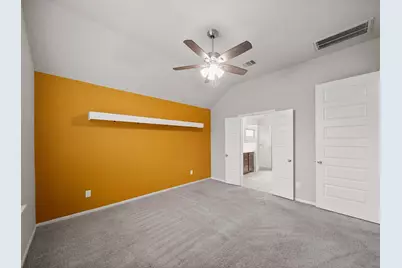
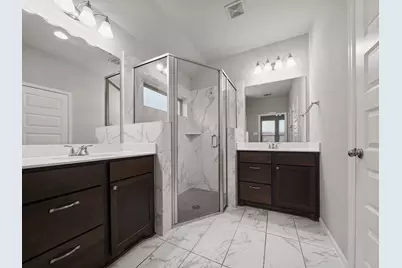
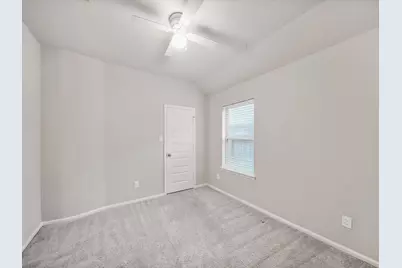
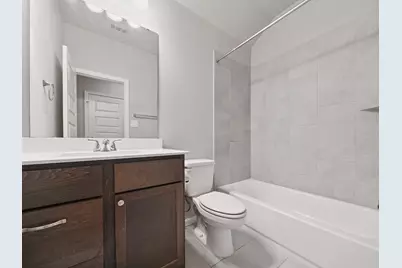
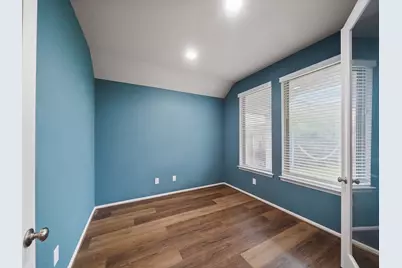
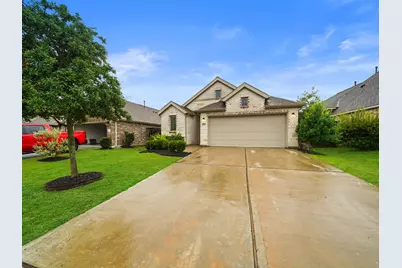
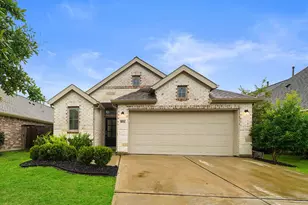
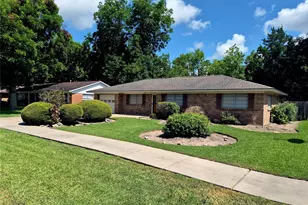
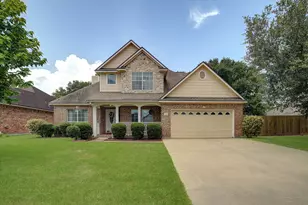
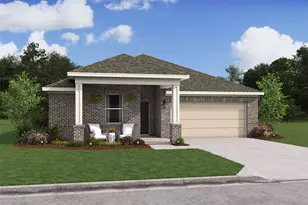
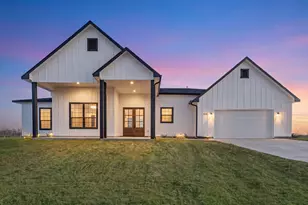
Beautiful Perry Home in the master-planned community of Candela! This inviting floor plan offers 3 bedrooms, 2 bathrooms, a private study/flex room, and open-concept living spaces. The kitchen serves as the heart of the home with quartz countertops, gas cooking, under-cabinet lighting, a spacious island, and seamless flow into the dining and family room. Luxury vinyl plank flooring, high ceilings, and abundant natural light create a bright and welcoming atmosphere throughout. The private primary suite features dual vanities, a large walk-in closet, and an oversized shower, while the secondary bedrooms are thoughtfully positioned for privacy.The covered patio and private backyard provide the perfect setting for morning coffee, weekend barbecues, or simply unwinding at the end of the day. Residents enjoy exceptional amenities including a resort-style pool, splash pad, fitness center, parks, playgrounds, walking trails, and year-round community events.
Full Property Details
Full Property Details for 10711 Ashlesha Ln
General
- Price: $345,000
- HOA FEE: $63/month
- HOA FEE FREQ.: Annually
- Taxes: $10,215 (2025)
- Status: Active
- Type: Single Family
- Source: Houston
- MLS ID: 48701244
- Updated: 5/28/2026
- Added to Site: 1 day(s) ago
Interior
- Number of Rooms: 6
- Interior Features: Double Vanity, High Ceilings, Kitchen Island, Kitchen/Family Room Combo, Pantry, Quartz Counters, Tub Shower, Ceiling Fan(s), Living/Dining Room, Programmable Thermostat
- Appliances: Dishwasher, Gas Cooktop, Disposal, Gas Oven, Microwave, Oven
- Flooring: Carpet, Plank, Tile, Vinyl
Rooms
Bathrooms
- Total Bathrooms: 2
- Full Bathrooms: 2
Bedrooms
- Total Bedrooms: 3
Other Rooms
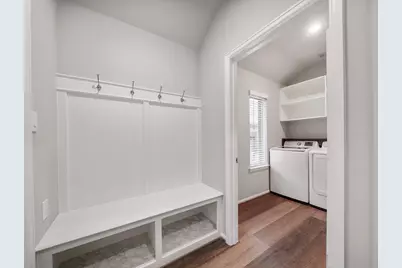
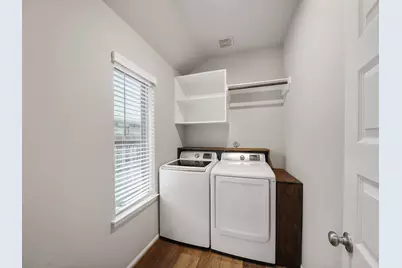
- Laundry: Washer Hookup, Electric Dryer Hookup
Additional Information
- Shared Amenities: Clubhouse, Fitness Center, Picnic Area, Playground, Park, Pool
- Pool: Yes
- Pool Description: Association
- Security/Safety: Prewired, Smoke Detector(s)
Exterior
- Exterior Features: Covered Patio, Fence, Sprinkler/Irrigation, Patio, Private Yard
- Porch/Patio/Deck: Covered, Deck, Patio
Parking
- Garage: Yes
- Attached garage: Yes
- Garage Spaces: 2
- Parking Features: Attached, Driveway, Garage, Garage Door Opener
Location
- Area: 37
- County: Fort Bend
- Subdivision: Candela Sec 3
- Driving Directions: From TX-99 S: Turn right onto Bellaire Blvd. Continue onto Fulshear-Gaston Rd. Turn left onto Rana Stream Rd. Turn right onto Polaris Rise Ln. Turn left onto Ashlesha Ln. Home is on the right.
School Information
- Elem School District: 33 - Lamar Consolidated
- Midd School District: 33 - Lamar Consolidated
- High School District: 33 - Lamar Consolidated
- Elementary School: TERRELL ELEMENTARY SCHOOL (LAMAR)
- Middle School: BANKS MIDDLE SCHOOL
- High School: TOMAS HIGH SCHOOL (LAMAR)
Community
- Association: Yes
- Assoc. Name: Candela/Sterling
Heating & Cooling
- Central air: Yes
- Air Conditioning: Yes
- Cooling Type: Central Air, Electric
- Heating Type: Central, Gas
Utilities
- Sewer: Public Sewer
- Water: Public
Structural Information
- Architectural Style: Traditional
- Builder: Perry
- Construction: Brick
- Roof: Composition
- Windows: Low-Emissivity Windows
- Stories/Levels: 1
- Square Feet: 1,792
- Sq. Ft. Source: Appraiser
- Living Area: 1,792 Sq. Ft.
- Year Built: 2021
- Year Built Source: Public Records
Lot Features
- Lot Size (Acres): 0.124
- Lot Size Source: Appraiser
- Lot Features: Subdivision, Backs to Greenbelt/Park
- Fencing (Description): Back Yard
Green Features
- Energy Efficient: HVAC, Thermostat, Windows
Financial Considerations
- Association Fee: $750
- Assoc Fee Freq.: Annually
- Tax Amount: $10,215
- Tax Year: 2025
- Terms: Cash, Conventional, FHA, VA Loan
Disclosures and Reports
- Legal Description: CANDELA SEC 3, BLOCK 3, LOT 48
- Legal Disclosures: Seller Disclosure
- APN: 2230-03-003-0480-901
- Section: 3
Listed by Keller Williams Signature (281) 599-7600, Benny Lopez (832) 752-6537 and Keller Williams Signature (281) 599-7600, Mayra Peniche (832) 228-6703

Get Pre-Approved Today
Schools
Schools serving 10711 Ashlesha Ln
School District:Lamar Consolidated Independent School District
| Name | Grades | Distance |
|---|---|---|
Briscoe J High School 4300 Fm 723, Richmond, TX 77406 | 7-8 | 4.4 mi |
Foster High School 4400 Fm 723, Richmond, TX 77406 | 9-12 | 4.2 mi |
Disclaimer:
School attendance boundaries provided by ATTOM Data Solutions and are for reference only. Contact the school directly to verify enrollment eligibility.
Price & Sales History for 10711 Ashlesha Ln
Date
Details
Price
Change
Source
5/28/2026
Listed
$345,000
—
MLS
Disclaimer: Historical sales information is derived from public records provided by the county offices. Information is not guaranteed and should be independently verified.
Tax History
Tax History for 10711 Ashlesha Ln
Year
Property Taxes
Change
Tax Assessment
Change
2025
$3,750
-59%
$338,754
-4%
2024
$9,151
118%
$351,068
5%
2023
$4,197
253%
$334,952
3%
2021
$1,189
—
$323,780
757%
2021
$1,189
—
$37,800
—
Disclaimer: Historical tax information is derived from public records provided by the county offices. Information is not guaranteed and should be independently verified.
Estimate the Cost
Estimate the Cost for 10711 Ashlesha Ln
10711 Ashlesha Lane, Richmond, TX 77406 (MLS# 48701244) is a Single Family property with 3 bedrooms and 2 full bathrooms. 10711 Ashlesha Lane is currently listed for $345,000 and was received on May 28, 2026. Want to learn more about 10711 Ashlesha Lane? Do you have questions about finding other Single Family real estate for sale in Richmond? You can browse all Richmond real estate or contact a Coldwell Banker agent to request more information.