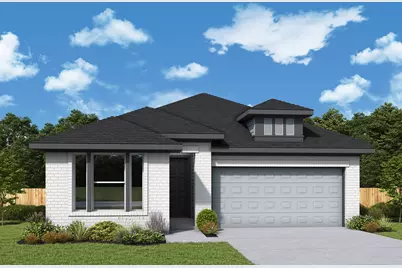
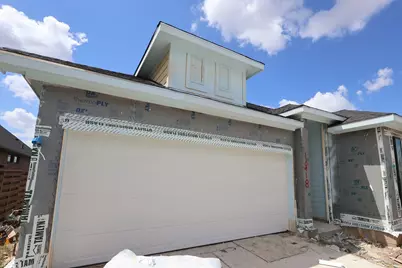
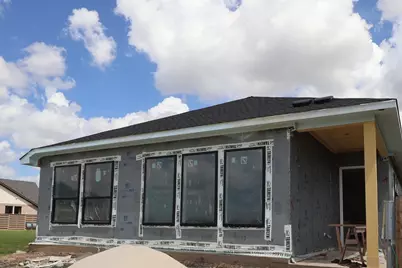
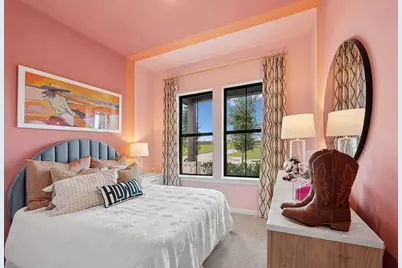
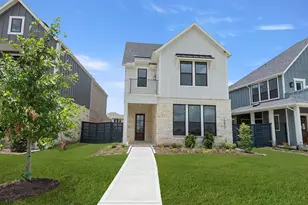
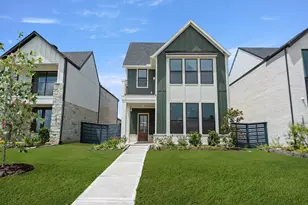
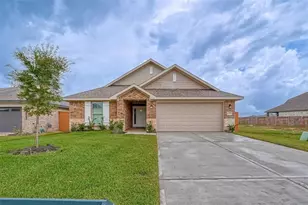
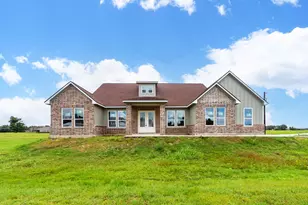
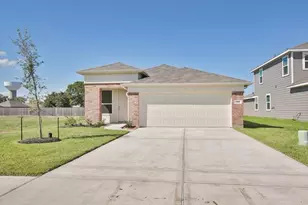
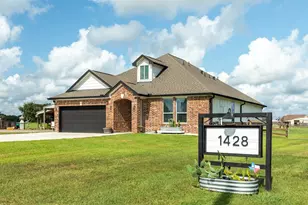
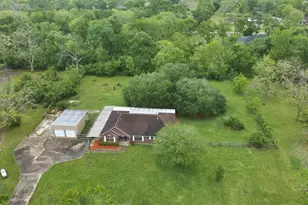
Full Property Details for 10918 Endeavor Dr
General
- Price: $397,000
- HOA FEE: $117/month
- HOA FEE FREQ.: Annually
- Status: Active
- Type: Single Family
- Source: Houston
- MLS ID: 3871810
- Updated: 9/3/2026
- Added to Site: 61 day(s) ago
Interior
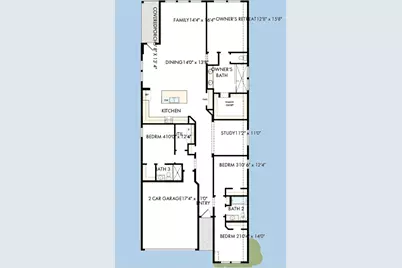
- Number of Rooms: 7
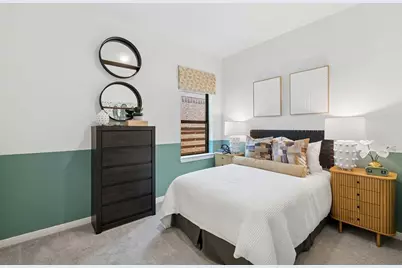
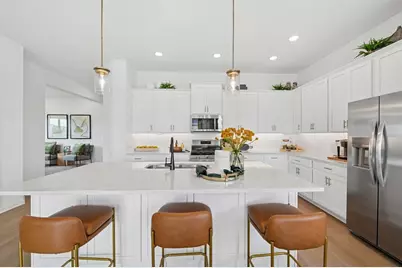
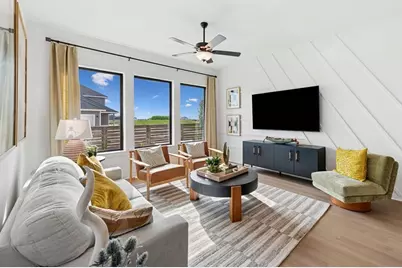
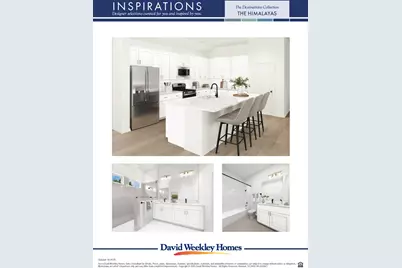
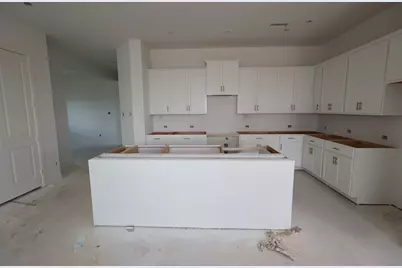
- Interior Features: All Bedrooms Down, Double Vanity, En Suite Bathroom, Kitchen Island, Kitchen/Family Room Combo, Main Level Primary, Pantry, Walk-In Closet(s), Ceiling Fan(s), Kitchen/Dining Combo, Programmable Thermostat
- Appliances: Convection Oven, Dishwasher, Disposal, Microwave, ENERGY STAR Qualified Appliances, Tankless Water Heater
Rooms
- Total Bathrooms: 3
- Full Bathrooms: 3
Exterior
- Exterior Features: Covered Patio, Deck, Fence, Sprinkler/Irrigation, Porch, Patio, Private Yard
- Porch/Patio/Deck: Covered, Deck, Patio, Porch
Parking
- Garage: Yes
- Attached garage: Yes
- Garage Spaces: 2
- Parking Features: Attached, Garage
Location
- Area: 30
- County: Fort Bend
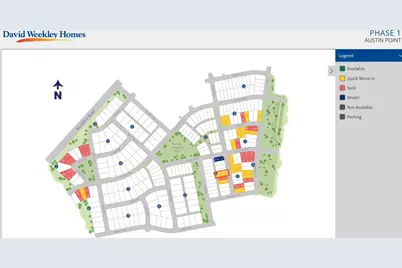
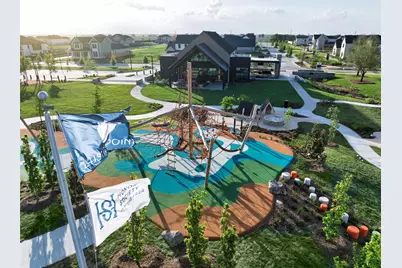
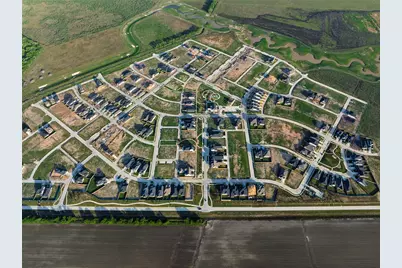
- Subdivision: Austin Point
- Driving Directions: Take Hwy 59 South, exit FM 762 (Crabb River Road). Take a left on FM 762 drive through Greatwood and past George Ranch. Just past George Ranch, take a right on Ricefield Rd then a left on Boothline to get to Austin Point.
School Information
- Elem School District: 33 - Lamar Consolidated
- Midd School District: 33 - Lamar Consolidated
- High School District: 33 - Lamar Consolidated
- Elementary School: VELASQUEZ ELEMENTARY SCHOOL
- Middle School: READING JUNIOR HIGH SCHOOL
- High School: GEORGE RANCH HIGH SCHOOL
Community
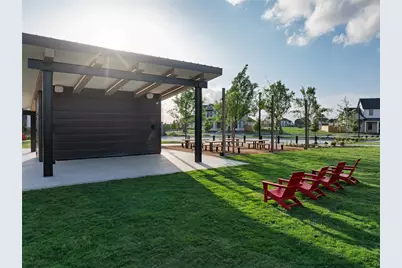
- Association: Yes
- Assoc. Name: CCMC
Heating & Cooling
- Central air: Yes
- Air Conditioning: Yes
- Cooling Type: Central Air, Electric, Zoned
- Heating Type: Central, Gas, Zoned
Utilities
- Sewer: Public Sewer
- Water: Public
Structural Information
- Architectural Style: Traditional
- Builder: David Weekley Homes
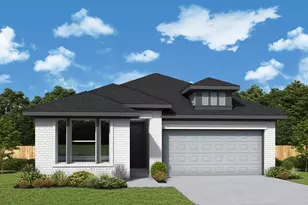
- Construction: Brick, Cement Siding, Stone
- Roof: Composition
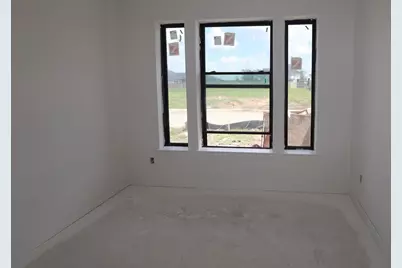
- Windows: Low-Emissivity Windows
- Stories/Levels: 1
- Square Feet: 2,300
- Sq. Ft. Source: Builder
- Living Area: 2,300 Sq. Ft.
- Year Built: 2026
- Year Built Source: Builder
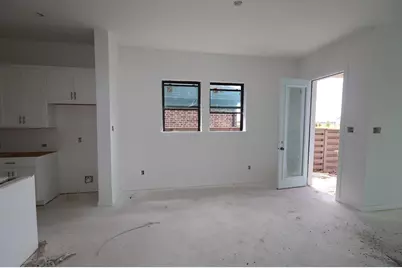
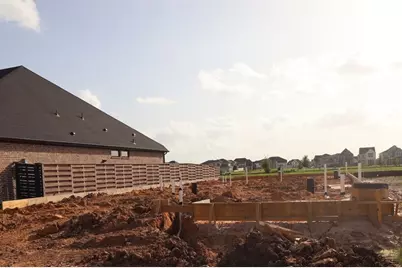
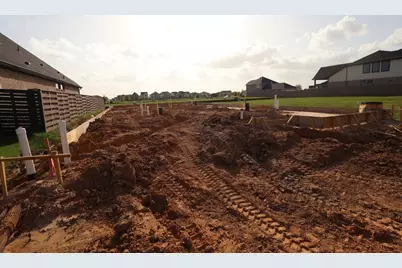
- Property Condition: Under Construction
Lot Features
- Lot Size Source: Other
- Lot Features: Subdivision
- Fencing (Description): Back Yard
Green Features
- Building Certification: Environments For Living, ENERGY STAR Certified Homes, HERS Index Score
- Energy Efficient: Appliances, HVAC, Insulation, Lighting, Roof, Thermostat, Water Heater, Windows
Financial Considerations
- Association Fee: $1,400
- Assoc Fee Freq.: Annually
- Terms: Cash, Conventional, FHA, VA Loan
Disclosures and Reports
- Legal Description: Lot 05 Blk 08
- Legal Disclosures: Home Warranty
- APN: 1275-02-008-0050-901
- Section: 2
Listed by Weekley Properties Beverly Bradley (832) 975-8828, Kathryn Grahmann (832) 975-8828