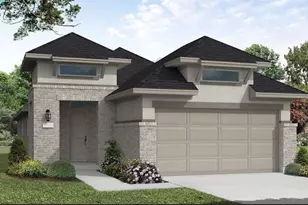
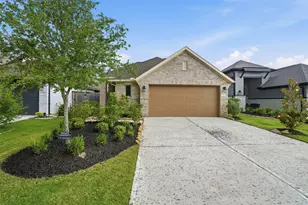
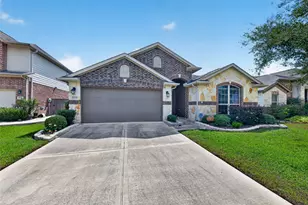
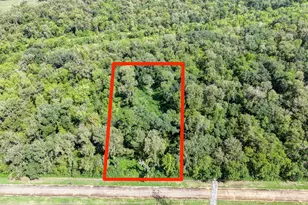
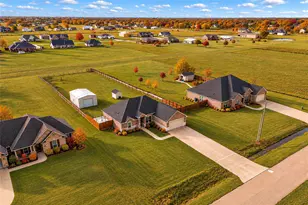
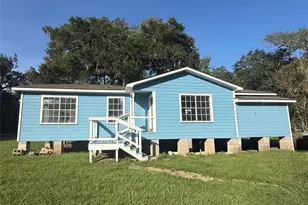
Full Property Details for 11023 Jacob Crossing Dr
General
- Price: $350,000
- HOA FEE: $73/month
- HOA FEE FREQ.: Annually
- Taxes: $6,970 (2025)
- Status: Active
- Type: Single Family
- Source: Houston
- MLS ID: 11361070
- Updated: 10/3/2026
- Added to Site: 93 day(s) ago
Interior
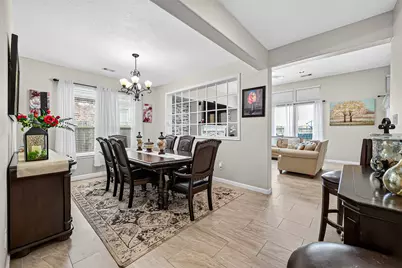
- Number of Rooms: 7
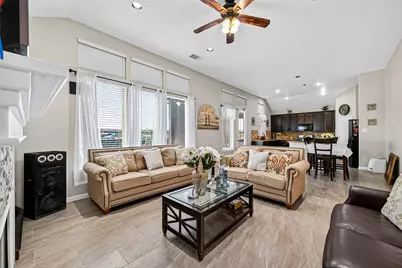
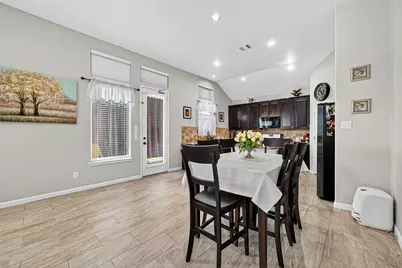
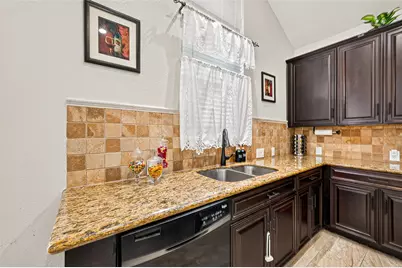
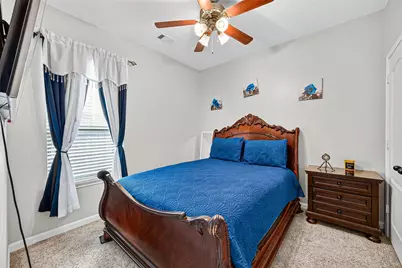
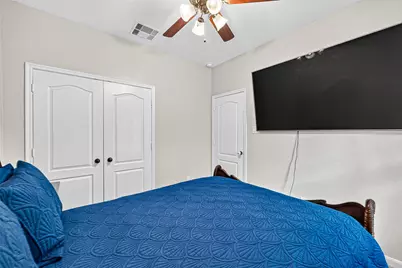
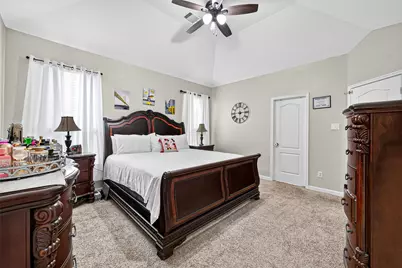
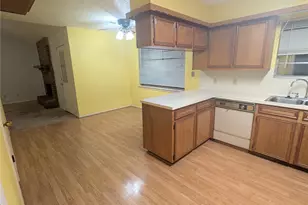
- Interior Features: All Bedrooms Down, Double Vanity, Granite Counters, Main Level Primary, Pantry, Separate Shower, Ceiling Fan(s), Programmable Thermostat
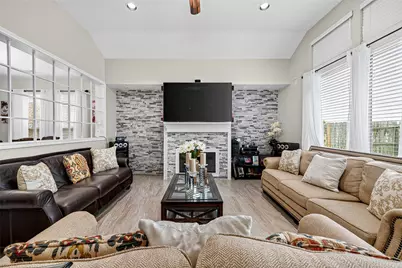
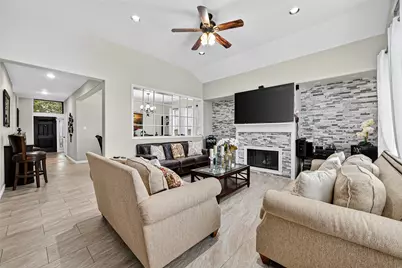
- Fireplace: Yes
- Number of Fireplaces: 1
- Fireplace(s): Gas Log
- Appliances: Dishwasher, Disposal, Gas Oven, Gas Range, Microwave
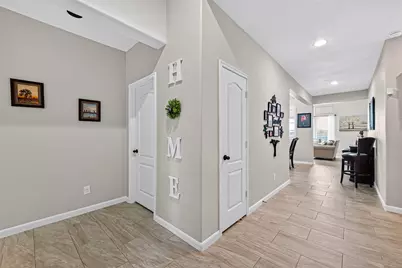
- Flooring: Carpet, Tile
Rooms
- Total Bathrooms: 2
- Full Bathrooms: 2
- Laundry: Washer Hookup, Electric Dryer Hookup, Gas Dryer Hookup
Additional Information
- Shared Amenities: Clubhouse, Playground, Pool, Tennis Court(s)
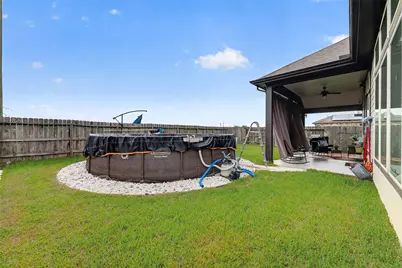
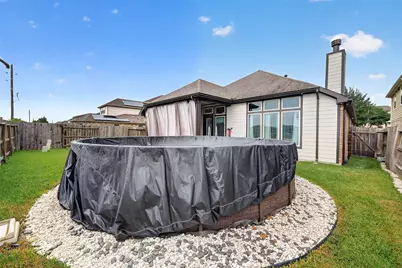
- Pool: Yes
- Private Pool: Yes
- Pool Description: Above Ground, Association
- Security/Safety: Smoke Detector(s)
Exterior
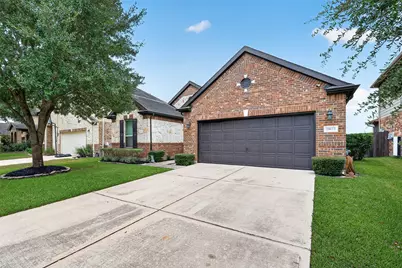
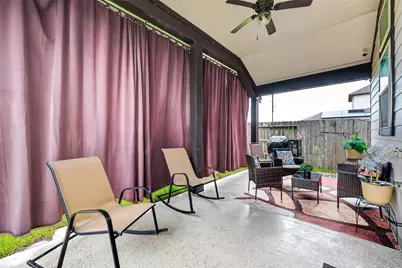
- Exterior Features: Fully Fenced, Fence, Porch, Private Yard
- Porch/Patio/Deck: Porch
Parking
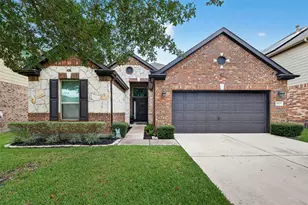
- Garage: Yes
- Attached garage: Yes
- Garage Spaces: 2
- Parking Features: Attached, Garage
Location
- Area: 37
- County: Fort Bend
- Subdivision: Canyon Village At Westheimer Lakes Sec 6
- Driving Directions: From I-10 West, take TX-99 (Grand Parkway) South. Exit FM 1093 (Westpark Tollway) and turn left (east). Turn right onto FM 723, then right onto Canyon Fields Dr. Turn left onto Lakefair Dr., left onto Overland Trail Dr., left onto Kenly Oaks Dr., right onto Riley Glen Dr., and left onto Jacob Crossing Dr. The property will be on your left.
School Information
- Elem School District: 33 - Lamar Consolidated
- Midd School District: 33 - Lamar Consolidated
- High School District: 33 - Lamar Consolidated
- Elementary School: TERRELL ELEMENTARY SCHOOL (LAMAR)
- Middle School: BANKS MIDDLE SCHOOL
- High School: TOMAS HIGH SCHOOL (LAMAR)
Community
- Association: Yes
- Assoc. Name: Crest Mgmt
- Assoc. Fees Include: Clubhouse, Recreation Facilities
Heating & Cooling
- Central air: Yes
- Air Conditioning: Yes
- Cooling Type: Central Air, Electric, Attic Fan
- Heating Type: Central, Gas
Utilities
- Sewer: Public Sewer
- Water: Public
Structural Information
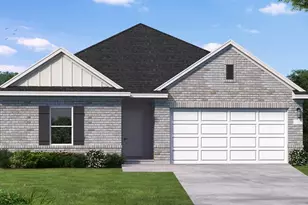
- Architectural Style: Traditional
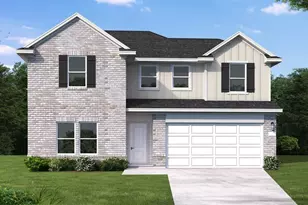
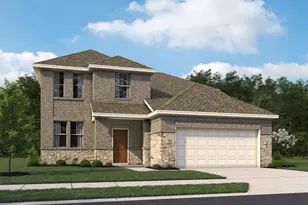
- Construction: Brick, Stone
- Roof: Composition
- Windows: Low-Emissivity Windows
- Stories/Levels: 1
- Square Feet: 1,900
- Sq. Ft. Source: Appraiser
- Living Area: 1,900 Sq. Ft.
- Year Built: 2014
- Year Built Source: Public Records
Lot Features
- Lot Size (Acres): 0.14
- Lot Size Source: Appraiser
- Lot Features: Subdivision
- Fencing (Description): Back Yard
Green Features
- Energy Efficient: Radiant Attic Barrier, HVAC, Thermostat, Windows
- Indoor Air Quality: Ventilation
Financial Considerations
- Association Fee: $880
- Assoc Fee Freq.: Annually
- Tax Amount: $6,970
- Tax Year: 2025
- Terms: Cash, Conventional, FHA, Investor Financing, USDA Loan, VA Loan
Disclosures and Reports
- Legal Description: CANYON VILLAGE AT WESTHEIMER LAKES SEC 6, BLOCK 1, LOT 1
- Legal Disclosures: Municipal Utility District Disclosure
- APN: 2257-06-001-0010-901
- Section: 6
Listed by eXp Realty LLC (888) 519-7431, Wanda Mauricio (713) 885-8745